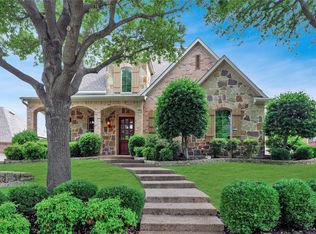
This exquisite, expertly built custom home sits on an elevated corner lot in desirable Clifton Park. Lush trees, distinctive landscaping, and an oversized lot offer a warm welcome and a private oasis! The inside features a dramatic 20’ foyer ceiling with a sweeping staircase, red oak hardwood floors, solid wood built-ins, and high-quality finishes. The handsome private study boasts coffered ceilings and French doors, while the large formal dining is ideal for holiday gatherings, and the formal living has beautiful views. Full of character, this home offers TWO staircases, and an open-concept family room with a statement stone fireplace and views of the patio & backyard. The chef’s kitchen includes double ovens, a large island, granite countertops, a gas cooktop, & stainless steel appliances. Generous pantry and storage areas beneath each staircase provide excellent convenience. The luxurious primary suite overlooks the spa, with direct access to the back patio. The bath is a private retreat with a soaring 16-foot ceiling, Jacuzzi tub, separate vanities, and shower with bench. The large primary closet efficiently connects to the laundry room! Upstairs, a Texas-sized game room offers ample space for activities with three bedrooms, large closets, and two bathrooms.
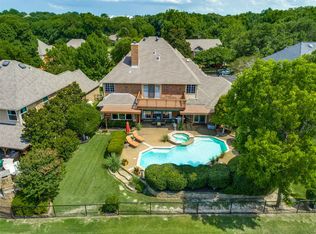
This high-tech home is preconfigured with Ethernet, app-controlled Pentair pool, Rachio sprinkler system, Honeywell AC, and Vivint security system. Additional updates include new carpet and paint, and a newer water heater. The oversized three-car garage includes a 24K BTU mini-split AC and a storage closet with indoor AC. The showpiece is a resort-style backyard, designed for effortless entertaining and everyday relaxation. It offers two outdoor living areas and a PebbleTec saltwater pool with a 12-person spa and a lifetime structural warranty. A massive arbor and fence, travertine patio, Eagleston hollies, & mature trees complete the secluded setting. Walk to highly rated Walker Elementary School & Parks!
For sale
Price cut: $22K (10/5)
$825,000
4321 Landsdowne Dr, McKinney, TX 75072
4beds
3,889sqft
Single Family Residence
Built in 2002
0.27 Acres Lot
$806,300 Zestimate®
$212/sqft
$51/mo HOA
What's special
Statement stone fireplaceHigh-quality finishesLush treesTravertine patioStainless steel appliancesMassive arbor and fenceOversized three-car garage
- 83 days
- 571
- 33
Zillow last checked:
Listing updated:
Listed by:
Amy Martin 0564197 972-396-9100,
RE/MAX Four Corners 972-396-9100
Source: NTREIS,MLS#: 21343996
Facts & features
Interior
Bedrooms & bathrooms
- Bedrooms: 4
- Bathrooms: 4
- Full bathrooms: 3
- 1/2 bathrooms: 1
Primary bedroom
- Features: Ceiling Fan(s), En Suite Bathroom, Sitting Area in Primary, Walk-In Closet(s)
- Level: First
- Dimensions: 15 x 18
Bedroom
- Features: Ceiling Fan(s), Walk-In Closet(s)
- Level: Second
- Dimensions: 14 x 13
Bedroom
- Features: Ceiling Fan(s), Walk-In Closet(s)
- Level: Second
- Dimensions: 12 x 12
Bedroom
- Features: Ceiling Fan(s), Walk-In Closet(s)
- Level: Second
- Dimensions: 14 x 16
Primary bathroom
- Features: Built-in Features, Dual Sinks, Double Vanity, En Suite Bathroom, Jetted Tub, Separate Shower
- Level: First
- Dimensions: 10 x 16
Bonus room
- Features: Built-in Features
- Level: Second
- Dimensions: 22 x 11
Breakfast room nook
- Level: First
- Dimensions: 14 x 12
Dining room
- Level: First
- Dimensions: 11 x 19
Family room
- Features: Built-in Features, Ceiling Fan(s), Fireplace
- Level: First
- Dimensions: 19 x 18
Other
- Level: Second
- Dimensions: 10 x 5
Other
- Level: Second
- Dimensions: 5 x 7
Game room
- Features: Ceiling Fan(s)
- Level: Second
- Dimensions: 21 x 17
Half bath
- Level: First
- Dimensions: 6 x 5
Kitchen
- Features: Breakfast Bar, Built-in Features, Eat-in Kitchen, Granite Counters, Kitchen Island, Pantry, Walk-In Pantry
- Level: First
- Dimensions: 14 x 15
Living room
- Level: First
- Dimensions: 13 x 14
Office
- Level: First
- Dimensions: 11 x 13
Utility room
- Features: Built-in Features, Utility Room, Utility Sink
- Level: First
- Dimensions: 12 x 6
Heating
- Central, Natural Gas, Zoned
Cooling
- Central Air, Ceiling Fan(s), Electric, Zoned
Appliances
- Included: Built-In Gas Range, Double Oven, Dishwasher, Gas Cooktop, Disposal, Microwave, Refrigerator
- Laundry: Dryer Hookup, ElectricDryer Hookup, Laundry in Utility Room
Features
- Built-in Features, Chandelier, Cathedral Ceiling(s), Decorative/Designer Lighting Fixtures, Double Vanity, Eat-in Kitchen, Granite Counters, High Speed Internet, Kitchen Island, Open Floorplan, Pantry, Cable TV, Natural Woodwork, Walk-In Closet(s), Wired for Sound
- Flooring: Carpet, Ceramic Tile, Wood
- Windows: Window Coverings
- Has basement: No
- Number of fireplaces: 1
- Fireplace features: Gas Log, Gas Starter, Stone
Interior area
- Total interior livable area: 3,889 sqft
Video & virtual tour
Property
Parking
- Total spaces: 3
- Parking features: Garage, Inside Entrance, Oversized, Garage Faces Side
- Attached garage spaces: 3
Features
- Levels: Two
- Stories: 2
- Patio & porch: Patio, Covered
- Exterior features: Lighting, Rain Gutters
- Pool features: Gunite, Heated, In Ground, Lap, Pool, Pool Sweep, Pool/Spa Combo, Waterfall, Water Feature
- Fencing: Wood
Lot
- Size: 0.27 Acres
- Features: Corner Lot, Landscaped, Many Trees, Subdivision, Sprinkler System
Details
- Parcel number: R476800B03601
Construction
Type & style
- Home type: SingleFamily
- Architectural style: Traditional,Detached
- Property subtype: Single Family Residence
Materials
- Brick, Rock, Stone
- Foundation: Slab
- Roof: Composition
Condition
- Year built: 2002
Utilities & green energy
- Sewer: Public Sewer
- Water: Public
- Utilities for property: Sewer Available, Water Available, Cable Available
Community & HOA
Community
- Security: Security System Owned, Security System, Smoke Detector(s)
- Subdivision: Clifton Park
HOA
- Has HOA: Yes
- Services included: Association Management
- HOA fee: $307 semi-annually
- HOA name: Real Manage
- HOA phone: 866-473-2573
Location
- Region: Mckinney
Financial & listing details
- Price per square foot: $212/sqft
- Tax assessed value: $870,262
- Annual tax amount: $13,155
- Date on market: 8/3/2026
- Cumulative days on market: 84 days
- Listing terms: Cash,Conventional,VA Loan
Estimated market value
$806,300
$766,000 - $847,000
$4,920/mo
Price history
| Date | Event | Price |
|---|---|---|
| 10/5/2026 | Price change | $825,000-2.6%$212/sqft |
Source: NTREIS #21343996 Report a problem | ||
| 8/24/2026 | Price change | $847,000-2.3%$218/sqft |
Source: NTREIS #21343996 Report a problem | ||
| 8/3/2026 | Listed for sale | $867,000+137.6%$223/sqft |
Source: NTREIS #21343996 Report a problem | ||
| 7/9/2013 | Sold | -- |
Source: Agent Provided Report a problem | ||
| 2/16/2013 | Price change | $364,900-1.4%$94/sqft |
Source: Coldwell Banker Apex, Realtors #11840566 Report a problem | ||
| 12/30/2012 | Price change | $369,9000%$95/sqft |
Source: COLDWELL BANKER APEX, REALTORS #11840566 Report a problem | ||
| 11/27/2012 | Price change | $370,000-1.9%$95/sqft |
Source: Coldwell Banker Apex, Realtors #11840566 Report a problem | ||
| 10/22/2012 | Price change | $377,000-0.5%$97/sqft |
Source: Coldwell Banker Apex, Realtors #11840566 Report a problem | ||
| 9/22/2012 | Listed for sale | $379,000+6.8%$97/sqft |
Source: COLDWELL BANKER APEX, REALTORS #11840566 Report a problem | ||
| 8/21/2012 | Listing removed | $355,000$91/sqft |
Source: Keller Williams - McKinney North Collin County #11687500 Report a problem | ||
| 7/22/2012 | Price change | $355,000-1.4%$91/sqft |
Source: Keller Williams N Collin Cty #11687500 Report a problem | ||
| 5/24/2012 | Price change | $360,000-2.2%$93/sqft |
Source: Keller Williams N Collin Cty #11687500 Report a problem | ||
| 5/22/2012 | Price change | $368,000-1.3%$95/sqft |
Source: Keller Williams N Collin Cty #11687500 Report a problem | ||
| 2/22/2012 | Price change | $373,000-1.8%$96/sqft |
Source: Keller Williams - McKinney North Collin County #11687500 Report a problem | ||
| 11/20/2011 | Listed for sale | $380,000+50.2%$98/sqft |
Source: Keller Williams N Collin Cty #11687500 Report a problem | ||
| 6/12/2008 | Listing removed | $252,990$65/sqft |
Source: NCI #The Reserve at Westridge Report a problem | ||
| 4/6/2008 | Listed for sale | $252,990$65/sqft |
Source: NCI #The Reserve at Westridge Report a problem | ||
| 1/7/2008 | Sold | -- |
Source: Public Record Report a problem | ||
| 11/1/2004 | Sold | -- |
Source: Public Record Report a problem | ||
Public tax history
| Year | Property taxes | Tax assessment |
|---|---|---|
| 2026 | -- | $828,253 +10% |
| 2025 | $11,404 +5.6% | $752,957 +10% |
| 2024 | $10,797 +10.1% | $684,506 +10% |
| 2023 | $9,811 -8.7% | $622,278 +10% |
| 2022 | $10,751 +2.1% | $565,707 +10% |
| 2021 | $10,530 -5.6% | $514,279 -0.6% |
| 2020 | $11,160 -2.9% | $517,535 -1.8% |
| 2019 | $11,489 +3.2% | $527,037 +8.2% |
| 2018 | $11,129 +16.6% | $487,053 +1.5% |
| 2017 | $9,546 | $480,027 +10.7% |
| 2016 | $9,546 +7.1% | $433,555 +6.2% |
| 2015 | $8,910 | $408,434 +14.1% |
| 2014 | $8,910 | $358,075 +1.4% |
| 2013 | -- | $353,034 +3.9% |
| 2012 | -- | $339,690 -0.8% |
| 2011 | -- | $342,427 +3.3% |
| 2010 | -- | $331,328 -5.8% |
| 2009 | -- | $351,717 -1.1% |
| 2008 | -- | $355,539 -12% |
| 2007 | -- | $403,988 -6% |
| 2006 | -- | $429,906 +4.2% |
| 2005 | -- | $412,520 -16.2% |
| 2004 | -- | $492,495 +37.2% |
| 2003 | -- | $358,894 +258.9% |
| 2002 | -- | $100,000 |
Find assessor info on the county website
Monthly payment
Est. payment
Payment breakdown
Explore the cost of this home by adjusting the details. Changes won't be saved.Climate risks
Neighborhood: 75072
Nearby schools
Schools provided by the listing agent
- Elementary: Walker
- Middle: Faubion
- High: Mckinney
- District: McKinney ISD
Source: NTREIS. This data may not be complete. We recommend contacting the local school district to confirm school assignments for this home.
Similar homes
- $769,0004 bd4 ba3.4k sqft1005 Sonoma Dr, McKinney, TX 75072For Sale
 MLS ID #21323406, Lynn Chandler. NTREIS
 - $825,0005 bd4 ba4k sqft1001 Bristlewood Dr, McKinney, TX 75072For Sale
 MLS ID #21378793, Everett Shell. NTREIS
 - $785,0005 bd4 ba3.7k sqft2712 Brookside Ln, McKinney, TX 75072For Sale
 MLS ID #21291050, J.R. Russell. NTREIS
 - $649,0004 bd4 ba3.2k sqft5705 Sandalwood Dr, McKinney, TX 75072For Sale
 MLS ID #21405125, Brittany Stewart. NTREIS
