Absolutely pristine Custom Home in sought after Clifton Park is perched on a lushly landscaped knoll featuring a charming front porch, mature trees, and brick & stone elevation! Old World meets modern convenience in this truly special property! The home features TWO downstairs Bedroom Suites, plus three more bdrms and 2 baths up. Expertly renovated kitchen showcases white cabinetry, perfectly unique granite counters, SS appliances, double oven, and a bar for serving or entertaining; open concept light and bright interior is made more inviting by the fresh paint color on the walls throughout. Anchoring the entire downstairs, including a handsome office w coffered ceilings & custom millwork, roomy dining room and large yet cozy family room, are warm solid wood floors that keep the updated feel going throughout this beauty. Family room and kitchen with wall of windows offering views of the resort style backyard also feature a romantic stone fireplace and mantle for those cold nights. Primary suite is spa-like w jetted tub and you'll love the primary closet; so huge! All of the bedrooms are oversized; so much storage too. Spacious 3 car garage, laundry rm & mud room area are so convenient. Gigantic Texas game room up PLUS true media room features wall sconces & media equipment which conveys. Fabulous Foley Gunite & heated pool & spa sparkles in the .24 acre backyard offering tons of room for entertaining, large grassy area, covered patio & outdoor kitchen. Relaxing waterfall & fountains, beautifully landscaped backyard and even a fire pit area! Walk to highly rated Walker Elementary, parks and fields. 3 NEW pool pumps 2021, pool mastik recently redone along w newly stained fence. Water heaters 2017, one NEW AC unit 2024, Custom stained real wood flooring installed in 2022. You'll truly never want to leave this backyard! This home is classic and will not last long on the market!
Sold
Price Unknown
4316 Loch Haven Ct, McKinney, TX 75072
5beds
4,092sqft
Single Family Residence
Built in 2005
10,497 Square Feet Lot
$850,700 Zestimate®
$--/sqft
$4,195 Estimated rent
Home value
$850,700
$800,000 - $902,000
$4,195/mo
Zestimate® history
Owner options
List your home for rent
$4,195/mo
Rent Zestimate®
Find your next renter with Zillow Rental Manager. Plus, with online applications, you can quickly screen prospective tenants – for free.
$4,195/mo
Rent Zestimate®
Refinance and save
$307/mo
Est. payment
Refinancing to a lower rate could help reduce your monthly payments and save thousands over the life of the loan.
$307/mo
Est. payment
Explore your selling options
Work with a Zillow partner agent
Leverage their expertise and Zillow's premium Showcase listings to get your home seen by more buyers.
Get startedList with your own agent
Get your home in front of millions of buyers by listing it on Zillow.
Learn how to do itSell it yourself
Take full control of how buyers see your home on Zillow by listing For Sale by Owner (FSBO).
List your homeWhat's special
Romantic stone fireplaceBrick and stone elevationLarge grassy areaFresh paint colorSolid wood floorsTwo downstairs bedroom suitesUnique granite counters
Zillow last checked:
Listing updated:
Listed by:
Amy Martin 0564197 972-396-9100,
RE/MAX Four Corners 972-396-9100
Bought with:
Amy Martin
RE/MAX Four Corners
Source: NTREIS,MLS#: 20939184
Facts & features
Interior
Bedrooms & bathrooms
- Bedrooms: 5
- Bathrooms: 4
- Full bathrooms: 4
Primary bedroom
- Features: Ceiling Fan(s), En Suite Bathroom, Walk-In Closet(s)
- Level: First
- Dimensions: 18 x 14
Bedroom
- Features: Ceiling Fan(s), En Suite Bathroom, Split Bedrooms, Walk-In Closet(s)
- Level: First
- Dimensions: 12 x 11
Bedroom
- Features: Ceiling Fan(s), En Suite Bathroom, Split Bedrooms, Walk-In Closet(s)
- Level: Second
- Dimensions: 14 x 12
Bedroom
- Features: Ceiling Fan(s), En Suite Bathroom, Split Bedrooms, Walk-In Closet(s)
- Level: Second
- Dimensions: 12 x 12
Bedroom
- Features: Ceiling Fan(s), En Suite Bathroom, Split Bedrooms, Walk-In Closet(s)
- Level: Second
- Dimensions: 12 x 12
Primary bathroom
- Features: Built-in Features, Dual Sinks, Garden Tub/Roman Tub, Separate Shower
- Level: First
- Dimensions: 0 x 0
Breakfast room nook
- Features: Built-in Features
- Level: First
- Dimensions: 13 x 12
Dining room
- Level: First
- Dimensions: 14 x 12
Other
- Level: First
- Dimensions: 0 x 0
Other
- Features: Jack and Jill Bath
- Level: Second
- Dimensions: 0 x 0
Other
- Features: Built-in Features, En Suite Bathroom
- Level: Second
- Dimensions: 0 x 0
Game room
- Features: Ceiling Fan(s)
- Level: Second
- Dimensions: 19 x 18
Kitchen
- Features: Breakfast Bar, Built-in Features, Eat-in Kitchen, Granite Counters, Pantry, Walk-In Pantry
- Level: First
- Dimensions: 15 x 13
Living room
- Features: Built-in Features, Ceiling Fan(s), Fireplace
- Level: First
- Dimensions: 18 x 16
Media room
- Level: Second
- Dimensions: 18 x 14
Office
- Features: Built-in Features, Ceiling Fan(s)
- Level: First
- Dimensions: 12 x 12
Utility room
- Features: Built-in Features, Linen Closet, Other, Utility Room, Utility Sink
- Level: First
- Dimensions: 12 x 6
Heating
- Central, Natural Gas, Zoned
Cooling
- Central Air, Ceiling Fan(s), Electric, Zoned
Appliances
- Included: Double Oven, Dishwasher, Electric Oven, Gas Cooktop, Disposal, Gas Water Heater, Microwave, Vented Exhaust Fan
- Laundry: Washer Hookup, Laundry in Utility Room
Features
- Built-in Features, Chandelier, Decorative/Designer Lighting Fixtures, Double Vanity, Eat-in Kitchen, High Speed Internet, In-Law Floorplan, Kitchen Island, Open Floorplan, Pantry, Cable TV, Natural Woodwork, Walk-In Closet(s), Wired for Sound
- Flooring: Carpet, Ceramic Tile, Wood
- Windows: Window Coverings
- Has basement: No
- Number of fireplaces: 1
- Fireplace features: Gas Log, Gas Starter, Ventless, Wood Burning
Interior area
- Total interior livable area: 4,092 sqft
Property
Parking
- Total spaces: 3
- Parking features: Covered, Garage, Garage Door Opener, Garage Faces Side
- Attached garage spaces: 3
Features
- Levels: Two
- Stories: 2
- Patio & porch: Front Porch, Patio, Covered
- Exterior features: Outdoor Grill, Outdoor Kitchen, Rain Gutters
- Pool features: Gunite, Heated, In Ground, Pool, Pool Sweep, Pool/Spa Combo, Waterfall, Water Feature
- Fencing: Wood
Lot
- Size: 10,497 Square Feet
- Features: Back Yard, Cul-De-Sac, Interior Lot, Lawn, Landscaped, Level, Subdivision, Sprinkler System, Few Trees
Details
- Parcel number: R476800B03401
Construction
Type & style
- Home type: SingleFamily
- Architectural style: Traditional,Detached
- Property subtype: Single Family Residence
Materials
- Brick
- Foundation: Slab
- Roof: Composition
Condition
- Year built: 2005
Utilities & green energy
- Sewer: Public Sewer
- Water: Public
- Utilities for property: Sewer Available, Water Available, Cable Available
Community & HOA
Community
- Security: Prewired, Security System Owned, Security System, Smoke Detector(s), Security Lights
- Subdivision: Clifton Park
HOA
- Has HOA: Yes
- Services included: Association Management
- HOA fee: $307 semi-annually
- HOA name: Winding Creek Homeowners Assoc Inc
- HOA phone: 972-943-2800
Location
- Region: Mckinney
Financial & listing details
- Annual tax amount: $13,587
- Date on market: 5/17/2025
- Cumulative days on market: 62 days
- Listing terms: Cash,Conventional,VA Loan
- Exclusions: Kitchen Refrigerator and kitchen wine fridge, Work bench and shelving in 2 car garage and tool storage and hanging bike rack in 3rd car garage.
Price history
| Date | Event | Price |
|---|---|---|
| 7/17/2025 | Sold | -- |
Source: NTREIS #20939184 Report a problem | ||
| 6/30/2025 | Contingent | $929,000$227/sqft |
Source: NTREIS #20939184 Report a problem | ||
| 6/12/2025 | Price change | $929,000-2.2%$227/sqft |
Source: NTREIS #20939184 Report a problem | ||
| 5/17/2025 | Listed for sale | $949,900$232/sqft |
Source: NTREIS #20939184 Report a problem | ||
Public tax history
Tax history is unavailable.
Neighborhood: 75072
Nearby homes
- $885,9005 bd4 ba4k sqft4316 Loch Haven Ct, McKinney, TX 75070Off Market

- $926,7004 bd4 ba4.7k sqft4312 Loch Haven Ct, McKinney, TX 75072Off Market
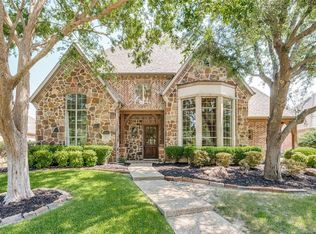
- $756,2005 bd3 ba3.7k sqft4320 Loch Haven Ct, McKinney, TX 75072Off Market
- $916,9005 bd5 ba4.5k sqft4317 Landsdowne Dr, McKinney, TX 75070Off Market
- $--5 bd5 ba4.5k sqft4317 Landsdowne Dr, McKinney, TX 75072Sold
- $867,0004 bd4 ba3.8k sqft4321 Landsdowne Dr, McKinney, TX 75072For Sale
- $--5 bd4 ba4.1k sqft4308 Loch Haven Ct, McKinney, TX 75072Sold
- $878,0004 bd5 ba3.9k sqft4313 Landsdowne Dr, McKinney, TX 75072Off Market
Nearby schools
GreatSchools rating
- 10/10Roy Lee Walker Elementary SchoolGrades: K-5Distance: 0.3 mi
- 9/10Faubion Middle SchoolGrades: 6-8Distance: 2.8 mi
- 7/10McKinney High SchoolGrades: 9-12Distance: 2.4 mi
Schools provided by the listing agent
- Elementary: Walker
- Middle: Faubion
- High: Mckinney
- District: McKinney ISD
Source: NTREIS. This data may not be complete. We recommend contacting the local school district to confirm school assignments for this home.
Get a cash offer in 3 minutes
Find out how much your home could sell for in as little as 3 minutes with a no-obligation cash offer.
Estimated market value
$850,700
Get a cash offer in 3 minutes
Find out how much your home could sell for in as little as 3 minutes with a no-obligation cash offer.
Estimated market value
$850,700
- Texas
- Collin County
- McKinney
- 75072
- 4316 Loch Haven Ct
Nearby cities
Nearby neighborhoods
Nearby zip codes
Other McKinney Topics
