Welcome to 6898 Valley Brook Drive, a beautifully updated home situated on a landscaped corner lot in Frisco’s popular Hunters Creek community. With a flexible floor plan, plenty of living space, and recent updates throughout, this home is ready for its next owners.
Inside, soaring ceilings and abundant natural light give the home a bright, open feel, while hardwood floors add warmth throughout the main living areas. The spacious living room opens to the kitchen, creating an easy flow for everyday living and entertaining. The kitchen offers generous counter space, ample cabinetry, and plenty of room to gather.
The primary suite is tucked away for privacy, and the home offers several flexible spaces that can easily adapt to your needs. The fifth bedroom is currently being used as a media room but can easily function as a bedroom, while the private downstairs office provides another option for a bedroom, guest room, or dedicated workspace. Upstairs, a game room and spacious secondary bedrooms give everyone room to spread out.
Recent updates include fresh interior paint downstairs, new carpet in the primary, brand new double oven, and new sod, making this home truly move-in ready.
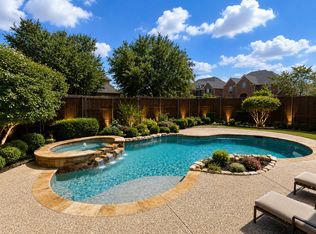
Outside, the large backyard offers plenty of space for kids, pets, entertaining, or simply enjoying a quiet evening outside. The corner lot adds extra privacy and curb appeal, with mature trees and established landscaping surrounding the home.
Hunters Creek residents enjoy three community pools, multiple parks, and miles of walking trails. Located within highly rated Frisco ISD and convenient to shopping, dining, parks, and major commuter routes, 6898 Valley Brook Drive offers the space, flexibility, and location that are hard to find in Frisco.
For sale
$699,000
6898 Valley Brook Dr, Frisco, TX 75035
5beds
3,851sqft
Single Family Residence
Built in 2001
8,276 Square Feet Lot
$679,700 Zestimate®
$182/sqft
$79/mo HOA
What's special
Fresh interior paint downstairsHardwood floorsLandscaped corner lotAbundant natural lightBrand new double ovenPrivate downstairs officeGame room
- 1 hour
- 145
- 5
Zillow last checked:
Listing updated:
Listed by:
Hayley Wateska 0677973 817-523-9113,
League Real Estate 817-523-9113
Source: NTREIS,MLS#: 21382810
Facts & features
Interior
Bedrooms & bathrooms
- Bedrooms: 5
- Bathrooms: 4
- Full bathrooms: 3
- 1/2 bathrooms: 1
Primary bedroom
- Features: Closet Cabinetry, Garden Tub/Roman Tub, Separate Shower, Walk-In Closet(s)
- Level: First
- Dimensions: 17 x 15
Bedroom
- Level: Second
- Dimensions: 12 x 12
Bedroom
- Level: Second
- Dimensions: 12 x 11
Bedroom
- Level: Second
- Dimensions: 12 x 12
Living room
- Level: Second
- Dimensions: 11 x 10
Living room
- Level: Second
- Dimensions: 19 x 6
Media room
- Features: Ceiling Fan(s)
- Level: Second
- Dimensions: 17 x 15
Office
- Level: First
- Dimensions: 14 x 10
Heating
- Central
Cooling
- Attic Fan, Central Air, Ceiling Fan(s), Roof Turbine(s)
Appliances
- Included: Some Gas Appliances, Double Oven, Electric Oven, Gas Cooktop, Microwave, Plumbed For Gas
Features
- Wet Bar, Decorative/Designer Lighting Fixtures, Eat-in Kitchen, Granite Counters, High Speed Internet, Kitchen Island, Open Floorplan, Pantry, Cable TV, Vaulted Ceiling(s), Natural Woodwork, Walk-In Closet(s), Wired for Sound
- Flooring: Carpet, Ceramic Tile, Wood
- Has basement: No
- Number of fireplaces: 1
- Fireplace features: Gas, Gas Log, Living Room, Masonry
Interior area
- Total interior livable area: 3,851 sqft
Property
Parking
- Total spaces: 2
- Parking features: Door-Single
- Attached garage spaces: 2
Features
- Levels: Two
- Stories: 1
- Patio & porch: Covered
- Exterior features: Private Yard, Rain Gutters
- Pool features: None
- Fencing: Wood
Lot
- Size: 8,276 Square Feet
- Features: Corner Lot, Landscaped, Level, Sprinkler System
- Residential vegetation: Grassed
Details
- Parcel number: R472100G00901
Construction
Type & style
- Home type: SingleFamily
- Architectural style: Ranch,Traditional,Detached
- Property subtype: Single Family Residence
Materials
- Brick, Rock, Stone
- Foundation: Slab
- Roof: Composition
Condition
- Year built: 2001
Utilities & green energy
- Sewer: Public Sewer
- Water: Public
- Utilities for property: Electricity Available, Electricity Connected, Natural Gas Available, Phone Available, Sewer Available, Separate Meters, Water Available, Cable Available
Green energy
- Energy efficient items: Appliances, Doors, HVAC, Insulation, Thermostat, Water Heater, Windows
Community & HOA
Community
- Features: Curbs, Sidewalks
- Subdivision: Hunters Creek Ph 2
HOA
- Has HOA: Yes
- Services included: All Facilities, Association Management
- HOA fee: $950 annually
- HOA name: Tbd
- HOA phone: 214-457-3367
Location
- Region: Frisco
Financial & listing details
- Price per square foot: $182/sqft
- Tax assessed value: $793,032
- Annual tax amount: $12,042
- Date on market: 9/10/2026
- Cumulative days on market: 81 days
- Listing terms: Cash,Conventional,FHA,VA Loan
Estimated market value
$679,700
$646,000 - $714,000
$3,771/mo
Price history
| Date | Event | Price |
|---|---|---|
| 9/10/2026 | Listed for sale | $699,000$182/sqft |
Source: NTREIS #21382810 Report a problem | ||
| 9/8/2026 | Listing removed | $699,000$182/sqft |
Source: NTREIS #21306722 Report a problem | ||
| 9/4/2026 | Price change | $699,000-3.5%$182/sqft |
Source: NTREIS #21306722 Report a problem | ||
| 8/8/2026 | Price change | $724,000-3.3%$188/sqft |
Source: NTREIS #21306722 Report a problem | ||
| 6/19/2026 | Listed for sale | $749,000+84.9%$194/sqft |
Source: NTREIS #21306722 Report a problem | ||
| 5/24/2013 | Sold | -- |
Source: Agent Provided Report a problem | ||
| 4/9/2013 | Pending sale | $405,000$105/sqft |
Source: Keller Williams - Frisco #11914802 Report a problem | ||
| 3/10/2013 | Listed for sale | $405,000$105/sqft |
Source: Keller Williams Realty Frisco Stars #11914802 Report a problem | ||
Public tax history
| Year | Property taxes | Tax assessment |
|---|---|---|
| 2025 | $9,752 +2.6% | $718,708 +10% |
| 2024 | $9,503 +13.5% | $653,371 +10% |
| 2023 | $8,370 -10.2% | $593,974 +10% |
| 2022 | $9,322 +2.9% | $539,976 +10% |
| 2021 | $9,055 +0.5% | $490,887 +2.8% |
| 2020 | $9,011 -1.9% | $477,307 -0.4% |
| 2019 | $9,189 -4.2% | $479,336 +0.8% |
| 2018 | $9,597 +3.5% | $475,477 -0.4% |
| 2017 | $9,275 | $477,184 +8.4% |
| 2016 | $9,275 +9% | $440,327 +7.9% |
| 2015 | $8,507 | $408,214 +4.1% |
| 2014 | $8,507 | $392,147 +18.5% |
| 2013 | -- | $330,862 +4% |
| 2012 | -- | $318,037 -1.2% |
| 2011 | -- | $321,778 +3% |
| 2010 | -- | $312,438 -2.3% |
| 2009 | -- | $319,677 -0.9% |
| 2008 | -- | $322,640 -2.3% |
| 2007 | -- | $330,256 +3.8% |
| 2006 | -- | $318,076 +2.4% |
| 2005 | -- | $310,644 +1.7% |
| 2004 | -- | $305,560 -6.3% |
| 2003 | -- | $325,958 +186.2% |
| 2002 | -- | $113,907 |
Find assessor info on the county website
Monthly payment
Est. payment
Payment breakdown
Explore the cost of this home by adjusting the details. Changes won't be saved.Climate risks
Neighborhood: 75035
Nearby schools
Schools provided by the listing agent
- Elementary: Isbell
- Middle: Vandeventer
- High: Liberty
- District: Frisco ISD
Source: NTREIS. This data may not be complete. We recommend contacting the local school district to confirm school assignments for this home.


Similar homes
- $770,0005 bd4 ba3.8k sqft8841 Sutton Dr, Frisco, TX 75035For Sale
 MLS ID #21378142, Claudia Kelley. NTREIS
 - $699,9004 bd5 ba3.4k sqft11216 Ashley Ln, Frisco, TX 75035For Sale
 MLS ID #21005483, Brad Benat. NTREIS
 - $695,0004 bd4 ba3.6k sqft5143 Stream Crest Way, Fairview, TX 75069For Sale
 MLS ID #21377213, Cindy Coggins. NTREIS
 - $674,0005 bd4 ba4.3k sqft12204 Skipper Dr, Frisco, TX 75035For Sale
 MLS ID #21350516, Weston Kirk. NTREIS
