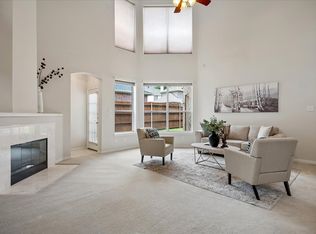
The best homes are the ones that adapt to every stage of life, and this one was designed to do exactly that. Recently refreshed with new interior paint, carpet, landscaping, appliances, and completed foundation repairs, this move-in-ready home combines peace of mind with a floor plan that's as functional as it is inviting. The main level was designed for living. Two spacious living areas create room for everyone to spread out, while both formal and casual dining spaces make everything from holiday dinners to everyday breakfasts feel right at home. At the center, the kitchen keeps everyone connected and is perfectly positioned for entertaining. Upstairs, a generous loft offers the flexibility every family needs—whether it's movie nights, a game room, homework space, home gym, or a quiet retreat. Perhaps the home's greatest feature is its rare first-floor layout, offering both the primary suite and a secondary bedroom, each with its own private ensuite bath. Whether you're welcoming parents, hosting long-term guests, creating a nursery, or simply wanting a private home office on the main level, this layout offers the flexibility buyers are searching for but rarely find. Beyond the home, you'll enjoy the lifestyle that makes Estates of Russell Creek one of West Plano's most desirable communities. Just minutes from Russell Creek Park with miles of walking and biking trails, athletic fields, playgrounds, and open green space, residents also enjoy neighborhood amenities including a community pool, park, pickleball, tennis, and basketball courts. Located in highly acclaimed Plano ISD and zoned to Wyatt Elementary, Rice Middle School, Jasper High School, and Plano West Senior High, you'll also enjoy quick access to Legacy West, The Shops at Legacy, Grandscape, PGA Frisco, the Dallas North Tollway, and Sam Rayburn Tollway. Thoughtfully updated, exceptionally versatile, and ready for its next owners, this is a home designed to grow with you.
For sale
$700,000
8009 Lynores Way, Plano, TX 75025
5beds
3,397sqft
Single Family Residence
Built in 1997
7,405 Square Feet Lot
$-- Zestimate®
$206/sqft
$50/mo HOA
What's special
New interior paintCommunity pool
- 64 days
- 353
- 25
Zillow last checked:
Listing updated:
Listed by:
Michelle Daniel 0523120 817-801-3030,
Briggs Freeman Sothebys Intl 817-801-3030,
Lindsay Ahlstrom 0820080 214-927-9154,
Briggs Freeman Sothebys Intl
Source: NTREIS,MLS#: 21319573
Facts & features
Interior
Bedrooms & bathrooms
- Bedrooms: 5
- Bathrooms: 4
- Full bathrooms: 4
Primary bedroom
- Features: Dual Sinks, Double Vanity, En Suite Bathroom, Garden Tub/Roman Tub, Linen Closet, Separate Shower, Walk-In Closet(s)
- Level: First
- Dimensions: 20 x 13
Primary bedroom
- Features: Separate Shower, Walk-In Closet(s)
- Level: First
- Dimensions: 13 x 13
Bedroom
- Features: En Suite Bathroom, Walk-In Closet(s)
- Level: Second
- Dimensions: 12 x 12
Bedroom
- Features: Walk-In Closet(s)
- Level: Second
- Dimensions: 15 x 13
Bedroom
- Features: Walk-In Closet(s)
- Level: Second
- Dimensions: 12 x 11
Breakfast room nook
- Level: First
- Dimensions: 13 x 12
Dining room
- Level: First
- Dimensions: 13 x 10
Family room
- Level: First
- Dimensions: 13 x 11
Game room
- Level: Second
- Dimensions: 19 x 13
Living room
- Level: First
- Dimensions: 17 x 16
Heating
- Central
Cooling
- Central Air, Electric
Appliances
- Included: Dishwasher, Disposal, Microwave
- Laundry: Laundry in Utility Room
Features
- Decorative/Designer Lighting Fixtures, Eat-in Kitchen, In-Law Floorplan, Multiple Master Suites, Vaulted Ceiling(s), Walk-In Closet(s)
- Flooring: Carpet, Hardwood, Tile
- Windows: Window Coverings
- Has basement: No
- Number of fireplaces: 1
- Fireplace features: Den, Gas
Interior area
- Total interior livable area: 3,397 sqft
Video & virtual tour
Property
Parking
- Total spaces: 2
- Parking features: Additional Parking, Alley Access, Door-Multi, Direct Access, Epoxy Flooring, Enclosed, Garage, Inside Entrance, Garage Faces Rear
- Attached garage spaces: 2
Features
- Levels: Two
- Stories: 2
- Patio & porch: Awning(s), Rear Porch, Covered
- Exterior features: Awning(s), Garden
- Pool features: None, Community
- Fencing: Back Yard,High Fence,Privacy,Wood
Lot
- Size: 7,405 Square Feet
- Features: Landscaped, Level
Details
- Parcel number: R347200F01501
Construction
Type & style
- Home type: SingleFamily
- Architectural style: Traditional,Detached
- Property subtype: Single Family Residence
Materials
- Brick
- Foundation: Slab
- Roof: Composition,Shingle
Condition
- Resale
- Year built: 1997
Utilities & green energy
- Sewer: Public Sewer
- Water: Public
- Utilities for property: Cable Available, Electricity Available, Sewer Available, Separate Meters, Water Available
Community & HOA
Community
- Features: Lake, Playground, Park, Pool, Tennis Court(s), Trails/Paths, Curbs, Sidewalks
- Security: Security System, Smoke Detector(s)
- Subdivision: Highland Ridge Vii
HOA
- Has HOA: Yes
- Services included: Association Management
- HOA fee: $300 semi-annually
- HOA name: Estate Of Russell Creek Hoa
- HOA phone: 941-960-5000
Location
- Region: Plano
Financial & listing details
- Price per square foot: $206/sqft
- Tax assessed value: $726,165
- Annual tax amount: $12,401
- Date on market: 7/6/2026
- Cumulative days on market: 65 days
Estimated market value
Not available
Estimated sales range
Not available
Not available
Price history
| Date | Event | Price |
|---|---|---|
| 7/6/2026 | Listed for sale | $700,000+52.5%$206/sqft |
Source: NTREIS #21319573 Report a problem | ||
| 3/28/2017 | Listing removed | $458,900$135/sqft |
Source: Home Capital Realty #13524058 Report a problem | ||
| 2/28/2017 | Pending sale | $458,900$135/sqft |
Source: Home Capital Realty #13524058 Report a problem | ||
| 2/14/2017 | Price change | $458,900-0.2%$135/sqft |
Source: Home Capital Realty #13524058 Report a problem | ||
| 1/20/2017 | Listed for sale | $459,900+21%$135/sqft |
Source: Home Capital Realty #13524058 Report a problem | ||
| 11/15/2016 | Sold | -- |
Source: Public Record Report a problem | ||
| 6/27/2016 | Pending sale | $380,000$112/sqft |
Source: Keller Williams Realty #13409259 Report a problem | ||
| 6/27/2016 | Listed for sale | $380,000$112/sqft |
Source: Keller Williams Realty #13409259 Report a problem | ||
Public tax history
| Year | Property taxes | Tax assessment |
|---|---|---|
| 2025 | $12,401 +12.5% | $726,165 +11.3% |
| 2024 | $11,027 -0.7% | $652,230 +1.4% |
| 2023 | $11,104 | $643,330 +9% |
| 2022 | -- | $590,279 +28.6% |
| 2021 | $9,253 +3.3% | $458,870 +3.8% |
| 2020 | $8,955 -5.9% | $442,087 -5.2% |
| 2019 | $9,520 -7% | $466,251 -1.6% |
| 2018 | $10,237 +7.7% | $473,649 +6.5% |
| 2017 | $9,508 | $444,945 +3.3% |
| 2016 | $9,508 +31.4% | $430,790 +13.2% |
| 2015 | $7,237 | $380,403 +9.4% |
| 2014 | $7,237 | $347,647 +7.1% |
| 2013 | -- | $324,749 +6.1% |
| 2012 | -- | $305,966 -0.2% |
| 2011 | -- | $306,672 +3.1% |
| 2010 | -- | $297,415 -0.8% |
| 2009 | -- | $299,928 -4% |
| 2008 | -- | $312,581 +1.3% |
| 2007 | -- | $308,711 +6.5% |
| 2006 | -- | $290,000 -0.9% |
| 2005 | -- | $292,600 +0.6% |
| 2004 | -- | $290,837 +5.6% |
| 2003 | -- | $275,536 -3% |
| 2002 | -- | $283,988 +6.4% |
| 2001 | -- | $266,857 +2.3% |
| 2000 | -- | $260,943 |
Find assessor info on the county website
Monthly payment
Est. payment
Payment breakdown
Explore the cost of this home by adjusting the details. Changes won't be saved.Climate risks
Neighborhood: Russel Creek
Nearby schools
Schools provided by the listing agent
- Elementary: Wyatt
- Middle: Rice
- High: Jasper
- District: Plano ISD
Source: NTREIS. This data may not be complete. We recommend contacting the local school district to confirm school assignments for this home.
Similar homes
- $693,0465 bd5 ba3.6k sqft2209 Windy Ridge Ct, Plano, TX 75025For Sale
 MLS ID #21375053, Swati Shah. NTREIS
 - $639,0004 bd4 ba3.2k sqft2404 Frosted Green Ln, Plano, TX 75025For Sale
 MLS ID #21366478, Katherine Niesman. NTREIS
 - $679,0005 bd3 ba3.2k sqft4112 Blackpool Dr, Plano, TX 75093For Sale
 MLS ID #21331829, Sean Parsons. NTREIS
 - $705,0005 bd4 ba3.3k sqft1426 Westmont Dr, Allen, TX 75013For Sale
 MLS ID #21352372, Amy Moore. NTREIS
