MAJOR PRICE IMPROVEMENT!! NOW OFFERED AT $700,000. DON’T MISS THIS OPPORTUNITY!! Welcome home to this sweet and beautifully maintained 5-bedroom and 4-bathroom Highland home, perfectly situated on a spacious corner lot, in a highly desirable neighborhood within Frisco ISD. From the moment you walk in, you'll appreciate the rich hardwood floors, warm and inviting atmosphere, and open floor plan designed for both everyday living and entertaining. The kitchen is truly the heart of the home, featuring Granite countertops, stainless steel appliances, an island, 42-inch cabinets, built-in appliances, Gas cook-top and plenty of prep space. The family room is filled with natural light from a wall of windows overlooking the backyard and offers a gorgeous brick fireplace and elegant crown molding. The completely remodeled primary bath feels like a private spa retreat. Step outside and enjoy your own backyard oasis complete with a sparkling pool, relaxing spa, fire pit, and plenty of room to gather with family and friends. This exceptional home truly has it all! It's the kind of home that has been lovingly cared for and is ready to create lasting memories for its next owners.
Under contract
Price cut: $25K (9/16)
$700,000
4128 New Hope Ct, Plano, TX 75024
5beds
3,657sqft
Single Family Residence
Built in 2003
8,712 Square Feet Lot
$-- Zestimate®
$191/sqft
$100/mo HOA
What's special
Gorgeous brick fireplaceRich hardwood floorsBuilt-in appliancesStainless steel appliancesSpacious corner lotRelaxing spaElegant crown molding
- 114 days
- 1,060
- 77
Zillow last checked:
Listing updated:
Listed by:
Galit Zohar Kauf 0635622 214-862-6065,
Coldwell Banker Realty Frisco 972-712-8500
Source: NTREIS,MLS#: 21315337
Facts & features
Interior
Bedrooms & bathrooms
- Bedrooms: 5
- Bathrooms: 4
- Full bathrooms: 4
Primary bedroom
- Features: Ceiling Fan(s), Dual Sinks, Garden Tub/Roman Tub, Walk-In Closet(s)
- Level: First
- Dimensions: 16 x 15
Bedroom
- Features: Ceiling Fan(s), Walk-In Closet(s)
- Level: First
- Dimensions: 12 x 11
Bedroom
- Features: Split Bedrooms, Walk-In Closet(s)
- Level: Second
- Dimensions: 12 x 12
Bedroom
- Features: Ceiling Fan(s), Walk-In Closet(s)
- Level: Second
- Dimensions: 15 x 11
Bedroom
- Features: Walk-In Closet(s)
- Level: Second
- Dimensions: 12 x 11
Breakfast room nook
- Level: First
- Dimensions: 12 x 10
Dining room
- Level: First
- Dimensions: 15 x 10
Game room
- Features: Ceiling Fan(s)
- Level: Second
- Dimensions: 22 x 15
Kitchen
- Features: Kitchen Island, Pantry, Stone Counters, Walk-In Pantry
- Level: First
- Dimensions: 14 x 12
Living room
- Features: Built-in Features, Ceiling Fan(s), Fireplace
- Level: First
- Dimensions: 14 x 19
Media room
- Level: Second
- Dimensions: 18 x 11
Utility room
- Features: Utility Room
- Level: First
- Dimensions: 6 x 5
Appliances
- Included: Dishwasher, Electric Oven, Gas Cooktop, Disposal, Microwave
Features
- Eat-in Kitchen, Granite Counters, Kitchen Island, Pantry, Walk-In Closet(s), Wired for Sound
- Has basement: No
- Number of fireplaces: 1
- Fireplace features: Living Room
Interior area
- Total interior livable area: 3,657 sqft
Video & virtual tour
Property
Parking
- Total spaces: 3
- Parking features: Alley Access, Door-Single, Garage, Garage Door Opener, Storage, Tandem
- Attached garage spaces: 3
Features
- Levels: Two
- Stories: 2
- Has private pool: Yes
- Pool features: In Ground, Pool, Private, Salt Water, Waterfall
Lot
- Size: 8,712 Square Feet
Details
- Parcel number: R494300C00901
Construction
Type & style
- Home type: SingleFamily
- Architectural style: Traditional,Detached
- Property subtype: Single Family Residence
- Attached to another structure: Yes
Materials
- Brick
Condition
- Resale
- Year built: 2003
Utilities & green energy
- Sewer: Public Sewer
- Water: Public
- Utilities for property: Sewer Available, Water Available
Community & HOA
Community
- Subdivision: Hickory Ridge
HOA
- Has HOA: Yes
- Services included: All Facilities
- HOA fee: $599 semi-annually
- HOA name: Hickory Ridge Home Owners Ass
- HOA phone: 214-705-1615
Location
- Region: Plano
Financial & listing details
- Price per square foot: $191/sqft
- Tax assessed value: $750,158
- Annual tax amount: $12,368
- Date on market: 7/2/2026
- Cumulative days on market: 114 days
- Listing terms: Cash,Conventional
Estimated market value
Not available
Estimated sales range
Not available
Not available
Price history
| Date | Event | Price |
|---|---|---|
| 10/20/2026 | Contingent | $700,000$191/sqft |
Source: NTREIS #21315337 Report a problem | ||
| 9/16/2026 | Price change | $700,000-3.4%$191/sqft |
Source: NTREIS #21315337 Report a problem | ||
| 8/27/2026 | Price change | $725,000-3.3%$198/sqft |
Source: NTREIS #21315337 Report a problem | ||
| 8/6/2026 | Price change | $750,000-2%$205/sqft |
Source: NTREIS #21315337 Report a problem | ||
| 7/24/2026 | Price change | $765,000-1.3%$209/sqft |
Source: NTREIS #21315337 Report a problem | ||
| 7/2/2026 | Listed for sale | $775,000+55%$212/sqft |
Source: NTREIS #21315337 Report a problem | ||
| 7/30/2019 | Sold | -- |
Source: Agent Provided Report a problem | ||
| 7/4/2019 | Pending sale | $499,900$137/sqft |
Source: Keller Williams Realty #14103092 Report a problem | ||
| 6/20/2019 | Price change | $499,900-2.9%$137/sqft |
Source: Keller Williams Realty #14103092 Report a problem | ||
| 6/6/2019 | Listed for sale | $515,000+29.1%$141/sqft |
Source: Keller Williams Realty Plano #14103092 Report a problem | ||
| 11/8/2009 | Listing removed | $399,000$109/sqft |
Source: Dick Dillingham #11226968 Report a problem | ||
| 7/18/2009 | Listed for sale | $399,000$109/sqft |
Source: Dick Dillingham #11226968 Report a problem | ||
Public tax history
| Year | Property taxes | Tax assessment |
|---|---|---|
| 2026 | -- | $750,158 +2.4% |
| 2025 | $10,070 +6.1% | $732,912 +10% |
| 2024 | $9,490 +13.6% | $666,284 +10% |
| 2023 | $8,351 -9.3% | $605,713 +10% |
| 2022 | $9,206 +2.1% | $550,648 +10% |
| 2021 | $9,017 +2.8% | $500,589 +5.2% |
| 2020 | $8,775 -2% | $475,828 -0.5% |
| 2019 | $8,956 -3.3% | $478,029 +2.3% |
| 2018 | $9,264 +2.5% | $467,086 +3.5% |
| 2017 | $9,036 | $451,076 +1.7% |
| 2016 | $9,036 +16.4% | $443,713 +10.2% |
| 2015 | $7,760 | $402,772 +8.8% |
| 2014 | $7,760 | $370,066 +1.3% |
| 2013 | -- | $365,240 +0.2% |
| 2012 | -- | $364,619 -2.8% |
| 2011 | -- | $375,245 +0.6% |
| 2010 | -- | $372,961 +5.1% |
| 2009 | -- | $354,879 -6.4% |
| 2008 | -- | $379,275 -0.2% |
| 2007 | -- | $379,972 +10.6% |
| 2006 | -- | $343,461 +4.4% |
| 2005 | -- | $329,086 -1.7% |
| 2004 | -- | $334,609 +450.8% |
| 2003 | -- | $60,750 +15.7% |
| 2002 | -- | $52,500 |
Find assessor info on the county website
Monthly payment
Est. payment
Payment breakdown
Explore the cost of this home by adjusting the details. Changes won't be saved.Climate risks
Neighborhood: Hickory Ridge
Nearby schools
Schools provided by the listing agent
- Elementary: Borchardt
- Middle: Fowler
- High: Lebanon Trail
- District: Frisco ISD
Source: NTREIS. This data may not be complete. We recommend contacting the local school district to confirm school assignments for this home.
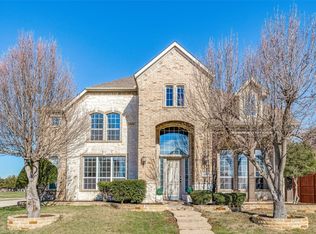
Similar homes
- $675,0004 bd4 ba3.6k sqft4632 Chapel Creek Dr, Plano, TX 75024For Sale
 MLS ID #21382220, Daniel Harker. NTREIS
 - $699,0004 bd4 ba3.9k sqft1019 Hot Springs Dr, Allen, TX 75013For Sale
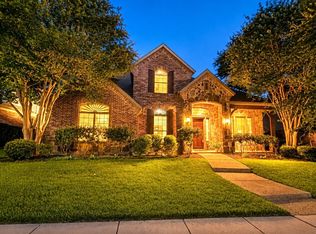 MLS ID #21343431, Eva Habibi. NTREIS
 - $750,0005 bd5 ba3.9k sqft12569 Flanders Dr, Frisco, TX 75033For Sale
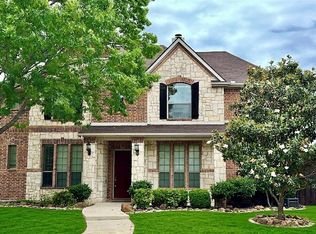 MLS ID #21413027, Tonya Peek. NTREIS
 - $650,0004 bd3 ba3.2k sqft5095 Havasu Dr, Frisco, TX 75034For Sale
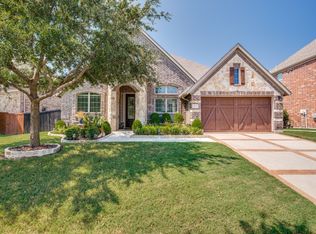 MLS ID #21415932, Cody Farris. NTREIS
