MOTIVATED SELLER!! A Rare Find: Two bedrooms with attached baths on the main level — ideal for multigenerational living or hosting guests. With 5 bedrooms, 4.5 baths and a three-car garage, this home truly has it all.
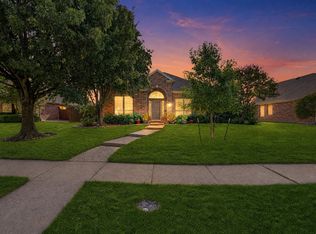
Set on a beautifully landscaped lot with brand-new sod, this move-in ready home was refreshed in April 2026 with fresh interior paint, new carpet, and a newly replaced roof. From the moment you enter, hand-scraped hardwood floors, soaring double-height ceilings, and a wrought-iron staircase set a grand tone.
The main level offers a private executive office, formal dining room, spacious family room, breakfast area, flex room, laundry, and those two private bedroom suites. The primary main-level bedroom features a spa-inspired ensuite with dual sinks, soaking tub, glass-enclosed shower, and his-and-her walk-in closets.
The chef's kitchen impresses with granite countertops, cherry wood cabinetry, and stainless-steel appliances — flowing seamlessly into the living and dining areas.
Upstairs, a third luxurious bedroom suite, two secondary bedrooms with a Jack-and-Jill bath, a game room, and the dedicated media room is a true showstopper — and the projector, speakers, and receiver all convey with the home, delivering a theater experience from day one.
Outside, enjoy a covered patio with ceiling fan and wood-look tile. A tankless water heater and timeless brick-and-stone exterior round out this exceptional home.
Located just blocks from the community pool, scenic walking and biking trails, Falcons Field Park, and highly rated Boals Elementary, this exceptional home is also minutes from the PGA of America headquarters, The Star, world-class dining, shopping, quick access to Dallas North Tollway and the most talked about Grand Park – opening in 2027.
Zoned to highly acclaimed Frisco ISD, this is a rare opportunity to own one of Christie Ranch’s most versatile and beautifully updated homes in one of North Frisco’s fastest-appreciating luxury corridors.
For sale
Price cut: $16K (8/7)
$774,000
12569 Flanders Dr, Frisco, TX 75033
5beds
3,923sqft
Single Family Residence
Built in 2008
8,637 Square Feet Lot
$-- Zestimate®
$197/sqft
$79/mo HOA
What's special
Hand-scraped hardwood floorsFormal dining roomLiving and dining areasSpacious family roomTwo private bedroom suitesPrivate executive officeThree-car garage
- 119 days
- 275
- 13
Zillow last checked:
Listing updated:
Listed by:
Sejal Patel 0688669 817-798-5090,
United Real Estate 972-372-0590
Source: NTREIS,MLS#: 21260928
Facts & features
Interior
Bedrooms & bathrooms
- Bedrooms: 5
- Bathrooms: 5
- Full bathrooms: 4
- 1/2 bathrooms: 1
Primary bedroom
- Features: Ceiling Fan(s), Dual Sinks, Double Vanity, En Suite Bathroom, Garden Tub/Roman Tub, Separate Shower, Walk-In Closet(s)
- Level: First
- Dimensions: 18 x 13
Primary bedroom
- Features: Ceiling Fan(s), En Suite Bathroom, Walk-In Closet(s)
- Level: Second
- Dimensions: 13 x 15
Bedroom
- Features: Ceiling Fan(s), En Suite Bathroom
- Level: First
- Dimensions: 13 x 11
Bedroom
- Features: Ceiling Fan(s), Walk-In Closet(s)
- Level: Second
- Dimensions: 13 x 12
Bedroom
- Features: Walk-In Closet(s)
- Level: Second
- Dimensions: 11 x 14
Bonus room
- Level: First
- Dimensions: 6 x 8
Breakfast room nook
- Level: First
- Dimensions: 11 x 10
Dining room
- Level: First
- Dimensions: 11 x 12
Game room
- Level: Second
- Dimensions: 20 x 16
Kitchen
- Features: Breakfast Bar, Built-in Features, Granite Counters, Walk-In Pantry
- Level: First
- Dimensions: 17 x 15
Living room
- Features: Ceiling Fan(s), Fireplace
- Level: First
- Dimensions: 17 x 18
Media room
- Features: Built-in Features
- Level: Second
- Dimensions: 13 x 18
Office
- Level: First
- Dimensions: 12 x 10
Heating
- Central, Natural Gas
Cooling
- Central Air, Ceiling Fan(s), Electric
Appliances
- Included: Dishwasher, Gas Cooktop, Disposal, Gas Water Heater, Microwave, Refrigerator, Tankless Water Heater, Vented Exhaust Fan
- Laundry: Washer Hookup, Electric Dryer Hookup, Laundry in Utility Room
Features
- Decorative/Designer Lighting Fixtures, Granite Counters, Kitchen Island, Multiple Master Suites, Open Floorplan, Pantry, Vaulted Ceiling(s), Wired for Data, Walk-In Closet(s), Wired for Sound, Air Filtration
- Flooring: Carpet, Ceramic Tile, Hardwood
- Has basement: No
- Number of fireplaces: 1
- Fireplace features: Gas, Living Room
Interior area
- Total interior livable area: 3,923 sqft
Video & virtual tour
Property
Parking
- Total spaces: 3
- Parking features: Alley Access, Door-Multi, Door-Single, Epoxy Flooring, Garage, Garage Door Opener, Inside Entrance
- Attached garage spaces: 3
Features
- Levels: Two
- Stories: 2
- Patio & porch: Covered
- Pool features: None, Community
- Fencing: Back Yard,Fenced,Wood
Lot
- Size: 8,637 Square Feet
Details
- Parcel number: R272461
- Other equipment: Home Theater, Air Purifier
Construction
Type & style
- Home type: SingleFamily
- Architectural style: Traditional,Detached
- Property subtype: Single Family Residence
Materials
- Brick, Radiant Barrier, Rock, Stone
- Foundation: Slab
- Roof: Composition
Condition
- Resale
- Year built: 2008
Utilities & green energy
- Sewer: Public Sewer
- Water: Public
- Utilities for property: Electricity Available, Natural Gas Available, Sewer Available, Separate Meters, Water Available
Green energy
- Energy efficient items: Insulation, Roof
- Indoor air quality: Filtration, Ventilation
Community & HOA
Community
- Features: Other, Park, Pool, Sidewalks, Trails/Paths
- Security: Prewired, Carbon Monoxide Detector(s), Smoke Detector(s)
- Subdivision: Christie Ranch Ph 1b
HOA
- Has HOA: Yes
- Services included: All Facilities
- HOA fee: $950 annually
- HOA name: First Service Residential
- HOA phone: 214-871-9700
Location
- Region: Frisco
Financial & listing details
- Price per square foot: $197/sqft
- Tax assessed value: $755,000
- Annual tax amount: $1,265
- Date on market: 5/10/2026
- Cumulative days on market: 120 days
- Listing terms: Cash,Conventional,FHA
- Exclusions: ALL PICTURES HAVE BEEN VIRTUALLY STAGED TO ILLUSTRATE THE HOME'S POTENTIAL - FURNITURE NOT INCLUDED.
Estimated market value
Not available
Estimated sales range
Not available
Not available
Price history
| Date | Event | Price |
|---|---|---|
| 8/7/2026 | Price change | $774,000-2%$197/sqft |
Source: NTREIS #21260928 Report a problem | ||
| 7/8/2026 | Price change | $790,000-1.1%$201/sqft |
Source: NTREIS #21260928 Report a problem | ||
| 6/12/2026 | Price change | $799,000-2.6%$204/sqft |
Source: NTREIS #21260928 Report a problem | ||
| 5/10/2026 | Listed for sale | $819,999$209/sqft |
Source: NTREIS #21260928 Report a problem | ||
| 3/19/2024 | Listing removed | -- |
Source: Zillow Rentals Report a problem | ||
| 1/11/2024 | Listed for rent | $4,350$1/sqft |
Source: Zillow Rentals Report a problem | ||
| 1/11/2024 | Listing removed | -- |
Source: Zillow Rentals Report a problem | ||
| 11/5/2023 | Listed for rent | $4,350$1/sqft |
Source: Zillow Rentals Report a problem | ||
Public tax history
| Year | Property taxes | Tax assessment |
|---|---|---|
| 2025 | $1,265 +8.8% | $688,127 +10% |
| 2024 | $1,163 +9.3% | $625,570 +10% |
| 2023 | $1,064 -4.1% | $568,700 +10% |
| 2022 | $1,109 +2.3% | $517,000 +7.1% |
| 2021 | $1,084 +9.6% | $482,931 +8.6% |
| 2020 | $989 -2.4% | $444,733 -1.2% |
| 2019 | $1,014 +2.1% | $450,000 +2.3% |
| 2018 | $993 -87.3% | $440,000 +5.4% |
| 2017 | $7,824 | $417,341 +10% |
| 2016 | $7,824 +6.6% | $379,401 +10% |
| 2015 | $7,342 | $344,910 |
| 2014 | $7,342 | $344,910 |
| 2013 | $7,342 | $344,910 +4.8% |
| 2012 | -- | $329,094 +8.8% |
| 2011 | -- | $302,400 |
| 2010 | -- | $302,400 +30.2% |
| 2009 | -- | $232,292 +470.7% |
| 2005 | $104 | $40,700 |
Find assessor info on the county website
Monthly payment
Est. payment
Payment breakdown
Explore the cost of this home by adjusting the details. Changes won't be saved.Climate risks
Neighborhood: Grayhawk
Nearby schools
Schools provided by the listing agent
- Elementary: Boals
- Middle: Trent
- High: Lone Star
- District: Frisco ISD
Source: NTREIS. This data may not be complete. We recommend contacting the local school district to confirm school assignments for this home.

Similar homes
- $749,0006 bd4 ba4.3k sqft3167 Izabella Ct, Frisco, TX 75033For Sale
 MLS ID #21295551, Michael Bilicki. NTREIS
 - $560,0004 bd2 ba3k sqft12334 Blue Ridge Dr, Frisco, TX 75033For Sale
 MLS ID #21370586, Billy Vaselo Happy. NTREIS
 - $794,0005 bd4 ba4k sqft12450 Princess Dr, Frisco, TX 75035For Sale
 MLS ID #21325337, Rene Burchell. NTREIS
 - $599,0004 bd3 ba3k sqft11202 Monarch Dr, Frisco, TX 75033For Sale
 MLS ID #21265882, Darla Gray. NTREIS
