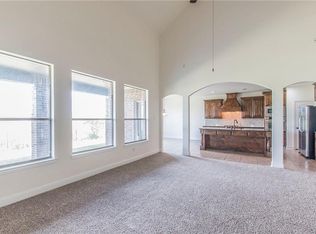
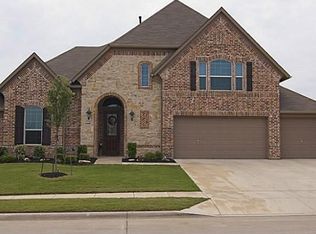
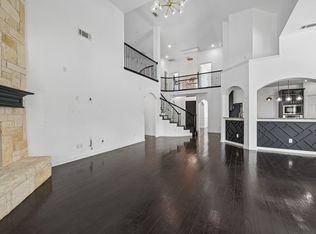
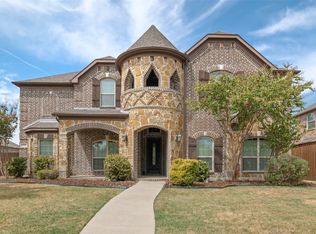
This gorgeous 5 bedroom, 3 bath home is the perfect blend of style and comfort. Tall ceilings and large windows offer incredible natural light. The open floor plan features a stone fireplace in the living area with wall of windows overlooking the backyard. Chef's kitchen with granite counters, ss steal appliances; double ovens, gas cooktop, walk-in pantry, breakfast bar with a spacious breakfast room, as well as a separate dining room. Other highlights include the first-floor owner's suite with en-suite bath and large walk-in closet. Private office and three additional bedrooms with one full bath and oversized laundry room. Upstairs you will love the separate second living area, media room, and fifth bedroom and full bath. The backyard oasis offers privacy and scenic views that back to the Corps of Engineers land near Lake Lewisville, this low maintenance year-round entertaining space features a saltwater pool, heated spa, waterfall feature and covered patio with outdoor kitchen and ample green space for pets and play. This home offers custom on-trend finishes including plantation shutters, designer lighting, beautifully designed landscaping for amazing curb appeal! Home feature includes a Kenai EcoPro Water Filtration System. Interior of home painted August 2026. This home provides convenience within top-rated Frisco ISD schools, walking distance to Robertson Elementary. Conveniently located near the Dallas North Tollway, PGA Frisco, The Star, premier shopping, dining, & entertainment.
For sale
$725,000
3208 Paradise Ln, Little Elm, TX 75068
5beds
3,848sqft
Single Family Residence
Built in 2010
10,062 Square Feet Lot
$701,300 Zestimate®
$188/sqft
$50/mo HOA
What's special
Saltwater poolOpen floor planSeparate dining roomHeated spaPrivate officeWaterfall featureLarge walk-in closet
- 56 days
- 250
- 10
Zillow last checked:
Listing updated:
Listed by:
Sherri Strayer 0542718 817-713-8164,
The Michael Group Real Estate 817-577-9000
Source: NTREIS,MLS#: 21322531
Facts & features
Interior
Bedrooms & bathrooms
- Bedrooms: 5
- Bathrooms: 3
- Full bathrooms: 3
Primary bedroom
- Features: Ceiling Fan(s), En Suite Bathroom, Garden Tub/Roman Tub, Separate Shower, Walk-In Closet(s)
- Level: First
- Dimensions: 16 x 14
Bedroom
- Features: Ceiling Fan(s), Split Bedrooms, Walk-In Closet(s)
- Level: First
- Dimensions: 13 x 11
Bedroom
- Features: Ceiling Fan(s), Split Bedrooms, Walk-In Closet(s)
- Level: First
- Dimensions: 13 x 11
Bedroom
- Features: Ceiling Fan(s), Split Bedrooms, Walk-In Closet(s)
- Level: Second
- Dimensions: 13 x 12
Breakfast room nook
- Level: First
- Dimensions: 11 x 10
Dining room
- Level: First
- Dimensions: 13 x 10
Game room
- Features: Ceiling Fan(s)
- Level: Second
- Dimensions: 22 x 18
Kitchen
- Features: Breakfast Bar, Built-in Features, Eat-in Kitchen, Granite Counters, Pantry, Walk-In Pantry
- Level: First
- Dimensions: 16 x 15
Living room
- Features: Ceiling Fan(s), Fireplace
- Level: First
- Dimensions: 19 x 16
Media room
- Level: Second
- Dimensions: 19 x 14
Office
- Level: First
- Dimensions: 13 x 10
Sunroom
- Level: First
- Dimensions: 11 x 10
Utility room
- Features: Built-in Features, Utility Room
- Level: First
- Dimensions: 8 x 6
Heating
- Central
Cooling
- Central Air
Appliances
- Included: Dishwasher, Electric Oven, Gas Cooktop, Disposal, Microwave, Refrigerator, Tankless Water Heater, Water Purifier
- Laundry: Laundry in Utility Room
Features
- Decorative/Designer Lighting Fixtures, Eat-in Kitchen, Granite Counters, High Speed Internet, Open Floorplan, Wired for Sound
- Flooring: Carpet, Ceramic Tile, Engineered Hardwood
- Windows: Shutters, Window Coverings
- Has basement: No
- Number of fireplaces: 1
- Fireplace features: Gas, Gas Log, Living Room, Stone
Interior area
- Total interior livable area: 3,848 sqft
Video & virtual tour
Property
Parking
- Total spaces: 3
- Parking features: Door-Multi, Door-Single, Driveway, Garage Faces Front, Garage, Garage Door Opener
- Attached garage spaces: 3
Features
- Levels: Two
- Stories: 2
- Patio & porch: Covered
- Exterior features: Outdoor Grill, Rain Gutters
- Pool features: In Ground, Outdoor Pool, Pool, Pool/Spa Combo, Salt Water, Community
- Fencing: Wood,Wrought Iron
Lot
- Size: 10,062 Square Feet
- Features: Greenbelt, Interior Lot, Landscaped, Subdivision, Sprinkler System
Details
- Parcel number: R525899
Construction
Type & style
- Home type: SingleFamily
- Architectural style: Traditional,Detached
- Property subtype: Single Family Residence
- Attached to another structure: Yes
Materials
- Brick, Fiber Cement
- Foundation: Slab
- Roof: Composition
Condition
- Resale
- Year built: 2010
Utilities & green energy
- Sewer: Public Sewer
- Water: Public
- Utilities for property: Natural Gas Available, Sewer Available, Separate Meters, Water Available
Community & HOA
Community
- Features: Curbs, Playground, Park, Pool, Trails/Paths, Sidewalks
- Security: Smoke Detector(s)
- Subdivision: Sunset Pointe Ph Eighteen
HOA
- Has HOA: Yes
- Services included: Association Management
- HOA fee: $600 annually
- HOA name: Sbb Management
- HOA phone: 469-362-0580
Location
- Region: Little Elm
Financial & listing details
- Price per square foot: $188/sqft
- Tax assessed value: $668,156
- Annual tax amount: $11,728
- Date on market: 8/26/2026
- Cumulative days on market: 56 days
- Listing terms: Cash,Conventional,FHA,VA Loan
Estimated market value
$701,300
$666,000 - $736,000
$3,896/mo
Price history
| Date | Event | Price |
|---|---|---|
| 8/26/2026 | Listed for sale | $725,000+68.6%$188/sqft |
Source: NTREIS #21322531 Report a problem | ||
| 11/24/2015 | Sold | -- |
Source: Agent Provided Report a problem | ||
| 10/13/2015 | Pending sale | $430,000$112/sqft |
Source: Ebby Halliday Realtors #13248697 Report a problem | ||
| 10/1/2015 | Listed for sale | $430,000$112/sqft |
Source: Ebby Halliday Realtors #13248697 Report a problem | ||
Public tax history
| Year | Property taxes | Tax assessment |
|---|---|---|
| 2025 | $4,904 -2.7% | $668,156 -1.2% |
| 2024 | $5,042 +5.6% | $675,969 +10% |
| 2023 | $4,776 +1.2% | $614,517 +10% |
| 2022 | $4,719 +6.2% | $558,652 +10% |
| 2021 | $4,442 +7% | $507,865 +6.7% |
| 2020 | $4,153 -0.5% | $476,085 -0.2% |
| 2019 | $4,175 +7.6% | $477,074 +7.7% |
| 2018 | $3,880 -60.6% | $443,125 -3.9% |
| 2017 | $9,853 | $461,130 +7% |
| 2016 | $9,853 +12.1% | $431,117 +7.4% |
| 2015 | $8,789 | $401,583 +6.9% |
| 2014 | $8,789 | $375,782 +6.4% |
| 2013 | $8,789 | $353,223 +8.7% |
| 2012 | -- | $325,091 +10% |
| 2011 | -- | $295,537 +800.7% |
| 2010 | -- | $32,811 -9.1% |
| 2009 | -- | $36,092 |
Find assessor info on the county website
Monthly payment
Est. payment
Payment breakdown
Explore the cost of this home by adjusting the details. Changes won't be saved.Climate risks
Neighborhood: Sunset Pointe
Nearby schools
Schools provided by the listing agent
- Elementary: Robertson
- Middle: Stafford
- High: Lone Star
- District: Frisco ISD
Source: NTREIS. This data may not be complete. We recommend contacting the local school district to confirm school assignments for this home.
Similar homes
- $599,9005 bd3 ba3.4k sqft2409 Lakebend Dr, Little Elm, TX 75068For Sale
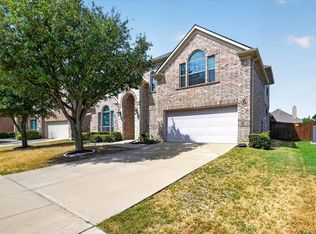 MLS ID #21400761, Carla Johnson. NTREIS
 - $799,9005 bd4 ba3.7k sqft13921 Sparrow Hill Dr, Little Elm, TX 75068For Sale
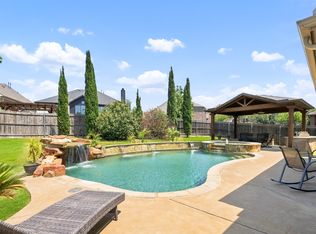 MLS ID #21356712, Michael Doherty. NTREIS
 - $829,9006 bd4 ba4.2k sqft720 Yarrow St, Little Elm, TX 75068For Sale
 MLS ID #21304047, Moshood Akere. NTREIS
 - $769,0005 bd4 ba4.2k sqft3072 Brianna Dr, Frisco, TX 75033For Sale
 MLS ID #21372516, Safiyyah Siddiqui. NTREIS
