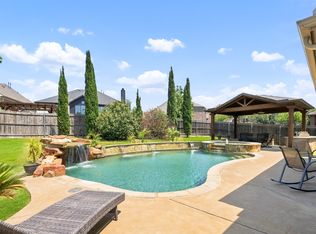
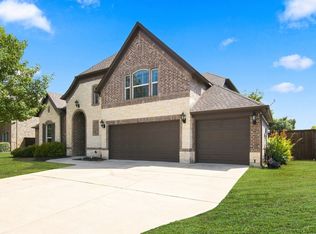
Experience the best of Texas living in this exquisite 4,287 square foot 6-bedroom, 4 bathroom home, minutes away from the new Universal Kids Resort, Little Elm, Texas. Imaging starting your morning in a spacious home filled with room to spread out, work and recharge. This thoughtfully designed home offers a flexible living space with open concept layout and high ceiling living room that is built for real life. Whether you're gathering with loved ones or enjoying a quiet moment, this home gives you the space and comfort to do both. It features 6 bedrooms, 3 living areas, 2 dining rooms, 4 bathrooms and heated pool at the backyard for all weather family relaxation. The spacious ensuite master’s bedroom and well distributed bedrooms have wood flooring that gives the home a trendy taste of luxury. The beautiful home is equipped with a fully paid solar system and two EV (Electric Vehicle) chargers in the garage that is transferable to the new owner. Seller is offering up to $15,000 towards buyer's incentive or interest rate buydown with acceptable offer. Bring your offer.
For sale
Price cut: $16K (9/30)
$829,900
720 Yarrow St, Little Elm, TX 75068
6beds
4,287sqft
Single Family Residence
Built in 2016
7,056 Square Feet Lot
$807,700 Zestimate®
$194/sqft
$38/mo HOA
What's special
Wood flooring
- 126 days
- 274
- 22
Zillow last checked:
Listing updated:
Listed by:
Moshood Akere 0515405 972-504-8021,
Targetcost Realty 972-504-8021
Source: NTREIS,MLS#: 21304047
Facts & features
Interior
Bedrooms & bathrooms
- Bedrooms: 6
- Bathrooms: 4
- Full bathrooms: 4
Primary bedroom
- Features: Dual Sinks, En Suite Bathroom, Garden Tub/Roman Tub, Linen Closet, Separate Shower, Walk-In Closet(s)
- Level: First
- Dimensions: 18 x 23
Bedroom
- Level: Second
- Dimensions: 11 x 15
Bedroom
- Level: Second
- Dimensions: 11 x 13
Bedroom
- Level: First
- Dimensions: 18 x 11
Bedroom
- Level: Second
- Dimensions: 15 x 16
Bedroom
- Level: Second
- Dimensions: 15 x 12
Primary bathroom
- Level: First
- Dimensions: 11 x 15
Breakfast room nook
- Level: First
- Dimensions: 10 x 13
Dining room
- Level: First
- Dimensions: 11 x 17
Kitchen
- Features: Built-in Features, Granite Counters, Kitchen Island, Pantry
- Level: First
- Dimensions: 16 x 14
Living room
- Features: Fireplace
- Level: First
- Dimensions: 16 x 20
Office
- Level: First
- Dimensions: 11 x 16
Utility room
- Level: First
- Dimensions: 9 x 5
Appliances
- Included: Dishwasher, Electric Cooktop, Electric Oven, Electric Water Heater, Disposal, Microwave, Refrigerator
- Laundry: Washer Hookup, Electric Dryer Hookup
Features
- Chandelier, Kitchen Island, Pantry, Walk-In Closet(s)
- Flooring: Wood
- Has basement: No
- Number of fireplaces: 1
- Fireplace features: Gas, Living Room
Interior area
- Total interior livable area: 4,287 sqft
Video & virtual tour
Property
Parking
- Total spaces: 2
- Parking features: Door-Single, Garage Faces Front, Garage, Garage Door Opener
- Attached garage spaces: 2
Features
- Levels: Two
- Stories: 2
- Patio & porch: Rear Porch
- Exterior features: Gas Grill, Outdoor Grill
- Pool features: Heated, Outdoor Pool, Pool
- Fencing: Wood
Lot
- Size: 7,056 Square Feet
- Features: Subdivision, Sprinkler System
Details
- Parcel number: R679453
Construction
Type & style
- Home type: SingleFamily
- Architectural style: Detached
- Property subtype: Single Family Residence
Condition
- Year built: 2016
Utilities & green energy
- Electric: Photovoltaics Seller Owned
- Sewer: Public Sewer
- Water: Public
- Utilities for property: Electricity Available, Electricity Connected, Sewer Available, Water Available
Green energy
- Energy efficient items: HVAC, Insulation, Water Heater
- Water conservation: Efficient Hot Water Distribution
Community & HOA
Community
- Features: Curbs
- Subdivision: Frisco Hills Ph 2b
HOA
- Has HOA: Yes
- Services included: Association Management
- HOA fee: $450 annually
- HOA name: Frisco Hills
- HOA phone: 972-987-4250
Location
- Region: Little Elm
Financial & listing details
- Price per square foot: $194/sqft
- Tax assessed value: $795,342
- Annual tax amount: $11,666
- Date on market: 6/17/2026
- Cumulative days on market: 128 days
- Listing terms: Cash,Conventional,FHA,VA Loan
Estimated market value
$807,700
$767,000 - $848,000
$4,244/mo
Price history
| Date | Event | Price |
|---|---|---|
| 9/30/2026 | Price change | $829,900-1.9%$194/sqft |
Source: NTREIS #21304047 Report a problem | ||
| 7/28/2026 | Price change | $845,900-0.6%$197/sqft |
Source: NTREIS #21304047 Report a problem | ||
| 6/17/2026 | Listed for sale | $850,900$198/sqft |
Source: NTREIS #21304047 Report a problem | ||
| 6/12/2025 | Listing removed | $5,000$1/sqft |
Source: Zillow Rentals Report a problem | ||
| 4/29/2025 | Listed for rent | $5,000$1/sqft |
Source: Zillow Rentals Report a problem | ||
| 4/24/2017 | Sold | -- |
Source: Agent Provided Report a problem | ||
Public tax history
| Year | Property taxes | Tax assessment |
|---|---|---|
| 2025 | $4,638 +4.6% | $688,127 +10% |
| 2024 | $4,434 +5.5% | $625,570 +10% |
| 2023 | $4,204 -0.5% | $568,700 +10% |
| 2022 | $4,224 +1.1% | $517,000 +10% |
| 2021 | $4,176 +9.1% | $470,000 +10.6% |
| 2020 | $3,828 -10.3% | $425,000 -8.8% |
| 2019 | $4,265 -1.1% | $466,012 +5.4% |
| 2018 | $4,312 +377% | $442,000 +125.8% |
| 2017 | $904 | $195,707 +269.8% |
| 2016 | -- | $52,916 |
Find assessor info on the county website
Monthly payment
Est. payment
Payment breakdown
Explore the cost of this home by adjusting the details. Changes won't be saved.Climate risks
Neighborhood: Frisco Hills
Nearby schools
Schools provided by the listing agent
- Elementary: Miller
- Middle: Wilkinson
- High: Panther Creek
- District: Frisco ISD
Source: NTREIS. This data may not be complete. We recommend contacting the local school district to confirm school assignments for this home.


Similar homes
- $799,9005 bd4 ba3.7k sqft13921 Sparrow Hill Dr, Little Elm, TX 75068For Sale
 MLS ID #21356712, Michael Doherty. NTREIS
 - $725,0005 bd3 ba3.8k sqft3208 Paradise Ln, Little Elm, TX 75068For Sale
 MLS ID #21322531, Sherri Strayer. NTREIS
 - $829,9004 bd4 ba4.3k sqft10325 Fire Ridge Dr, Frisco, TX 75033For Sale
 MLS ID #21302144, Andy Feekes. NTREIS
 - $540,0004 bd3 ba2.7k sqft1400 Torrent Dr, Little Elm, TX 75068For Sale
 MLS ID #21384794, Megan Tamplin. NTREIS
