East Facing luxurious living in Somerset Park with this captivating 4-bedroom, 4-bath home featuring a 3-car garage with incredible curb appeal. This spacious home offers plenty of light and an open floor plan with beautiful flooring. The enormous kitchen features a Quartz island, Single-bowl Silgranit premium sink and a pantry. The large living area boasts high ceilings and huge windows with endless views. The oversized master suite includes a luxurious bath with dual sinks and a walk-in closet. The main floor also includes a office and guest suite with a full bath. Upstairs, find two bedrooms, two full baths, a game room, and a media room. Fully paid solar panels which make the utility bills LOW. Great shopping, dining, and entertainment near by. Walking distance to Minett Elementary and feeds to highly desired Panther Creek High School.
For sale
Price cut: $15K (8/10)
$745,000
16465 Sedgemoor Dr, Frisco, TX 75033
4beds
3,311sqft
Single Family Residence
Built in 2021
8,363 Square Feet Lot
$-- Zestimate®
$225/sqft
$77/mo HOA
What's special
Plenty of lightOpen floor planHigh ceilingsBeautiful flooringFully paid solar panelsIncredible curb appealQuartz island
- 132 days
- 572
- 29
Zillow last checked:
Listing updated:
Listed by:
Sesha Gorantla 0692711 862-485-3949,
Sun Star Realty 862-485-3949
Source: NTREIS,MLS#: 21255083
Facts & features
Interior
Bedrooms & bathrooms
- Bedrooms: 4
- Bathrooms: 4
- Full bathrooms: 4
Primary bedroom
- Features: Ceiling Fan(s), Dual Sinks, Double Vanity, Granite Counters, Garden Tub/Roman Tub, Separate Shower, Walk-In Closet(s)
- Level: First
- Dimensions: 15 x 17
Bedroom
- Features: Ceiling Fan(s), Walk-In Closet(s)
- Level: First
- Dimensions: 12 x 18
Bedroom
- Level: Second
- Dimensions: 1 x 1
Bedroom
- Level: Second
- Dimensions: 1 x 1
Game room
- Level: Second
- Dimensions: 1 x 1
Kitchen
- Features: Eat-in Kitchen, Kitchen Island, Pantry
- Level: First
- Dimensions: 1 x 1
Living room
- Features: Ceiling Fan(s), Fireplace
- Level: First
- Dimensions: 1 x 1
Media room
- Level: Second
- Dimensions: 1 x 1
Office
- Level: First
- Dimensions: 1 x 1
Heating
- Central, Fireplace(s), Natural Gas
Cooling
- Central Air, Ceiling Fan(s), Electric
Appliances
- Included: Double Oven, Dishwasher, Electric Oven, Gas Cooktop, Disposal, Microwave, Water Purifier
- Laundry: Washer Hookup, Dryer Hookup, ElectricDryer Hookup, Laundry in Utility Room
Features
- Eat-in Kitchen, Granite Counters, High Speed Internet, Kitchen Island, Open Floorplan, Pantry, Cable TV, Vaulted Ceiling(s), Walk-In Closet(s)
- Flooring: Carpet, Tile, Wood
- Windows: Window Coverings
- Has basement: No
- Number of fireplaces: 1
- Fireplace features: Decorative, Gas, Gas Log, Gas Starter, Living Room
Interior area
- Total interior livable area: 3,311 sqft
Video & virtual tour
Property
Parking
- Total spaces: 3
- Parking features: Converted Garage, Covered, Garage Faces Front, Garage, Garage Door Opener, Inside Entrance
- Attached garage spaces: 3
Features
- Levels: Two
- Stories: 2
- Patio & porch: Covered
- Exterior features: Private Yard, Rain Gutters
- Pool features: None
- Fencing: Wood
Lot
- Size: 8,363 Square Feet
- Dimensions: 65 x 129
- Features: Interior Lot, Landscaped, Subdivision, Sprinkler System
Details
- Parcel number: R730351
- Other equipment: Other
Construction
Type & style
- Home type: SingleFamily
- Architectural style: Traditional,Detached
- Property subtype: Single Family Residence
Materials
- Brick, Concrete, Stone Veneer
- Foundation: Slab
- Roof: Composition,Shingle
Condition
- Year built: 2021
Utilities & green energy
- Sewer: Public Sewer
- Water: Public
- Utilities for property: Electricity Available, Natural Gas Available, Sewer Available, Separate Meters, Water Available, Cable Available
Community & HOA
Community
- Features: Playground, Curbs
- Security: Prewired, Security System, Fire Alarm, Smoke Detector(s)
- Subdivision: Somerset Park
HOA
- Has HOA: Yes
- Services included: All Facilities, Association Management
- HOA fee: $920 annually
- HOA name: Texas Star
- HOA phone: 469-899-1000
Location
- Region: Frisco
Financial & listing details
- Price per square foot: $225/sqft
- Tax assessed value: $792,000
- Annual tax amount: $1,208
- Date on market: 4/30/2026
- Cumulative days on market: 133 days
- Listing terms: Cash,Conventional,1031 Exchange,FHA,VA Loan
Estimated market value
Not available
Estimated sales range
Not available
Not available
Price history
| Date | Event | Price |
|---|---|---|
| 8/10/2026 | Price change | $745,000-2%$225/sqft |
Source: NTREIS #21255083 Report a problem | ||
| 6/30/2026 | Price change | $760,000-1.2%$230/sqft |
Source: NTREIS #21255083 Report a problem | ||
| 6/4/2026 | Price change | $769,000-0.7%$232/sqft |
Source: NTREIS #21255083 Report a problem | ||
| 4/30/2026 | Listed for sale | $774,500$234/sqft |
Source: NTREIS #21255083 Report a problem | ||
Public tax history
| Year | Property taxes | Tax assessment |
|---|---|---|
| 2025 | $1,208 +8.8% | $657,514 +10% |
| 2024 | $1,110 +9.3% | $597,740 +10% |
| 2023 | $1,015 -4.6% | $543,400 +10% |
| 2022 | $1,064 +241.1% | $494,000 +269.2% |
| 2021 | $312 +72.7% | $133,816 +66.7% |
| 2020 | $181 -0.1% | $80,290 |
| 2019 | $181 +98.8% | $80,290 +100% |
| 2018 | $91 | $40,145 |
Find assessor info on the county website
Monthly payment
Est. payment
Payment breakdown
Explore the cost of this home by adjusting the details. Changes won't be saved.Climate risks
Neighborhood: 75033
Nearby schools
Schools provided by the listing agent
- Elementary: Minett
- Middle: Wilkinson
- High: Panther Creek
- District: Frisco ISD
Source: NTREIS. This data may not be complete. We recommend contacting the local school district to confirm school assignments for this home.
Similar homes
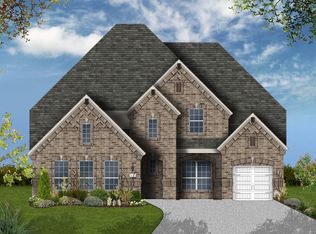
- $559,0003 bd2 ba2.2k sqft1247 Coneflower Dr, Frisco, TX 75033For Sale
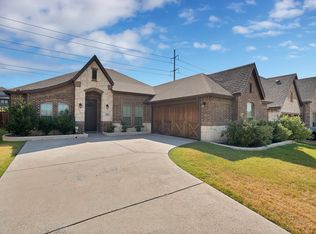 MLS ID #21369637, Westin Smith. NTREIS
 - $799,9004 bd5 ba3.5k sqft3920 Marigold Ln, Prosper, TX 75078For Sale
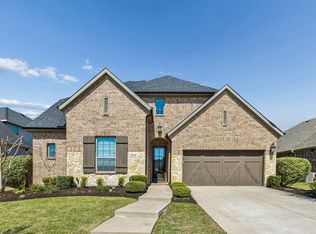 MLS ID #21355270, Tiana Weber. NTREIS
 - $675,5004 bd4 ba4k sqft1616 Canals Dr, Little Elm, TX 75068For Sale
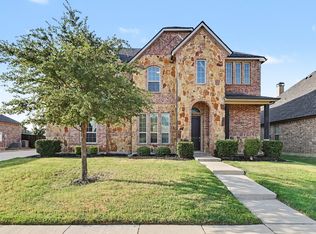 MLS ID #21373252, Bella Jenkins. NTREIS
 - $798,0004 bd4 ba3.1k sqft11264 Geranium Dr, Frisco, TX 75035For Sale
 MLS ID #21371537, Ali Shariatnasab. NTREIS
