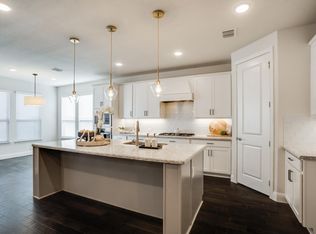
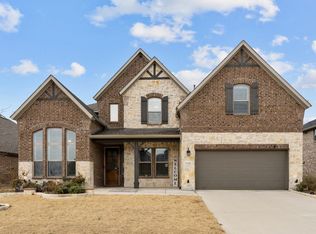
Welcome to your dream home in highly sought-after Frisco ISD! This spacious and thoughtfully designed 2-story offers 4 bedrooms, 4 full bathrooms & a 3-car tandem garage all perfectly situated on an oversized 0.33-acre lot. From the charming front porch to the soaring ceilings and abundant natural light, this home makes a stunning first impression. The flexible floor plan features a spacious living room with a dramatic 2-story fireplace, a private primary suite with a huge walk-in closet, and a versatile secondary bedroom on the main level - perfect as a home office or guest suite - with a full bath nearby. The entertainer’s kitchen is the heart of the home boasting a large island, sleek quartz countertops, stainless steel appliances, gas cooktop, a walk-in pantry, and two generous dining areas. A spacious laundry room with large built-in hall tree sits just off the 3-car garage for everyday convenience. Upstairs, you’ll find two additional bedrooms and two full baths, a large game room, and a cozy media room perfect for movie nights or as a secondary office space as it has a window. Step outside to your covered patio and massive private backyard: perfect for pets, playtime, or your future dream pool! Additional highlights include: new roof, gorgeous wood floors, impressive storage throughout, Klipsch surround sound system in the living room, primary bath, and back patio. Ideally located near top-rated schools (walk to elementary, quick bike ride to middle and high school), and just minutes from restaurants, shopping, H-E-B, and the exciting PGA Entertainment District! This is more than a home - it's a lifestyle!
Sold
Price Unknown
1308 Brent Knoll Dr, Frisco, TX 75033
4beds
3,442sqft
Single Family Residence
Built in 2020
0.33 Acres Lot
$741,500 Zestimate®
$--/sqft
$3,777 Estimated rent
Home value
$741,500
$697,000 - $793,000
$3,777/mo
Zestimate® history
Owner options
List your home for rent
$3,777/mo
Rent Zestimate®
Find your next renter with Zillow Rental Manager. Plus, with online applications, you can quickly screen prospective tenants – for free.
$3,777/mo
Rent Zestimate®
Refinance and save
$920/mo
Est. payment
Refinancing to a lower rate could help reduce your monthly payments and save thousands over the life of the loan.
$920/mo
Est. payment
Explore your selling options
Work with a Zillow partner agent
Leverage their expertise and Zillow's premium Showcase listings to get your home seen by more buyers.
Get startedList with your own agent
Get your home in front of millions of buyers by listing it on Zillow.
Learn how to do itSell it yourself
Take full control of how buyers see your home on Zillow by listing For Sale by Owner (FSBO).
List your homeWhat's special
Massive private backyardAbundant natural lightStainless steel appliancesGorgeous wood floorsCovered patioGenerous dining areasSleek quartz countertops
Zillow last checked:
Listing updated:
Listed by:
Stacey Reynolds 0698146 214-240-3400,
Monument Realty 214-705-7827
Bought with:
Angela Deacon
Great Western Realty
Source: NTREIS,MLS#: 20980520
Facts & features
Interior
Bedrooms & bathrooms
- Bedrooms: 4
- Bathrooms: 4
- Full bathrooms: 4
Primary bedroom
- Features: Ceiling Fan(s), Dual Sinks, En Suite Bathroom, Garden Tub/Roman Tub, Linen Closet, Separate Shower, Walk-In Closet(s)
- Level: First
- Dimensions: 0 x 0
Bedroom
- Level: First
- Dimensions: 0 x 0
Bedroom
- Level: Second
- Dimensions: 0 x 0
Bedroom
- Level: Second
- Dimensions: 0 x 0
Game room
- Level: Second
- Dimensions: 0 x 0
Living room
- Features: Ceiling Fan(s)
- Level: First
- Dimensions: 0 x 0
Media room
- Level: Second
- Dimensions: 0 x 0
Heating
- Central, Fireplace(s), Zoned
Cooling
- Attic Fan, Central Air, Ceiling Fan(s)
Appliances
- Included: Some Gas Appliances, Dishwasher, Gas Cooktop, Disposal, Microwave, Plumbed For Gas
Features
- Decorative/Designer Lighting Fixtures, Double Vanity, Eat-in Kitchen, High Speed Internet, Kitchen Island, Loft, Open Floorplan, Pantry, Smart Home, Cable TV, Walk-In Closet(s), Wired for Sound
- Flooring: Carpet, Ceramic Tile, Wood
- Has basement: No
- Number of fireplaces: 1
- Fireplace features: Gas, Gas Starter, Living Room
Interior area
- Total interior livable area: 3,442 sqft
Property
Parking
- Total spaces: 3
- Parking features: Garage Faces Front, Garage, Garage Door Opener
- Attached garage spaces: 3
Features
- Levels: Two
- Stories: 2
- Patio & porch: Covered
- Exterior features: Private Yard, Rain Gutters
- Pool features: None
- Fencing: Brick,Wood
Lot
- Size: 0.33 Acres
- Features: Back Yard, Cul-De-Sac, Lawn, Landscaped, Subdivision, Sprinkler System
Details
- Parcel number: R730248
Construction
Type & style
- Home type: SingleFamily
- Architectural style: Detached
- Property subtype: Single Family Residence
Materials
- Brick
- Foundation: Slab
Condition
- Year built: 2020
Utilities & green energy
- Sewer: Public Sewer
- Water: Public
- Utilities for property: Natural Gas Available, Sewer Available, Separate Meters, Underground Utilities, Water Available, Cable Available
Community & HOA
Community
- Features: Community Mailbox, Sidewalks
- Security: Carbon Monoxide Detector(s), Smoke Detector(s)
- Subdivision: Somerset Park
HOA
- Has HOA: Yes
- Services included: Association Management, Maintenance Grounds
- HOA fee: $920 annually
- HOA name: Texas Star
- HOA phone: 469-899-1000
Location
- Region: Frisco
Financial & listing details
- Tax assessed value: $786,000
- Annual tax amount: $10,215
- Date on market: 6/25/2025
- Cumulative days on market: 254 days
- Listing terms: Cash,Conventional,FHA,VA Loan
- Exclusions: Fridge, Washer, Dryer, Unattached Garage storage: Gladiator cabinets, Husky workbench, Husky cabinets, Craftsman toolbox (Attached storage racks stay)
Price history
| Date | Event | Price |
|---|---|---|
| 8/29/2025 | Sold | -- |
Source: NTREIS #20980520 Report a problem | ||
| 8/15/2025 | Pending sale | $799,000$232/sqft |
Source: NTREIS #20980520 Report a problem | ||
| 7/31/2025 | Contingent | $799,000$232/sqft |
Source: NTREIS #20980520 Report a problem | ||
| 6/25/2025 | Listed for sale | $799,000-2%$232/sqft |
Source: NTREIS #20980520 Report a problem | ||
| 6/3/2025 | Listing removed | $815,000$237/sqft |
Source: NTREIS #20898620 Report a problem | ||
| 4/29/2025 | Price change | $815,000-2.4%$237/sqft |
Source: NTREIS #20898620 Report a problem | ||
| 4/9/2025 | Listed for sale | $835,000$243/sqft |
Source: NTREIS #20898620 Report a problem | ||
| 4/8/2025 | Listing removed | $835,000$243/sqft |
Source: NTREIS #20708762 Report a problem | ||
| 4/3/2025 | Price change | $835,000-1.8%$243/sqft |
Source: NTREIS #20708762 Report a problem | ||
| 1/16/2025 | Listed for sale | $850,000-5.5%$247/sqft |
Source: NTREIS #20708762 Report a problem | ||
| 11/2/2024 | Listing removed | $899,000$261/sqft |
Source: NTREIS #20708762 Report a problem | ||
| 9/30/2024 | Listed for sale | $899,000$261/sqft |
Source: NTREIS #20708762 Report a problem | ||
| 9/18/2024 | Listing removed | $899,000$261/sqft |
Source: NTREIS #20708762 Report a problem | ||
| 9/18/2024 | Price change | $899,000-2.3%$261/sqft |
Source: NTREIS #20708762 Report a problem | ||
| 8/23/2024 | Listed for sale | $920,000$267/sqft |
Source: NTREIS #20708762 Report a problem | ||
Public tax history
| Year | Property taxes | Tax assessment |
|---|---|---|
| 2025 | $1,379 +9% | $749,459 +10% |
| 2024 | $1,265 +9.4% | $681,326 +10% |
| 2023 | $1,157 -4.5% | $619,387 +10% |
| 2022 | $1,212 +2.6% | $563,079 +10% |
| 2021 | $1,181 +447.5% | $511,890 +433.8% |
| 2020 | $216 -0.1% | $95,897 |
| 2019 | $216 +100% | $95,897 +100% |
| 2018 | $108 | $47,948 |
Find assessor info on the county website
Neighborhood: 75033
Nearby homes
- $558,2004 bd3 ba2.5k sqft1324 Brent Knoll Dr, Argyle, TX 75033Off Market
- $581,2004 bd3 ba2.5k sqft1324 Brent Knoll Dr, Frisco, TX 75033Off Market
- $780,400-- bd-- ba3k sqft16491 Sedgemoor Dr, Argyle, TX 75033Off Market
- $689,5005 bd5 ba3.4k sqft1340 Brent Knoll Dr, Frisco, TX 75033Off Market
- $745,0004 bd4 ba3.3k sqft16465 Sedgemoor Dr, Frisco, TX 75033For Sale
- $2,172,400-- bd-- ba2.3k sqft16510 Fm 423, Frisco, TX 75033Off Market
- $860,2005 bd5 ba4.1k sqft1329 Brent Knoll Dr, Argyle, TX 75033Off Market
- $731,3004 bd4 ba3.2k sqft1356 Brent Knoll Dr, Argyle, TX 75033Off Market
Nearby schools
GreatSchools rating
- 10/10Minett Elementary SchoolGrades: PK-5Distance: 0.3 mi
- 9/10Wilkinson Middle SchoolGrades: 6-8Distance: 1 mi
- 7/10Panther Creek High SchoolGrades: 9-12Distance: 0.9 mi
Schools provided by the listing agent
- Elementary: Minett
- Middle: Wilkinson
- High: Panther Creek
- District: Frisco ISD
Source: NTREIS. This data may not be complete. We recommend contacting the local school district to confirm school assignments for this home.
Get a cash offer in 3 minutes
Find out how much your home could sell for in as little as 3 minutes with a no-obligation cash offer.
Estimated market value
$741,500
Get a cash offer in 3 minutes
Find out how much your home could sell for in as little as 3 minutes with a no-obligation cash offer.
Estimated market value
$741,500
- Texas
- Denton County
- Frisco
- 75033
- 1308 Brent Knoll Dr
