WELCOME TO 11264 GERANIUM DRIVE – WHERE LUXURY MEETS EVERYDAY COMFORT IN THE HEART OF FRISCO.
Step into THE ROSEWOOD, a beautifully designed residence that delivers UPSCALE LIVING with thoughtful spaces for every chapter of life. The GRAND TWO-STORY FOYER opens to an expansive, LIGHT-FILLED LIVING AREA that seamlessly connects the CHEF-INSPIRED KITCHEN, DESIGNER PANTRY, and INVITING FAMILY ROOM — perfect for both entertaining and everyday living.
The PRIVATE OWNER’S SUITE provides a serene retreat with a SPA-STYLE BATH and an OVERSIZED WALK-IN CLOSET. At the front of the home, a SUNLIT DINING ROOM offers versatility — ideal for ELEGANT GATHERINGS or conversion into a HOME OFFICE for remote work or creative pursuits.
Upstairs, you’ll find THREE SPACIOUS BEDROOMS, each with GENEROUS CLOSET SPACE, and a SHOW-STOPPING GAME ROOM that serves as the ultimate hangout or family retreat. Thoughtful design options allow you to tailor the home to your needs, with possibilities for a FIFTH BEDROOM, ADDITIONAL BATHROOM, or DEDICATED MEDIA ROOM.
From lively celebrations to quiet evenings in, THE ROSEWOOD offers the perfect blend of STYLE, COMFORT, and FLEXIBILITY — crafted to complement your lifestyle in one of FRISCO’S MOST SOUGHT-AFTER COMMUNITIES.
For sale
$798,000
11264 Geranium Dr, Frisco, TX 75035
4beds
3,105sqft
Single Family Residence
Built in 2019
10,497 Square Feet Lot
$766,300 Zestimate®
$257/sqft
$55/mo HOA
What's special
Inviting family roomSunlit dining roomGrand two-story foyerThree spacious bedroomsShow-stopping game roomOversized walk-in closetGenerous closet space
- 47 days
- 433
- 28
Zillow last checked:
Listing updated:
Listed by:
Ali Shariatnasab 0696128 949-617-4004,
Texas Ally Real Estate Group 512-763-2559
Source: NTREIS,MLS#: 21371537
Facts & features
Interior
Bedrooms & bathrooms
- Bedrooms: 4
- Bathrooms: 4
- Full bathrooms: 4
Primary bedroom
- Level: First
- Dimensions: 16 x 13
Bedroom
- Level: Second
- Dimensions: 14 x 13
Bedroom
- Level: Second
- Dimensions: 13 x 13
Bedroom
- Level: Second
- Dimensions: 14 x 12
Dining room
- Level: First
- Dimensions: 15 x 12
Game room
- Level: Second
- Dimensions: 19 x 18
Living room
- Level: First
- Dimensions: 19 x 15
Appliances
- Included: Dishwasher, Disposal
Features
- Cathedral Ceiling(s)
- Has basement: No
- Number of fireplaces: 1
- Fireplace features: Living Room
Interior area
- Total interior livable area: 3,105 sqft
Video & virtual tour
Property
Parking
- Total spaces: 2
- Parking features: Concrete, Driveway
- Attached garage spaces: 2
Features
- Levels: Two
- Stories: 2
- Pool features: None
Lot
- Size: 10,497 Square Feet
Details
- Parcel number: R1061400D00101
Construction
Type & style
- Home type: SingleFamily
- Architectural style: Detached
- Property subtype: Single Family Residence
Condition
- Year built: 2019
Utilities & green energy
- Sewer: Public Sewer
- Water: Public
- Utilities for property: Sewer Available, Water Available
Community & HOA
Community
- Subdivision: Arbors At Willow Bay Ph Iv The
HOA
- Has HOA: Yes
- Services included: All Facilities, Association Management, Maintenance Grounds
- HOA fee: $665 annually
- HOA name: Real Manage
- HOA phone: 866-473-2573
Location
- Region: Frisco
Financial & listing details
- Price per square foot: $257/sqft
- Tax assessed value: $774,885
- Annual tax amount: $12,510
- Date on market: 8/27/2026
- Cumulative days on market: 48 days
Estimated market value
$766,300
$728,000 - $805,000
$3,620/mo
Price history
| Date | Event | Price |
|---|---|---|
| 8/27/2026 | Listed for sale | $798,000-1.4%$257/sqft |
Source: NTREIS #21371537 Report a problem | ||
| 11/5/2025 | Listing removed | $809,000$261/sqft |
Source: NTREIS #21080624 Report a problem | ||
| 10/7/2025 | Listed for sale | $809,000+65.1%$261/sqft |
Source: NTREIS #21080624 Report a problem | ||
| 5/11/2020 | Sold | -- |
Source: Agent Provided Report a problem | ||
| 4/20/2020 | Pending sale | $489,990$158/sqft |
Source: Your Home Free LLC #14237240 Report a problem | ||
| 3/13/2020 | Price change | $489,990-1%$158/sqft |
Source: Your Home Free LLC #14237240 Report a problem | ||
| 2/13/2020 | Price change | $494,990-1%$159/sqft |
Source: Your Home Free LLC #14237240 Report a problem | ||
| 1/8/2020 | Price change | $499,990-1.3%$161/sqft |
Source: Your Home Free LLC #14237240 Report a problem | ||
| 12/4/2019 | Listed for sale | $506,365$163/sqft |
Source: Your Home Free LLC #14237240 Report a problem | ||
Public tax history
| Year | Property taxes | Tax assessment |
|---|---|---|
| 2025 | $12,983 +1.9% | $774,885 +4.1% |
| 2024 | $12,746 +2.6% | $744,066 +1.2% |
| 2023 | $12,428 -0.8% | $735,270 +11.1% |
| 2022 | $12,532 +30.8% | $661,937 +35.6% |
| 2021 | $9,583 +131.1% | $488,151 +136.7% |
| 2020 | $4,146 +138.7% | $206,217 +142.3% |
| 2019 | $1,737 -11% | $85,100 -6.3% |
| 2018 | $1,952 +7% | $90,850 +9.5% |
| 2017 | $1,825 | $82,950 |
| 2016 | $1,825 | $82,950 +10.6% |
| 2015 | -- | $75,000 |
Find assessor info on the county website
Monthly payment
Est. payment
Payment breakdown
Explore the cost of this home by adjusting the details. Changes won't be saved.Climate risks
Neighborhood: 75035
Nearby schools
Schools provided by the listing agent
- Elementary: Liscano
- Middle: Nelson
- High: Independence
- District: Frisco ISD
Source: NTREIS. This data may not be complete. We recommend contacting the local school district to confirm school assignments for this home.
Similar homes
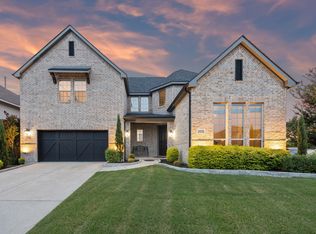
- $770,0005 bd4 ba3.8k sqft8841 Sutton Dr, Frisco, TX 75035For Sale
 MLS ID #21378142, Claudia Kelley. NTREIS
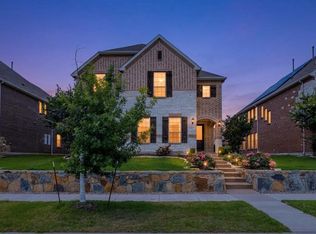
 - $715,0005 bd5 ba3.5k sqft13882 Gibraltar Ln, Frisco, TX 75035For Sale
 MLS ID #21316015, Joe Cloud. NTREIS
 - $825,0004 bd5 ba3.6k sqft6333 Hall Rd, Frisco, TX 75034For Sale
 MLS ID #21374623, Rakesh Ravela. NTREIS
 - $820,0004 bd4 ba3.4k sqft7017 Saint Georges Dr, McKinney, TX 75070For Sale
 MLS ID #21204553, D'dee Fowler. NTREIS
