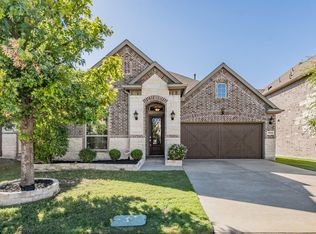
Situated on a spacious cul-de-sac lot in the highly sought after University Place community and zoned to acclaimed Plano ISD, this exceptional 5 bedroom, 4 full bath home offers 3,516 square feet of thoughtfully designed living space with room for everyone. The versatile floorplan features a private first floor primary suite, a study, and a secondary bedroom with a full bath downstairs, ideal for guests or multigenerational living.
The open concept kitchen, dining, and living areas serve as the heart of the home, creating an inviting space for everyday living and effortless entertaining. The spacious primary retreat offers a spa like experience with dual vanities, soaking tub, separate shower, and oversized walk in closet.
Upstairs, you'll find three additional bedrooms, two full baths, a generous second living area, and a media room, providing exceptional flexibility for recreation, movie nights, gaming, studying, or working from home.
Step outside to one of the home's standout features, an expansive backyard with plenty of grassy space for play, pets, entertaining, or the pool of your dreams. Rarely found in the neighborhood, this oversized lot offers endless possibilities for creating your own private outdoor retreat. The quiet cul-de-sac setting provides added privacy and minimal traffic.
Residents of this vibrant community enjoy access to resort-style amenities including a pool, amenity center, playground, dog park, walking trails, all conveniently located near major employment centers, shopping, dining, and commuter routes.
Combining a highly desirable floorplan, abundant living space, oversized backyard, and premier Plano ISD location, this home presents an exceptional opportunity in one of North Dallas' most desirable master-planned communities.
For sale
Price cut: $25K (9/29)
$825,000
17614 Lily Ct, Dallas, TX 75252
5beds
3,516sqft
Single Family Residence
Built in 2018
7,361 Square Feet Lot
$811,700 Zestimate®
$235/sqft
$63/mo HOA
What's special
Spacious cul-de-sac lotOversized lotSpacious primary retreat
- 117 days
- 513
- 46
Zillow last checked:
Listing updated:
Listed by:
Steve Davies 0542950 214-826-0316,
Ebby Halliday, REALTORS 214-826-0316,
Perry Flowers 0471805 469-233-9099,
Ebby Halliday, REALTORS
Source: NTREIS,MLS#: 21305898
Facts & features
Interior
Bedrooms & bathrooms
- Bedrooms: 5
- Bathrooms: 4
- Full bathrooms: 4
Primary bedroom
- Features: Double Vanity, En Suite Bathroom, Garden Tub/Roman Tub, Linen Closet, Separate Shower, Walk-In Closet(s)
- Level: First
- Dimensions: 13 x 16
Bedroom
- Level: First
- Dimensions: 13 x 13
Bedroom
- Level: Second
- Dimensions: 11 x 12
Bedroom
- Features: Walk-In Closet(s)
- Level: Second
- Dimensions: 12 x 12
Bedroom
- Features: Walk-In Closet(s)
- Level: Second
- Dimensions: 12 x 12
Dining room
- Level: First
- Dimensions: 13 x 10
Game room
- Level: Second
- Dimensions: 20 x 13
Kitchen
- Features: Breakfast Bar, Built-in Features, Eat-in Kitchen, Granite Counters, Kitchen Island, Pantry, Stone Counters
- Level: First
- Dimensions: 16 x 10
Living room
- Features: Ceiling Fan(s), Fireplace
- Level: First
- Dimensions: 20 x 14
Media room
- Level: Second
- Dimensions: 12 x 16
Office
- Level: First
- Dimensions: 13 x 11
Heating
- Central, Natural Gas
Cooling
- Central Air, Electric, Multi Units, Zoned
Appliances
- Included: Some Gas Appliances, Double Oven, Dishwasher, Electric Oven, Gas Cooktop, Disposal, Microwave, Plumbed For Gas, Tankless Water Heater, Vented Exhaust Fan
- Laundry: Washer Hookup, Dryer Hookup, ElectricDryer Hookup, Laundry in Utility Room
Features
- Built-in Features, Decorative/Designer Lighting Fixtures, Eat-in Kitchen, High Speed Internet, Kitchen Island, Open Floorplan, Cable TV, Vaulted Ceiling(s), Wired for Sound
- Flooring: Carpet, Ceramic Tile, Engineered Hardwood
- Has basement: No
- Number of fireplaces: 1
- Fireplace features: Gas Log, Living Room
Interior area
- Total interior livable area: 3,516 sqft
Video & virtual tour
Property
Parking
- Total spaces: 2
- Parking features: Door-Multi, Garage Faces Front, Garage, Garage Door Opener, Side By Side
- Attached garage spaces: 2
Features
- Levels: Two
- Stories: 2
- Patio & porch: Covered
- Exterior features: Rain Gutters
- Pool features: None
- Fencing: Back Yard,Fenced,Gate,Wood
Lot
- Size: 7,361 Square Feet
- Features: Back Yard, Cul-De-Sac, Interior Lot, Lawn, Landscaped, Subdivision, Sprinkler System
Details
- Parcel number: R1124900701001
Construction
Type & style
- Home type: SingleFamily
- Architectural style: Traditional,Detached
- Property subtype: Single Family Residence
Materials
- Brick, Frame
- Foundation: Slab
- Roof: Composition,Shingle
Condition
- Resale
- Year built: 2018
Utilities & green energy
- Sewer: Public Sewer
- Water: Public
- Utilities for property: Electricity Connected, Natural Gas Available, Sewer Available, Separate Meters, Underground Utilities, Water Available, Cable Available
Community & HOA
Community
- Features: Sidewalks
- Subdivision: University Place Add Ph 2
HOA
- Has HOA: Yes
- Services included: All Facilities
- HOA fee: $750 annually
- HOA name: Goodwin & Company
- HOA phone: 512-502-2115
Location
- Region: Dallas
Financial & listing details
- Price per square foot: $235/sqft
- Tax assessed value: $846,177
- Annual tax amount: $8,910
- Date on market: 6/18/2026
- Cumulative days on market: 119 days
- Listing terms: Cash,Conventional,FHA,VA Loan
- Road surface type: Asphalt
Estimated market value
$811,700
$771,000 - $852,000
$4,741/mo
Price history
| Date | Event | Price |
|---|---|---|
| 9/29/2026 | Price change | $825,000-2.9%$235/sqft |
Source: NTREIS #21305898 Report a problem | ||
| 9/10/2026 | Price change | $850,000-2.9%$242/sqft |
Source: NTREIS #21305898 Report a problem | ||
| 8/12/2026 | Price change | $875,000-3.8%$249/sqft |
Source: NTREIS #21305898 Report a problem | ||
| 7/17/2026 | Price change | $910,000-5.2%$259/sqft |
Source: NTREIS #21305898 Report a problem | ||
| 7/7/2026 | Price change | $960,000-3.9%$273/sqft |
Source: NTREIS #21305898 Report a problem | ||
| 6/18/2026 | Listed for sale | $999,000$284/sqft |
Source: NTREIS #21305898 Report a problem | ||
Public tax history
| Year | Property taxes | Tax assessment |
|---|---|---|
| 2025 | $8,910 +6.3% | $831,886 +10% |
| 2024 | $8,381 +8.5% | $756,260 +10% |
| 2023 | $7,726 -11.9% | $687,509 +10% |
| 2022 | $8,769 +2.7% | $625,008 +10% |
| 2021 | $8,538 -6% | $568,189 -1.3% |
| 2020 | $9,080 -2.6% | $575,573 -1.6% |
| 2019 | $9,324 +466.3% | $585,144 +504.5% |
| 2018 | $1,647 | $96,800 |
| 2017 | -- | -- |
Find assessor info on the county website
Monthly payment
Est. payment
Payment breakdown
Explore the cost of this home by adjusting the details. Changes won't be saved.Climate risks
Neighborhood: 75252
Nearby schools
Schools provided by the listing agent
- Elementary: Aldridge
- Middle: Wilson
- High: Vines,Plano Senior
- District: Plano ISD
Source: NTREIS. This data may not be complete. We recommend contacting the local school district to confirm school assignments for this home.

Similar homes
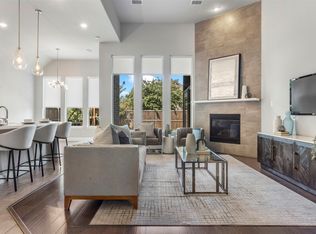
- $780,0004 bd4 ba3k sqft17643 Pinyon Ln, Dallas, TX 75252For Sale
 MLS ID #21349761, Lacey Brutschy. NTREIS
 - $798,0004 bd4 ba3.1k sqft11264 Geranium Dr, Frisco, TX 75035For Sale
 MLS ID #21371537, Ali Shariatnasab. NTREIS
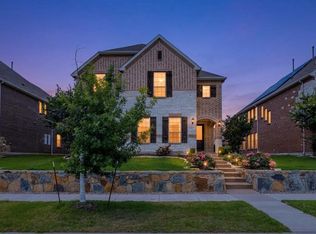
 - $825,0004 bd5 ba3.6k sqft6333 Hall Rd, Frisco, TX 75034For Sale
 MLS ID #21374623, Rakesh Ravela. NTREIS
 - $820,0004 bd4 ba3.4k sqft7017 Saint Georges Dr, McKinney, TX 75070For Sale
 MLS ID #21204553, D'dee Fowler. NTREIS
