SELLER OFFERING AN ADDITIONAL 15K TOWARDS PERMANENT RATE BUY DOWN OR BUYER CONCESSIONS!!! Welcome to this beautifully maintained, single owner home in the heart of Lakewood, ideally situated on a desirable corner lot just steps from Lindsley Park and Spanish World School. This detached single family, two story home offers a thoughtful floor plan with soaring ceilings, abundant natural light, and generous living spaces designed for both everyday comfort and entertaining. The first floor features a dedicated home office, formal dining room, inviting breakfast nook, and an open concept kitchen that flows seamlessly into the main living area. Upstairs, you'll find a spacious loft that provides the perfect flex space for a second living area or game room, along with a dedicated utility room and two secondary bedrooms, each with its own private bathroom. The oversized primary suite offers a peaceful retreat with a luxurious ensuite bath featuring a separate soaking tub, walk in shower, and ample closet space. Step outside to enjoy the covered patio, complete with an automatic driveway gate for added privacy and security. The property backs directly to the Santa Fe Trail, providing easy access to miles of walking and biking trails right from your backyard.
Located just minutes from Tenison Park Golf Course, Lakewood Country Club, White Rock Lake, and the area's favorite restaurants and shopping, this home also feeds into the highly sought after Lakewood Elementary. Additional updates include a recently serviced HVAC system and a freshly painted interior, making this truly move in ready. Exceptional value in one of Dallas' most sought after neighborhoods, this incredible home offers a rare opportunity to own a spacious, move-in ready home in Lakewood.
For sale
Price cut: $10K (8/2)
$890,000
1022 Shadyside Ln, Dallas, TX 75223
3beds
3,147sqft
Single Family Residence
Built in 2016
4,225 Square Feet Lot
$869,800 Zestimate®
$283/sqft
$39/mo HOA
What's special
Freshly painted interiorDedicated home officeFormal dining roomAbundant natural lightCovered patioInviting breakfast nookSoaring ceilings
- 98 days
- 285
- 20
Zillow last checked:
Listing updated:
Listed by:
Hailey Kim 0710594,
Iconic Real Estate, LLC 214-295-2405
Source: NTREIS,MLS#: 21322185
Facts & features
Interior
Bedrooms & bathrooms
- Bedrooms: 3
- Bathrooms: 4
- Full bathrooms: 3
- 1/2 bathrooms: 1
Primary bedroom
- Features: Dual Sinks, En Suite Bathroom, Jetted Tub, Linen Closet, Separate Shower, Walk-In Closet(s)
- Level: Second
- Dimensions: 15 x 19
Primary bedroom
- Features: Garden Tub/Roman Tub, Walk-In Closet(s)
- Level: Second
- Dimensions: 12 x 13
Bedroom
- Features: Ceiling Fan(s), Walk-In Closet(s)
- Level: Second
- Dimensions: 12 x 11
Primary bathroom
- Features: Dual Sinks, Granite Counters, Garden Tub/Roman Tub
- Level: Second
- Dimensions: 12 x 8
Dining room
- Level: First
- Dimensions: 12 x 11
Family room
- Level: First
- Dimensions: 23 x 15
Half bath
- Features: Granite Counters
- Level: First
- Dimensions: 6 x 4
Kitchen
- Features: Breakfast Bar, Built-in Features, Butler's Pantry, Eat-in Kitchen, Granite Counters, Kitchen Island, Pantry, Walk-In Pantry
- Level: First
- Dimensions: 12 x 23
Living room
- Features: Ceiling Fan(s), Fireplace
- Level: First
- Dimensions: 20 x 16
Loft
- Level: Second
- Dimensions: 15 x 12
Office
- Level: First
- Dimensions: 11 x 11
Utility room
- Features: Built-in Features, Utility Sink
- Level: Second
- Dimensions: 8 x 10
Heating
- Central
Cooling
- Central Air, Ceiling Fan(s)
Appliances
- Included: Built-In Gas Range, Double Oven, Dryer, Dishwasher, Gas Cooktop, Disposal, Gas Oven, Gas Water Heater, Ice Maker, Microwave, Refrigerator, Tankless Water Heater, Vented Exhaust Fan, Water Purifier, Washer, Wine Cooler
- Laundry: Electric Dryer Hookup, Gas Dryer Hookup, Laundry in Utility Room
Features
- Chandelier, Cathedral Ceiling(s), Dry Bar, Decorative/Designer Lighting Fixtures, Double Vanity, Eat-in Kitchen, Granite Counters, High Speed Internet, Kitchen Island, Loft, Pantry, Vaulted Ceiling(s), Walk-In Closet(s)
- Flooring: Carpet, Wood
- Has basement: No
- Number of fireplaces: 1
- Fireplace features: Family Room, Gas
Interior area
- Total interior livable area: 3,147 sqft
Video & virtual tour
Property
Parking
- Total spaces: 2
- Parking features: Alley Access, Driveway, Garage, Garage Door Opener, Gated, Inside Entrance, Kitchen Level, On Site, Garage Faces Rear, On Street
- Attached garage spaces: 2
Features
- Levels: Two
- Stories: 2
- Patio & porch: Rear Porch, Covered
- Exterior features: Gas Grill
- Pool features: None
- Fencing: Back Yard,Fenced,Masonry,Stone
Lot
- Size: 4,225 Square Feet
- Features: Sprinkler System
Details
- Parcel number: 00270300010140000
- Other equipment: Irrigation Equipment
Construction
Type & style
- Home type: SingleFamily
- Architectural style: Detached
- Property subtype: Single Family Residence
Materials
- Foundation: Slab
- Roof: Shingle
Condition
- Resale
- Year built: 2016
Utilities & green energy
- Sewer: Public Sewer
- Water: Public
- Utilities for property: Electricity Available, Electricity Connected, Natural Gas Available, Phone Available, Sewer Available, Separate Meters, Water Available
Green energy
- Indoor air quality: Ventilation
Community & HOA
Community
- Features: Curbs, Playground
- Security: Security System, Carbon Monoxide Detector(s), Fire Alarm, Security Gate
- Subdivision: Kensington Gardens Ph 1
HOA
- Has HOA: Yes
- Services included: Association Management
- HOA fee: $468 annually
- HOA name: Essex Association Management, L.P.
- HOA phone: 972-428-2030
Location
- Region: Dallas
Financial & listing details
- Price per square foot: $283/sqft
- Tax assessed value: $904,400
- Annual tax amount: $20,138
- Date on market: 7/9/2026
- Cumulative days on market: 99 days
- Listing terms: Cash,Conventional,FHA,VA Loan
- Exclusions: All personal property, washer/ dryer
- Road surface type: Asphalt
Estimated market value
$869,800
$826,000 - $913,000
$6,179/mo
Price history
| Date | Event | Price |
|---|---|---|
| 8/2/2026 | Price change | $890,000-1.1%$283/sqft |
Source: NTREIS #21322185 Report a problem | ||
| 7/9/2026 | Listed for sale | $900,000$286/sqft |
Source: NTREIS #21322185 Report a problem | ||
Public tax history
| Year | Property taxes | Tax assessment |
|---|---|---|
| 2025 | $20,138 +39.2% | $904,400 +3.3% |
| 2024 | $14,468 +7.9% | $875,470 +17.5% |
| 2023 | $13,414 -7% | $744,780 |
| 2022 | $14,425 +3.6% | $744,780 +16.9% |
| 2021 | $13,923 -6.7% | $636,840 -4% |
| 2020 | $14,926 -0.8% | $663,060 |
| 2019 | $15,042 -3.2% | $663,060 |
| 2018 | $15,544 +15.6% | $663,060 +10.9% |
| 2017 | $13,451 +737.7% | $597,840 +912.4% |
| 2016 | $1,606 +226.5% | $59,050 +115.4% |
| 2015 | $492 | $27,420 +52.9% |
| 2014 | $492 | $17,930 |
Find assessor info on the county website
Monthly payment
Est. payment
Payment breakdown
Explore the cost of this home by adjusting the details. Changes won't be saved.Climate risks
Neighborhood: 75223
Nearby schools
Schools provided by the listing agent
- Elementary: Lakewood
- Middle: Long
- High: Woodrow Wilson
- District: Dallas ISD
Source: NTREIS. This data may not be complete. We recommend contacting the local school district to confirm school assignments for this home.


Similar homes
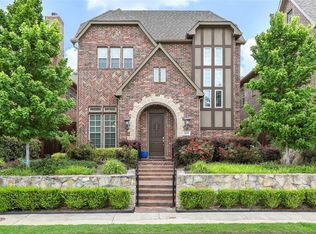
- $914,0003 bd4 ba2.9k sqft2110 Helsminster Dr, Dallas, TX 75201For Sale
 MLS ID #21369985, Alexis Rios. NTREIS
 - $975,0003 bd4 ba3.3k sqft5936 Preston Gate Ct, Dallas, TX 75230For Sale
 MLS ID #21391027, Ben Von Kennel. NTREIS
 - $659,0003 bd4 ba3.1k sqft10715 Dixon Branch Dr, Dallas, TX 75218For Sale
 MLS ID #21321841, Missy Richardson. NTREIS
 - $859,0004 bd3 ba3.7k sqft2304 Fairway Cir, Heath, TX 75032For Sale
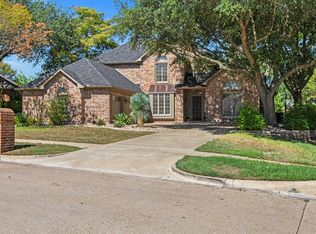 MLS ID #21399745, Aaron Stokes. NTREIS
