INCREDIBLE BUYER INCENTIVES: $12,000 MORTGAGE CONCESSION. Opendoor Home Loans will contribute up to $12,000 towards a permanent interest rate buy-down if you finance with Opendoor Home Loans LLC.
11327 Mounts Run Dr is a two-story Dallas home built in 2007, with five bedrooms across roughly 3,739 square feet. The kitchen centers on a large island with dark cabinetry, a built-in double oven, and stainless steel appliances that support cooking and entertaining. Two fireplaces and built-in shelving anchor the main living areas, framed by wood-look flooring and a brick archway. The primary bathroom includes a soaking tub, a walk-in shower, and a double vanity, while additional full bathrooms serve the remaining bedrooms. A dedicated game room adds flexible space, and a covered patio with a fenced backyard extends the living area outdoors. A two-car attached garage completes this spacious residence. This home has been virtually staged to illustrate its potential. Home comes with a 100-Day Home Warranty
For sale
$755,000
11327 Mounts Run Dr, Dallas, TX 75218
5beds
3,739sqft
Single Family Residence
Built in 2007
6,534 Square Feet Lot
$-- Zestimate®
$202/sqft
$123/mo HOA
What's special
Two-car attached garageWood-look flooringStainless steel appliancesBuilt-in shelvingFive bedroomsBrick archwayTwo fireplaces
- 56 days
- 382
- 27
Zillow last checked:
Listing updated:
Listed by:
Amber Broadway 0618409 480-462-5392,
Opendoor Brokerage, LLC 480-462-5392,
Cory Schwalbe 0803684 612-887-3524,
Opendoor Brokerage, LLC
Source: NTREIS,MLS#: 21362230
Facts & features
Interior
Bedrooms & bathrooms
- Bedrooms: 5
- Bathrooms: 4
- Full bathrooms: 4
Primary bedroom
- Level: First
- Dimensions: 20 x 16
Living room
- Level: First
- Dimensions: 18 x 21
Heating
- Heat Pump
Cooling
- Central Air, Ceiling Fan(s), Electric
Appliances
- Included: Dishwasher, Microwave
Features
- Other
- Flooring: Carpet, Ceramic Tile, Luxury Vinyl Plank
- Has basement: No
- Number of fireplaces: 1
- Fireplace features: Gas
Interior area
- Total interior livable area: 3,739 sqft
Video & virtual tour
Property
Parking
- Total spaces: 2
- Parking features: Driveway, Garage
- Attached garage spaces: 2
Features
- Levels: Two
- Stories: 2
- Patio & porch: Patio
- Pool features: None
- Fencing: Back Yard,Wood
Lot
- Size: 6,534 Square Feet
- Features: Corner Lot
Details
- Parcel number: 007482000B0260000
Construction
Type & style
- Home type: SingleFamily
- Architectural style: Detached
- Property subtype: Single Family Residence
Materials
- Brick, Wood Siding
- Foundation: Slab
Condition
- Resale
- Year built: 2007
Utilities & green energy
- Water: Public
- Utilities for property: Water Available
Community & HOA
Community
- Subdivision: Enclave Wyrick Estates
HOA
- Has HOA: Yes
- Services included: Maintenance Grounds
- HOA fee: $370 quarterly
- HOA name: Rti / Community Management Associates
- HOA phone: 972-943-2820
Location
- Region: Dallas
Financial & listing details
- Price per square foot: $202/sqft
- Tax assessed value: $789,320
- Annual tax amount: $17,576
- Date on market: 8/17/2026
- Cumulative days on market: 56 days
- Listing terms: Cash,Conventional,VA Loan
- Exclusions: Security system does not convey. Kwikset lock replaced at close.
Estimated market value
Not available
Estimated sales range
Not available
Not available
Price history
| Date | Event | Price |
|---|---|---|
| 8/17/2026 | Listed for sale | $755,000-12.2%$202/sqft |
Source: NTREIS #21362230 Report a problem | ||
| 6/11/2026 | Listing removed | $859,900$230/sqft |
Source: NTREIS #21161776 Report a problem | ||
| 5/11/2026 | Price change | $859,900-0.6%$230/sqft |
Source: NTREIS #21161776 Report a problem | ||
| 4/10/2026 | Price change | $865,000-1.1%$231/sqft |
Source: NTREIS #21161776 Report a problem | ||
| 2/19/2026 | Listed for sale | $875,000+75%$234/sqft |
Source: NTREIS #21161776 Report a problem | ||
| 2/11/2016 | Sold | -- |
Source: Agent Provided Report a problem | ||
| 1/15/2016 | Pending sale | $499,900$134/sqft |
Source: Nathan Grace Real Estate, LLC. #13300207 Report a problem | ||
| 1/13/2016 | Listed for sale | $499,900-1.2%$134/sqft |
Source: Nathan Grace Real Estate, LLC. #13300207 Report a problem | ||
| 1/12/2016 | Listing removed | $3,900$1/sqft |
Source: Pegasus Realty Inc. Report a problem | ||
| 11/28/2015 | Listed for rent | $3,900$1/sqft |
Source: Pegasus Realty Inc. Report a problem | ||
| 11/14/2015 | Listing removed | $505,750$135/sqft |
Source: Ebby Halliday Realtors #13186488 Report a problem | ||
| 10/24/2015 | Price change | $505,750-2.6%$135/sqft |
Source: Ebby Halliday Realtors #13186488 Report a problem | ||
| 9/3/2015 | Price change | $519,500-2.9%$139/sqft |
Source: Ebby Halliday Realtors #13186488 Report a problem | ||
| 7/7/2015 | Listed for sale | $535,000$143/sqft |
Source: Ebby Halliday Realtors #13186488 Report a problem | ||
Public tax history
| Year | Property taxes | Tax assessment |
|---|---|---|
| 2025 | $13,454 +5.3% | $789,320 -0.2% |
| 2024 | $12,775 -16.1% | $790,940 +19.3% |
| 2023 | $15,220 -8.6% | $663,240 |
| 2022 | $16,650 +15.8% | $663,240 +21.7% |
| 2021 | $14,381 -2.8% | $545,160 |
| 2020 | $14,790 -0.8% | $545,160 |
| 2019 | $14,902 +4.7% | $545,160 +9% |
| 2018 | $14,229 +4.6% | $500,110 |
| 2017 | $13,599 +43.5% | $500,110 |
| 2016 | $9,479 +7.8% | $500,110 +29.3% |
| 2015 | $8,790 | $386,720 |
| 2014 | $8,790 | $386,720 |
| 2013 | -- | -- |
| 2012 | -- | -- |
| 2011 | -- | -- |
| 2010 | -- | -- |
| 2009 | -- | -- |
| 2008 | -- | -- |
| 2007 | -- | -- |
Find assessor info on the county website
Monthly payment
Est. payment
Payment breakdown
Explore the cost of this home by adjusting the details. Changes won't be saved.Climate risks
Neighborhood: 75218
Nearby schools
Schools provided by the listing agent
- Elementary: Reilly
- Middle: Robert Hill,Piedmont Global Academy
- High: Adams
- District: Dallas ISD
Source: NTREIS. This data may not be complete. We recommend contacting the local school district to confirm school assignments for this home.
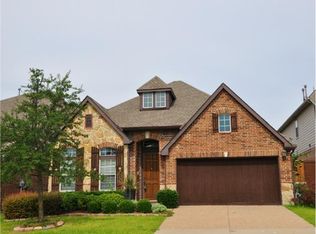

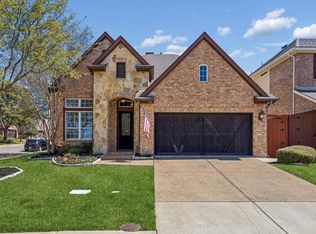
Similar homes
- $679,0003 bd4 ba3.1k sqft10715 Dixon Branch Dr, Dallas, TX 75218For Sale
 MLS ID #21321841, Missy Richardson. NTREIS
 - $765,0004 bd3 ba3.9k sqft942 Redbird Ln, Allen, TX 75013For Sale
 MLS ID #21403497, Christine Moree. NTREIS
 - $769,9005 bd4 ba3.4k sqft3205 Merita Dr, Richardson, TX 75082For Sale
 MLS ID #21364332, Tonya Peek. NTREIS
 - $674,5005 bd4 ba3.5k sqft1227 Comanche Dr, Allen, TX 75013For Sale
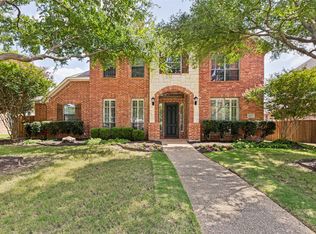 MLS ID #21404704, Stacy Solomon. NTREIS
