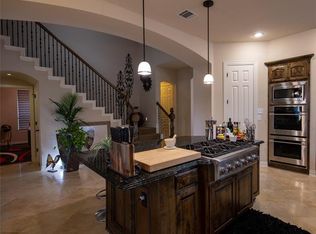
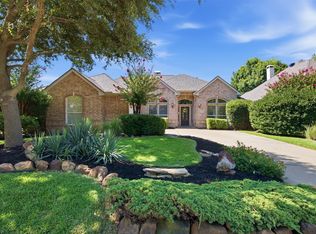
Don't miss this beautifully maintained home in a highly sought-after gated community in East Dallas, just minutes from White Rock Lake! This spacious home features an open floor plan with soaring ceilings, recessed lighting, and a stunning stone fireplace that anchors the main living area. The well-appointed kitchen is designed for both everyday living and entertaining, offering granite countertops, double ovens, a built-in microwave, a large island, farmhouse sink, abundant cabinetry, and generous prep space. The utility room is thoughtfully designed with space for two full-size stackable washer and dryer sets, providing exceptional flexibility. Tucked away for privacy, the primary suite is filled with natural light from a wall of windows and features an ensuite bath with dual vanities, a jetted soaking tub, separate shower, and a spacious walk-in closet.
Upstairs, you'll find an impressive 29' x 13' game room—perfect for movie nights, game days, guests, hobbies, or a second living area—along with two full bathrooms to comfortably accommodate family and visitors. Step outside to enjoy the large covered patio overlooking the backyard, an ideal space for relaxing or entertaining year-round.
This home offers the perfect combination of comfort, functionality, and an exceptional East Dallas location.
For sale
$699,000
10715 Dixon Branch Dr, Dallas, TX 75218
3beds
3,102sqft
:
Get pre-qualified$5,176/mo
Single Family Residence
Built in 2010
6,751 Square Feet Lot
$687,300 Zestimate®
$225/sqft
$123/mo HOA
What's special
Stunning stone fireplaceOpen floor planRecessed lightingBuilt-in microwaveGranite countertopsFarmhouse sinkSpacious walk-in closet
- 25 days |
- 870 |
- 55 |
Likely to sell faster than
Zillow last checked:
Listing updated:
Listed by:
Missy Richardson 0699985 214-515-9888,
Paragon, REALTORS 214-515-9888
Source: NTREIS,MLS#: 21321841
Facts & features
Interior
Bedrooms & bathrooms
- Bedrooms: 3
- Bathrooms: 4
- Full bathrooms: 3
- 1/2 bathrooms: 1
Primary bedroom
- Level: First
- Dimensions: 16 x 15
Bedroom
- Features: Ceiling Fan(s)
- Level: Second
- Dimensions: 13 x 12
Bedroom
- Features: Ceiling Fan(s)
- Level: Second
- Dimensions: 13 x 13
Primary bathroom
- Features: Built-in Features, Dual Sinks, En Suite Bathroom, Jetted Tub, Stone Counters, Separate Shower
- Level: First
- Dimensions: 11 x 9
Breakfast room nook
- Level: First
- Dimensions: 10 x 9
Dining room
- Level: First
- Dimensions: 13 x 13
Family room
- Level: Second
- Dimensions: 29 x 13
Kitchen
- Features: Built-in Features, Granite Counters, Kitchen Island, Pantry
- Level: First
- Dimensions: 13 x 13
Living room
- Features: Ceiling Fan(s), Fireplace
- Level: First
- Dimensions: 18 x 15
Office
- Level: First
- Dimensions: 12 x 10
Heating
- Central
Cooling
- Central Air, Electric
Appliances
- Included: Some Gas Appliances, Double Oven, Dishwasher, Electric Cooktop, Disposal, Microwave, Plumbed For Gas
- Laundry: Laundry in Utility Room, Stacked
Features
- Built-in Features, Decorative/Designer Lighting Fixtures, Double Vanity, Eat-in Kitchen, Granite Counters, Kitchen Island, Open Floorplan, Pantry, Cable TV, Walk-In Closet(s)
- Flooring: Carpet, Hardwood, Tile
- Has basement: No
- Number of fireplaces: 1
- Fireplace features: Gas Starter, Wood Burning
Interior area
- Total interior livable area: 3,102 sqft
Video & virtual tour
Property
Parking
- Total spaces: 2
- Parking features: Driveway, Garage Faces Front, Garage, Garage Door Opener
- Attached garage spaces: 2
Features
- Levels: Two
- Stories: 2
- Patio & porch: Rear Porch, Patio, Covered
- Pool features: None
- Fencing: Wood
Lot
- Size: 6,751 Square Feet
- Features: Landscaped, Few Trees
Details
- Parcel number: 007482000D0200000
Construction
Type & style
- Home type: SingleFamily
- Architectural style: Traditional,Detached
- Property subtype: Single Family Residence
Materials
- Brick, Stone Veneer
- Foundation: Slab
- Roof: Composition
Condition
- Year built: 2010
Utilities & green energy
- Sewer: Public Sewer
- Water: Public
- Utilities for property: Natural Gas Available, Sewer Available, Separate Meters, Water Available, Cable Available
Community & HOA
Community
- Security: Security System, Smoke Detector(s)
- Subdivision: Enclave Wyrick Estates
HOA
- Has HOA: Yes
- Services included: Association Management, Maintenance Grounds
- HOA fee: $370 quarterly
- HOA name: Cma Mangagement
- HOA phone: 972-943-2828
Location
- Region: Dallas
Financial & listing details
- Price per square foot: $225/sqft
- Tax assessed value: $702,640
- Annual tax amount: $15,646
- Date on market: 7/8/2026
- Listing terms: Cash,Conventional
Estimated market value
$687,300
$653,000 - $722,000
$4,520/mo
Price history
| Date | Event | Price |
|---|---|---|
| 7/8/2026 | Listed for sale | $699,000+86.4%$225/sqft |
Source: NTREIS #21321841 Report a problem | ||
| 7/15/2013 | Sold | -- |
Source: Agent Provided Report a problem | ||
| 8/20/2011 | Listing removed | $375,000$121/sqft |
Source: Keller Williams Realty Plano #11616422 Report a problem | ||
| 8/4/2011 | Pending sale | $375,000$121/sqft |
Source: Keller Williams - Plano #11616422 Report a problem | ||
| 6/27/2011 | Listed for sale | $375,000$121/sqft |
Source: Keller Williams Realty Plano #11616422 Report a problem | ||
Public tax history
| Year | Property taxes | Tax assessment |
|---|---|---|
| 2025 | $5,900 -9.4% | $702,640 +0.2% |
| 2024 | $6,515 +2.7% | $701,260 +13% |
| 2023 | $6,344 -24.9% | $620,380 |
| 2022 | $8,453 +2.4% | $620,380 +27.8% |
| 2021 | $8,252 -1.2% | $485,250 |
| 2020 | $8,352 +0.2% | $485,250 |
| 2019 | $8,334 +3.7% | $485,250 +10.7% |
| 2018 | $8,033 -0.1% | $438,290 |
| 2017 | $8,043 -2.7% | $438,290 |
| 2016 | $8,270 -2% | $438,290 +17.9% |
| 2015 | $8,442 | $371,750 |
| 2014 | $8,442 | $371,750 |
| 2013 | -- | -- |
| 2012 | -- | -- |
| 2011 | -- | -- |
| 2010 | -- | -- |
| 2009 | -- | -- |
| 2008 | -- | -- |
| 2007 | -- | -- |
Find assessor info on the county website
Monthly payment
Est. payment
Payment breakdown
Explore the cost of this home by adjusting the details. Changes won't be saved.Climate risks
Neighborhood: 75218
Nearby schools
GreatSchools rating
- 7/10Martha Turner Reilly Elementary SchoolGrades: PK-5Distance: 0.9 mi
- 5/10Robert T Hill Middle SchoolGrades: 6-8Distance: 0.6 mi
- 4/10Bryan Adams High SchoolGrades: 9-12Distance: 2.7 mi
Schools provided by the listing agent
- Elementary: Reilly
- Middle: Robert Hill
- High: Adams
- District: Dallas ISD
Source: NTREIS. This data may not be complete. We recommend contacting the local school district to confirm school assignments for this home.
- $842,1005 bd4 ba3.7k sqft10711 Dixon Branch Dr, Dallas, TX 75218Off Market
- $704,5003 bd4 ba3.3k sqft10719 Dixon Branch Dr, Dallas, TX 75218Off Market
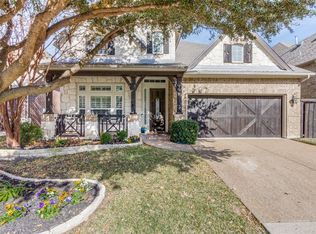
- $--4 bd3 ba3.5k sqft10707 Dixon Branch Dr, Dallas, TX 75218Sold
- $741,8003 bd2 ba3.6k sqft10723 Dixon Branch Dr, Dallas, TX 75218Off Market
- $700,1004 bd4 ba3k sqft11329 Dujon Ln, Dallas, TX 75218Off Market
- $774,2005 bd4 ba3.5k sqft10727 Dixon Branch Dr, Dallas, TX 75218Off Market
- $--1 bd1 ba-- sqft10765 E Northwest Hwy #1, Dallas, TX 75238Off Market
- $637,6003 bd2 ba2.3k sqft10703 Dixon Branch Dr, Dallas, TX 75218Off Market
A local agent can set up tours, give advice and negotiate with sellers.
Similar homes
- $721,4004 bd4 ba3.3k sqft11317 Dujon Ln, Dallas, TX 75218For Sale
 MLS ID #21334713, Carmen Elder. NTREIS
 - $624,9004 bd4 ba3.4k sqft5736 New Castle Dr, Richardson, TX 75082For Sale
 MLS ID #21347632, Faisal Rehman. NTREIS
 - $699,9004 bd4 ba3k sqft1305 Neches Dr, Allen, TX 75013For Sale
 MLS ID #21326434, Patrick Bethea. NTREIS
 - $599,0004 bd3 ba3.2k sqft7701 Glenmere Trl, Sachse, TX 75048For Sale
 MLS ID #21343971, Heather Shubzda. NTREIS
 - $695,0005 bd4 ba3k sqft5916 Mossbrook Trl, Dallas, TX 75252For SaleMLS ID #21262737, Rami Mustafa. NTREIS
- $695,0004 bd4 ba3.8k sqft376 Rosemary Dr, Wylie, TX 75098For SaleMLS ID #21339505, Jessica Hughey. NTREIS
- $650,0004 bd3 ba3.2k sqft1110 Kent Brown Rd, Garland, TX 75044For SaleMLS ID #21317612, Leah Goldstein. NTREIS
- $720,0005 bd4 ba3.5k sqft1227 Comanche Dr, Allen, TX 75013For SaleMLS ID #21327826, Stacy Solomon. NTREIS
- $890,0003 bd4 ba3.1k sqft1022 Shadyside Ln, Dallas, TX 75223For SaleMLS ID #21322185, Hailey Kim. NTREIS
- $749,5005 bd3 ba3.6k sqft1407 Rollins Dr, Allen, TX 75013For SaleMLS ID #21342504, Ann Parsley. NTREIS
- $695,0005 bd3 ba3.2k sqft4112 Blackpool Dr, Plano, TX 75093For SaleMLS ID #21331829, Sean Parsons. NTREIS
- $749,0004 bd4 ba3.7k sqft285 Talbot Ln, Sunnyvale, TX 75182For SaleMLS ID #21283599, Carol Morgan. NTREIS
- $650,0003 bd3 ba2.4k sqft4020 E Hill Dr, Irving, TX 75038For SaleMLS ID #21340172, Cody Conway. NTREIS
- $684,0005 bd4 ba3.9k sqft1680 Lake Brook Cir, Rockwall, TX 75087For SaleMLS ID #21321242, Ashley Lusk. NTREIS
- $799,0004 bd3 ba3.6k sqft2029 N Hill Dr, Irving, TX 75038For SaleMLS ID #21343017, Imran Lalani. NTREIS
- $700,0005 bd4 ba3.3k sqft8009 Lynores Way, Plano, TX 75025For SaleMLS ID #21319573, Michelle Daniel. NTREIS
- $675,0004 bd3 ba3k sqft964 Cougar Dr, Allen, TX 75013For SaleMLS ID #21322283, Samah Sayfo. NTREIS
- $624,8003 bd4 ba3k sqft1034 Blanco Dr, Allen, TX 75013For SaleMLS ID #21327452, Kelly Pearson. NTREIS
- $719,0005 bd4 ba3.8k sqft1501 Stone Dr, Carrollton, TX 75010For SaleMLS ID #21339093, Kimberly Woodard. NTREIS
- $699,9995 bd4 ba4k sqft5604 Exeter Dr, Richardson, TX 75082For SaleMLS ID #21310849, Paulette Greene. NTREIS
