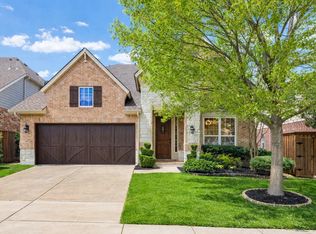
Just 3 minutes from White Rock Lake, this beautiful home in Wyrick Estates gated community offers an open floor plan with scraped hardwood floors, stainless steel appliances, granite countertops, and Carrara tile finishes. The downstairs primary suite features a spacious bedroom with sitting area and private ensuite bath and giant sized closet. The dedicated office or library provides the perfect work from home space. With 3 bedrooms upstairs and a huge game room you have room for family and even more room to host friends. Enjoy outdoor living on the covered patio with fireplace, ideal for relaxing or entertaining year round. Stylish finishes, functional design, and an unbeatable location make this home a standout opportunity in Dallas.
For sale
$721,400
11317 Dujon Ln, Dallas, TX 75218
4beds
3,387sqft
Single Family Residence
Built in 2011
5,488 Square Feet Lot
$702,400 Zestimate®
$213/sqft
$123/mo HOA
What's special
Stylish finishesOpen floor planDedicated office or libraryScraped hardwood floorsStainless steel appliancesGranite countertopsHuge game room
- 79 days
- 351
- 19
Zillow last checked:
Listing updated:
Listed by:
Carmen Elder 0691537 214-457-7948,
TruHome Real Estate 972-299-3959
Source: NTREIS,MLS#: 21334713
Facts & features
Interior
Bedrooms & bathrooms
- Bedrooms: 4
- Bathrooms: 4
- Full bathrooms: 4
Primary bedroom
- Features: Dual Sinks, En Suite Bathroom, Garden Tub/Roman Tub, Separate Shower, Walk-In Closet(s)
- Level: First
- Dimensions: 0 x 0
Bedroom
- Level: Second
- Dimensions: 11 x 13
Bedroom
- Level: Second
- Dimensions: 11 x 10
Bedroom
- Level: Second
- Dimensions: 13 x 17
Primary bathroom
- Features: Built-in Features, Dual Sinks, En Suite Bathroom, Jetted Tub, Sitting Area in Primary
- Level: First
- Dimensions: 16 x 19
Dining room
- Level: First
- Dimensions: 10 x 14
Game room
- Level: Second
- Dimensions: 18 x 20
Kitchen
- Features: Breakfast Bar, Built-in Features, Eat-in Kitchen, Kitchen Island, Pantry, Stone Counters
- Level: First
- Dimensions: 19 x 18
Library
- Level: First
- Dimensions: 11 x 11
Living room
- Level: First
- Dimensions: 16 x 17
Utility room
- Features: Built-in Features, Utility Room
- Level: First
- Dimensions: 6 x 8
Heating
- Central, Natural Gas, Zoned
Cooling
- Central Air, Ceiling Fan(s), Zoned
Appliances
- Included: Dishwasher, Electric Oven, Gas Cooktop, Disposal, Gas Water Heater, Microwave, Refrigerator, Vented Exhaust Fan
- Laundry: Washer Hookup, Electric Dryer Hookup
Features
- Chandelier, Decorative/Designer Lighting Fixtures, Eat-in Kitchen, Granite Counters, High Speed Internet, Kitchen Island, Open Floorplan, Pantry, Cable TV, Walk-In Closet(s)
- Flooring: Carpet, Wood
- Windows: Shutters
- Has basement: No
- Number of fireplaces: 2
- Fireplace features: Gas Starter, Stone, Wood Burning
Interior area
- Total interior livable area: 3,387 sqft
Video & virtual tour
Property
Parking
- Total spaces: 2
- Parking features: Concrete, Door-Single, Driveway, Garage Faces Front, Garage, Garage Door Opener
- Attached garage spaces: 2
Features
- Levels: Two
- Stories: 2
- Patio & porch: Covered
- Pool features: None
- Fencing: Back Yard,Wood
Lot
- Size: 5,488 Square Feet
- Features: Interior Lot, Landscaped, Subdivision, Sprinkler System, Few Trees
Details
- Parcel number: 007482000E0040000
Construction
Type & style
- Home type: SingleFamily
- Architectural style: Traditional,Detached
- Property subtype: Single Family Residence
Materials
- Brick
- Foundation: Slab
- Roof: Composition
Condition
- Resale
- Year built: 2011
Utilities & green energy
- Sewer: Public Sewer
- Water: Public
- Utilities for property: Electricity Connected, Natural Gas Available, Sewer Available, Separate Meters, Underground Utilities, Water Available, Cable Available
Green energy
- Energy efficient items: Appliances, HVAC, Insulation, Windows
- Indoor air quality: Ventilation
Community & HOA
Community
- Features: Curbs
- Security: Security System, Smoke Detector(s)
- Subdivision: Enclave Wyrick Estates
HOA
- Has HOA: Yes
- Services included: Association Management, Maintenance Grounds
- HOA fee: $370 quarterly
- HOA name: Cma
- HOA phone: 972-493-2828
Location
- Region: Dallas
Financial & listing details
- Price per square foot: $213/sqft
- Tax assessed value: $717,000
- Annual tax amount: $15,966
- Date on market: 7/27/2026
- Cumulative days on market: 80 days
Estimated market value
$702,400
$667,000 - $738,000
$4,850/mo
Price history
| Date | Event | Price |
|---|---|---|
| 7/27/2026 | Listed for sale | $721,400-2.5%$213/sqft |
Source: NTREIS #21334713 Report a problem | ||
| 6/16/2026 | Listing removed | $739,900$218/sqft |
Source: NTREIS #21202396 Report a problem | ||
| 5/21/2026 | Price change | $739,900-1.3%$218/sqft |
Source: NTREIS #21202396 Report a problem | ||
| 3/13/2026 | Listed for sale | $749,500+51.4%$221/sqft |
Source: NTREIS #21202396 Report a problem | ||
| 6/15/2015 | Listing removed | $495,000$146/sqft |
Source: Caseyco, REALTORS #13156064 Report a problem | ||
| 5/27/2015 | Pending sale | $495,000$146/sqft |
Source: Caseyco, REALTORS #13156064 Report a problem | ||
| 5/22/2015 | Listed for sale | $495,000+21.9%$146/sqft |
Source: Caseyco, REALTORS #13156064 Report a problem | ||
| 12/11/2011 | Listing removed | $406,221$120/sqft |
Source: David M. Weekley #11670889 Report a problem | ||
| 10/23/2011 | Listed for sale | $406,221$120/sqft |
Source: David M. Weekley #11670889 Report a problem | ||
Public tax history
| Year | Property taxes | Tax assessment |
|---|---|---|
| 2025 | $6,328 -16.8% | $717,000 -5.7% |
| 2024 | $7,608 +2.7% | $760,140 +8.8% |
| 2023 | $7,408 -23.6% | $698,510 |
| 2022 | $9,701 +2.5% | $698,510 +25.5% |
| 2021 | $9,468 -1.1% | $556,780 |
| 2020 | $9,576 +2.9% | $556,780 |
| 2019 | $9,310 +3.7% | $556,780 +16.2% |
| 2018 | $8,974 -0.1% | $479,180 |
| 2017 | $8,985 -2.5% | $479,180 |
| 2016 | $9,212 -0.9% | $479,180 +17.3% |
| 2015 | $9,292 | $408,340 |
| 2014 | $9,292 | $408,340 |
| 2013 | -- | -- |
| 2012 | -- | -- |
| 2011 | -- | -- |
| 2010 | -- | -- |
| 2009 | -- | -- |
| 2008 | -- | -- |
| 2007 | -- | -- |
Find assessor info on the county website
Monthly payment
Est. payment
Payment breakdown
Explore the cost of this home by adjusting the details. Changes won't be saved.Climate risks
Neighborhood: 75218
Nearby schools
Schools provided by the listing agent
- Elementary: Reilly
- Middle: Robert Hill
- High: Adams
- District: Dallas ISD
Source: NTREIS. This data may not be complete. We recommend contacting the local school district to confirm school assignments for this home.
Similar homes
- $659,0003 bd4 ba3.1k sqft10715 Dixon Branch Dr, Dallas, TX 75218For Sale
 MLS ID #21321841, Missy Richardson. NTREIS
 - $715,0004 bd3 ba2.2k sqft1740 Glenlivet Dr, Dallas, TX 75218For Sale
 MLS ID #21392675, Kathi Venzon. NTREIS
 - $699,0004 bd4 ba3.7k sqft285 Talbot Ln, Sunnyvale, TX 75182For Sale
 MLS ID #21283599, Carol Morgan. NTREIS
 - $729,9004 bd5 ba3.8k sqft9810 Clubhouse Cir, Rowlett, TX 75089For Sale
 MLS ID #21383480, Jeannette Rohan. NTREIS
