Skip main navigation
Sold
  • Price Unknown

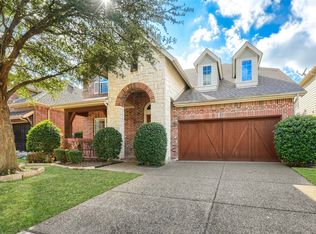
    11321 Dujon Ln, Dallas, TX 75218

    4beds
    3,558sqft
    Single Family Residence
    Built in 2012
    5,488.56 Square Feet Lot
    $827,900 Zestimate®
    $--/sqft
    $5,089 Estimated rent

    Home value

    $827,900

    $762,000 - $902,000

    $5,089/mo

    Zestimate® history
    Loading
    Loading...

    Owner options

    List your home for rent

    $5,089/mo

    Rent Zestimate®

    Find your next renter with Zillow Rental Manager. Plus, with online applications, you can quickly screen prospective tenants – for free.

    Learn more

    $5,089/mo

    Rent Zestimate®

    Refinance and save

    $1,300/mo

    Est. payment

    Refinancing to a lower rate could help reduce your monthly payments and save thousands over the life of the loan.

    See today's rates

    $1,300/mo

    Est. payment

    Explore your selling options

    Work with a Zillow partner agent

    Leverage their expertise and Zillow's premium Showcase listings to get your home seen by more buyers.

    Get started

    List with your own agent

    Get your home in front of millions of buyers by listing it on Zillow.

    Learn how to do it

    Sell it yourself

    Take full control of how buyers see your home on Zillow by listing For Sale by Owner (FSBO).

    List your home

    What's special

    Tasteful finishesHand-scraped hardwood floorsEntertaining deckStainless steel appliancesComfortable layoutWarm and inviting spaceVersatile living spaces
    This elegant David Weekley home, built in 2012, offers quality construction and a highly functional layout within a gated community. Hand-scraped hardwood floors run throughout the main living areas, creating a warm and inviting space for everyday living and entertaining. The kitchen serves as the heart of the home and is framed by a stunning brick archway. It features stainless steel appliances, a gas cooktop, double ovens, a generous island with seating, and a bright breakfast area. The primary suite is privately tucked away and filled with natural light from a wall of windows. The ensuite bath includes a spacious walk-in closet, dual vanities, a jetted soaking tub, and a separate shower. A second bedroom and full bath on the main level offer flexible space for guests, a nursery, or a home office. Upstairs you’ll find two additional bedrooms, including one measuring 12x16, connected by a shared bath, along with a large 27x20 game room ideal for movie nights, play space, or hobbies. The backyard is designed for easy maintenance and features a covered patio, an entertaining deck, and a small lawn area perfect for pets. Community amenities include multiple parks, a playground, and a dog park, with convenient access to Northwest Highway. With its comfortable layout, tasteful finishes, and versatile living spaces, this home offers a wonderful balance of function and style.

    Zillow last checked:

    Listing updated:

    Listed by:

    Mina Shamsa 0713359 214-210-1500,

    Ebby Halliday, REALTORS 214-210-1500,

    Mitra Shamsa 0424429 214-695-0006,

    Ebby Halliday, REALTORS

    Bought with:

    Cheryl Chavarria

    Dash Realty

    Source: NTREIS,MLS#: 21223560

    Facts & features

    Interior

    Bedrooms & bathrooms
    • Bedrooms: 4
    • Bathrooms: 3
    • Full bathrooms: 3
    Primary bedroom
    • Features: Dual Sinks, En Suite Bathroom, Jetted Tub, Separate Shower
    • Level: First
    • Dimensions: 19 x 16
    Bedroom
    • Features: Ceiling Fan(s), Split Bedrooms, Walk-In Closet(s)
    • Level: First
    • Dimensions: 12 x 13
    Bedroom
    • Features: Ceiling Fan(s), Walk-In Closet(s)
    • Level: Second
    • Dimensions: 11 x 12
    Bedroom
    • Features: Ceiling Fan(s)
    • Level: Second
    • Dimensions: 12 x 16
    Primary bathroom
    • Features: Built-in Features, Dual Sinks, En Suite Bathroom, Jetted Tub, Separate Shower
    • Level: First
    • Dimensions: 11 x 18
    Dining room
    • Level: First
    • Dimensions: 10 x 12
    Family room
    • Features: Ceiling Fan(s)
    • Level: Second
    • Dimensions: 27 x 20
    Kitchen
    • Features: Built-in Features, Dual Sinks, Eat-in Kitchen, Granite Counters, Kitchen Island, Pantry
    • Level: First
    • Dimensions: 19 x 14
    Laundry
    • Features: Built-in Features
    • Level: First
    • Dimensions: 6 x 10
    Living room
    • Features: Built-in Features, Ceiling Fan(s), Fireplace
    • Level: First
    • Dimensions: 20 x 17
    Heating
    • Central
    Cooling
    • Central Air, Ceiling Fan(s)
    Appliances
    • Included: Some Gas Appliances, Double Oven, Dishwasher, Gas Cooktop, Disposal, Microwave, Plumbed For Gas
    • Laundry: Dryer Hookup, Laundry in Utility Room
    Features
    • Built-in Features, Decorative/Designer Lighting Fixtures, Eat-in Kitchen, Granite Counters, High Speed Internet, Kitchen Island, Open Floorplan, Pantry, Walk-In Closet(s)
    • Flooring: Carpet, Hardwood, Tile
    • Windows: Window Coverings
    • Has basement: No
    • Number of fireplaces: 1
    • Fireplace features: Gas Log, Gas Starter, Living Room
    Interior area
    • Total interior livable area: 3,558 sqft

    Property

    Parking
    • Total spaces: 2
    • Parking features: Direct Access, Driveway, Garage Faces Front, Garage, Garage Door Opener
    • Attached garage spaces: 2
    • Has uncovered spaces: Yes
    Features
    • Levels: Two
    • Stories: 2
    • Patio & porch: Rear Porch, Covered
    • Exterior features: Private Yard, Rain Gutters
    • Pool features: None
    • Fencing: Wood
    Lot
    • Size: 5,488 sqft
    Details
    • Parcel number: 007482000E0030000

    Construction

    Type & style
    • Home type: SingleFamily
    • Architectural style: Traditional,Detached
    • Property subtype: Single Family Residence
    Materials
    • Brick, Rock, Stone
    • Foundation: Slab
    • Roof: Composition
    Condition
    • Year built: 2012

    Utilities & green energy

    • Sewer: Public Sewer
    • Water: Public
    • Utilities for property: Electricity Connected, Sewer Available, Water Available

    Community & neighborhood

    Community
    • Community features: Gated, Playground, Park, Curbs, Sidewalks
    Location
    • Region: Dallas
    • Subdivision: Enclave Wyrick Estates

    HOA & financial

    HOA
    • Has HOA: Yes
    • HOA fee: $1,300 annually
    • Services included: Maintenance Grounds
    • Association name: CMA Management
    • Association phone: 972-943-2828

    Price history

    DateEventPrice
    4/30/2026Sold--
    Source: NTREIS #21223560 Report a problem
    4/17/2026Pending sale$849,900$239/sqft
    Source: NTREIS #21223560 Report a problem
    4/8/2026Contingent$849,900$239/sqft
    Source: NTREIS #21223560 Report a problem
    3/31/2026Listed for sale$849,900+9.1%$239/sqft
    Source: NTREIS #21223560 Report a problem
    3/28/2025Sold--
    Source: NTREIS #20834310 Report a problem
    3/4/2025Pending sale$779,000$219/sqft
    Source: NTREIS #20834310 Report a problem
    2/24/2025Contingent$779,000$219/sqft
    Source: NTREIS #20834310 Report a problem
    2/12/2025Listed for sale$779,000-2.5%$219/sqft
    Source: NTREIS #20834310 Report a problem
    12/27/2024Listing removed$799,000$225/sqft
    Source: Dave Perry Miller & Associates - An Ebby Halliday Company #20708734 Report a problem
    9/25/2024Price change$799,000-3.2%$225/sqft
    Source: NTREIS #20708734 Report a problem
    9/4/2024Listed for sale$825,000+51.4%$232/sqft
    Source: NTREIS #20708734 Report a problem
    5/1/2020Sold--
    Source: Agent Provided Report a problem
    4/9/2020Pending sale$544,900$153/sqft
    Source: Berkshire Hathaway Home Services PenFed Realty Texas #14261760 Report a problem
    3/26/2020Price change$544,900-0.9%$153/sqft
    Source: Berkshire Hathaway Home Services PenFed Realty Texas #14261760 Report a problem
    2/15/2020Price change$549,900-1.8%$155/sqft
    Source: Berkshire HathawayHS PenFed TX #14261760 Report a problem
    1/30/2020Price change$559,900-0.8%$157/sqft
    Source: Berkshire HathawayHS PenFed TX #14261760 Report a problem
    1/18/2020Listed for sale$564,500+6.5%$159/sqft
    Source: Berkshire HathawayHS PenFed TX #14261760 Report a problem
    8/16/2018Sold--
    Source: Agent Provided Report a problem
    6/27/2018Price change$529,900-0.9%$149/sqft
    Source: Success North Texas Realty #13781934 Report a problem
    5/30/2018Price change$534,900-0.9%$150/sqft
    Source: Success North Texas Realty #13781934 Report a problem
    4/12/2018Price change$539,900-1.8%$152/sqft
    Source: Success DFW Realty #13781934 Report a problem
    3/15/2018Price change$549,900-0.9%$155/sqft
    Source: Success DFW Realty #13781934 Report a problem
    2/23/2018Listed for sale$555,000+38.8%$156/sqft
    Source: Success DFW Realty #13781934 Report a problem
    12/19/2012Listing removed$400,000$112/sqft
    Source: David M. Weekley #11722619 Report a problem
    11/14/2012Listed for sale$400,000$112/sqft
    Source: David M. Weekley #11722619 Report a problem

    Public tax history

    YearProperty taxesTax assessment
    2025$12,987 +7.1%$799,860 -0.1%
    2024$12,123 +8%$800,410 +25.9%
    2023$11,226 -4.4%$635,720
    2022$11,742 +3.4%$635,720 +21.7%
    2021$11,360 -2.8%$522,180
    2020$11,686 -0.8%$522,180
    2019$11,776 +11.8%$522,180 +16%
    2018$10,529 +4.8%$450,150
    2017$10,049 +5.2%$450,150
    2016$9,551 +7.9%$450,150 +15.6%
    2015$8,856 $389,570
    2014$8,856 $389,570
    2013-- --
    2012-- --
    2011-- --
    2010-- --
    2009-- --
    2008-- --
    2007-- --

    Find assessor info on the county website

    Neighborhood: 75218

    Nearby schools

    GreatSchools rating
    Schools provided by the listing agent
    • Elementary: Reilly
    • Middle: Robert Hill
    • High: Adams
    • District: Dallas ISD

    Source: NTREIS. This data may not be complete. We recommend contacting the local school district to confirm school assignments for this home.

    Get a cash offer in 3 minutes
    Find out how much your home could sell for in as little as 3 minutes with a no-obligation cash offer.
    Estimated market value
    $827,900
    Get a cash offer in 3 minutes
    Find out how much your home could sell for in as little as 3 minutes with a no-obligation cash offer.
    Estimated market value
    $827,900