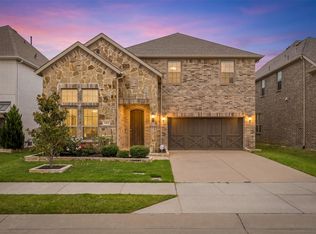
Experience refined living in this beautifully updated and well maintained home nestled in one of Irving's most desirable communities. Designed for both everyday comfort and effortless entertaining, this exceptional residence showcases soaring ceilings, rich hand-scraped solid hardwood flooring, designer accent walls, and a stunning fireplace that serves as the centerpiece of the main living area. The thoughtfully designed floor plan features a spacious primary suite on the first floor, providing a private retreat away from the secondary bedrooms. Upstairs, the dedicated media room creates the perfect space for movie nights, game days, or gathering with family and friends. Every detail has been carefully curated to deliver a home that is both elegant and move-in ready. Beyond the home, enjoy an unbeatable location just minutes from both DFW International Airport and Dallas Love Field, with convenient access to Downtown Dallas in approximately 20 minutes and Fort Worth in approximately 35 minutes. Residents can take full advantage of the vibrant Las Colinas lifestyle, including the Toyota Music Factory, Alamo Drafthouse Cinema, upscale restaurants, boutique shopping, and miles of scenic walking and biking trails surrounding Lake Carolyn and the historic Campion Trail.
For golf, fitness, and social enthusiasts, several premier private clubs are just moments away, including Las Colinas Country Club, The Nelson Golf & Sports Club, TPC Las Colinas, and The Constellation Club. Families will also appreciate the outstanding educational opportunities nearby, with convenient access to Singley Academy, Cistercian Preparatory School, Great Hearts Irving, MacArthur High School, and other highly regarded schools. Combining timeless elegance, thoughtful updates, and an unmatched location in the heart of Las Colinas, this is more than just a home, it's a lifestyle.
For sale
Price cut: $9.1K (9/1)
$789,900
2029 N Hill Dr, Irving, TX 75038
4beds
3,638sqft
Single Family Residence
Built in 2016
871 Square Feet Lot
$771,100 Zestimate®
$217/sqft
$133/mo HOA
What's special
Soaring ceilingsDesigner accent walls
- 40 days
- 691
- 36
Zillow last checked:
Listing updated:
Listed by:
Imran Lalani 0682520 214-392-5222,
Tycoon Realty Group, LLC 214-392-5222
Source: NTREIS,MLS#: 21343017
Facts & features
Interior
Bedrooms & bathrooms
- Bedrooms: 4
- Bathrooms: 3
- Full bathrooms: 3
Primary bedroom
- Features: Closet Cabinetry, Ceiling Fan(s), Dual Sinks, Double Vanity, En Suite Bathroom, Garden Tub/Roman Tub, Linen Closet, Sitting Area in Primary, Walk-In Closet(s)
- Level: First
- Dimensions: 10 x 10
Bedroom
- Level: Second
- Dimensions: 10 x 10
Bedroom
- Level: Second
- Dimensions: 10 x 10
Bedroom
- Level: Second
- Dimensions: 10 x 10
Primary bathroom
- Features: Built-in Features, Closet Cabinetry, Dual Sinks, En Suite Bathroom, Granite Counters, Garden Tub/Roman Tub
- Level: First
- Dimensions: 10 x 10
Game room
- Level: Second
- Dimensions: 10 x 10
Kitchen
- Level: First
- Dimensions: 10 x 10
Living room
- Level: First
- Dimensions: 10 x 10
Media room
- Level: Second
- Dimensions: 10 x 10
Office
- Level: First
- Dimensions: 10 x 10
Utility room
- Level: First
- Dimensions: 10 x 10
Heating
- Central, Fireplace(s), Natural Gas
Cooling
- Attic Fan, Central Air, Ceiling Fan(s), Electric
Appliances
- Included: Dishwasher, Electric Oven, Gas Cooktop, Disposal, Gas Range, Microwave, Tankless Water Heater, Vented Exhaust Fan, Wine Cooler
- Laundry: Electric Dryer Hookup, Laundry in Utility Room, Other
Features
- Built-in Features, Cedar Closet(s), Chandelier, Dry Bar, Decorative/Designer Lighting Fixtures, Double Vanity, Granite Counters, High Speed Internet, Kitchen Island, Loft, Open Floorplan, Pantry, Paneling/Wainscoting, Smart Home, Cable TV, Natural Woodwork, Walk-In Closet(s), Wired for Sound
- Flooring: Carpet, Combination, Ceramic Tile, Hardwood, Tile, Wood
- Windows: Shutters, Window Coverings
- Has basement: No
- Number of fireplaces: 1
- Fireplace features: Decorative, Family Room, Gas Log, Gas Starter, Living Room
Interior area
- Total interior livable area: 3,638 sqft
Video & virtual tour
Property
Parking
- Total spaces: 2
- Parking features: Additional Parking, Covered, Door-Multi, Epoxy Flooring, Garage Faces Front, Garage, Garage Door Opener, On Site, On Street
- Attached garage spaces: 2
Features
- Levels: Two
- Stories: 2
- Patio & porch: Rear Porch, Patio, Covered, Deck
- Exterior features: Deck, Lighting, Rain Gutters
- Pool features: None
- Fencing: Back Yard,Wood
Lot
- Size: 871 Square Feet
- Features: Interior Lot, Landscaped
- Residential vegetation: Grassed
Details
- Parcel number: 320778600A0090000
- Other equipment: Home Theater, Irrigation Equipment, List Available
Construction
Type & style
- Home type: SingleFamily
- Architectural style: A-Frame,Traditional,Detached
- Property subtype: Single Family Residence
Materials
- Brick, Block, Cedar, Frame, Other, Concrete, Wood Siding
- Foundation: Pillar/Post/Pier, Slab
- Roof: Asphalt,Shingle,Wood
Condition
- Resale
- Year built: 2016
Utilities & green energy
- Sewer: Public Sewer
- Water: Public
- Utilities for property: Electricity Available, Natural Gas Available, Sewer Available, Separate Meters, Water Available, Cable Available
Community & HOA
Community
- Features: Other, Playground, Sidewalks
- Security: Security System, Carbon Monoxide Detector(s), Smoke Detector(s)
- Subdivision: Cottonwood Hill Estates
HOA
- Has HOA: Yes
- Services included: Association Management
- HOA fee: $1,600 annually
- HOA name: Tbd
- HOA phone: 123-456-7890
Location
- Region: Irving
Financial & listing details
- Price per square foot: $217/sqft
- Tax assessed value: $710,000
- Annual tax amount: $6,380
- Date on market: 7/31/2026
- Cumulative days on market: 41 days
- Listing terms: Cash,Conventional,FHA,Lease Back
Estimated market value
$771,100
$733,000 - $810,000
$4,090/mo
Price history
| Date | Event | Price |
|---|---|---|
| 9/1/2026 | Price change | $789,900-1.1%$217/sqft |
Source: NTREIS #21343017 Report a problem | ||
| 7/31/2026 | Listed for sale | $799,000+9.6%$220/sqft |
Source: NTREIS #21343017 Report a problem | ||
| 12/19/2023 | Sold | -- |
Source: NTREIS #20472345 Report a problem | ||
| 12/15/2023 | Pending sale | $729,000$200/sqft |
Source: NTREIS #20472345 Report a problem | ||
| 12/8/2023 | Contingent | $729,000$200/sqft |
Source: NTREIS #20472345 Report a problem | ||
| 12/2/2023 | Price change | $729,000-2.8%$200/sqft |
Source: NTREIS #20472345 Report a problem | ||
| 11/8/2023 | Listed for sale | $749,900+50%$206/sqft |
Source: NTREIS #20472345 Report a problem | ||
| 9/29/2017 | Sold | -- |
Source: Agent Provided Report a problem | ||
| 9/1/2017 | Pending sale | $499,950$137/sqft |
Source: CENTURY 21 Judge Fite Company #13630182 Report a problem | ||
| 8/14/2017 | Price change | $499,950-4.8%$137/sqft |
Source: CENTURY 21 Judge Fite Company #13630182 Report a problem | ||
| 6/20/2017 | Listed for sale | $525,000$144/sqft |
Source: CENTURY 21 Judge Fite Company #13630182 Report a problem | ||
Public tax history
| Year | Property taxes | Tax assessment |
|---|---|---|
| 2025 | $6,380 -19.9% | $710,000 |
| 2024 | $7,968 +46.6% | $710,000 +2.2% |
| 2023 | $5,435 +6.8% | $694,970 +12.3% |
| 2022 | $5,091 | $618,860 |
Find assessor info on the county website
Monthly payment
Est. payment
Payment breakdown
Explore the cost of this home by adjusting the details. Changes won't be saved.Climate risks
Neighborhood: Cottonwood
Nearby schools
Schools provided by the listing agent
- Elementary: Lee
- Middle: Travis
- High: Macarthur
- District: Irving ISD
Source: NTREIS. This data may not be complete. We recommend contacting the local school district to confirm school assignments for this home.


Similar homes
- $875,0005 bd4 ba3.6k sqft3404 Calico Dr, Irving, TX 75038For Sale
 MLS ID #21275930, Surya Thapa. NTREIS
 - $799,0004 bd4 ba3.3k sqft2311 Creekside Cir N, Irving, TX 75063For Sale
 MLS ID #21348469, Maegan Cope. NTREIS
 - $609,9004 bd4 ba2.8k sqft4921 Empire Way, Irving, TX 75038For Sale
 MLS ID #21348281, Scott Noblett. NTREIS
 - $875,0004 bd4 ba3.7k sqft7124 Comal Dr, Irving, TX 75039For Sale
 MLS ID #21365345, Lenore Boyd. NTREIS
