This stunning Traditional French–style Twin Oaks home in Las Colinas is immaculately maintained and move-in ready. Four bedrooms each include large walk-in closets, and three beds have full en-suite baths. The downstairs office with walk-in closet and full bath nearby can easily convert into a 5th bedroom. Additional flexible living spaces include a large media or workout room and a library-style landing upstairs with beautiful wood shelving, cabinetry, and a built-in desk. The first floor features hardwood floors, plantation shutters, a gas fireplace, two dining areas, butler’s pantry with space for a wine fridge, and an oversized utility room with laundry connections, mud room area, utility sink, and space for a second fridge or deep freezer. The primary suite and main living area open to a beautiful partly-covered patio surrounded by an 8-ft board-on-board privacy fence, including a gas grill connection and side yard with grass. The kitchen would impress any chef with an oversized island, double oven and 6-burner gas stove, and a butler's pantry with walk in food pantry and an abundance of counter space and cabinetry. Additional storage space is endless in this home with a walk-in attic, finished storage wings above the garage, and multiple hall closets. Located minutes from Toyota Music Factory, Lake Carolyn, dining, nightlife, golf, country clubs, and tennis facilities. Less than 10 minutes to DFW Airport, under 15 minutes to Love Field, and approximately 20 minutes to Uptown Dallas. Maintenance items include two new HVAC condenser units, 2024 Structural Engineer Report, New Roof, and more. Don't miss the features and updates list at your showing!
Sold
Price Unknown
2111 N Hill Dr, Irving, TX 75038
4beds
3,280sqft
Single Family Residence
Built in 2013
6,664 Square Feet Lot
$717,000 Zestimate®
$--/sqft
$4,319 Estimated rent
Home value
$717,000
$660,000 - $782,000
$4,319/mo
Zestimate® history
Owner options
List your home for rent
$4,319/mo
Rent Zestimate®
Find your next renter with Zillow Rental Manager. Plus, with online applications, you can quickly screen prospective tenants – for free.
$4,319/mo
Rent Zestimate®
Refinance and save
$1,400/mo
Est. payment
Refinancing to a lower rate could help reduce your monthly payments and save thousands over the life of the loan.
$1,400/mo
Est. payment
Explore your selling options
Work with a Zillow partner agent
Leverage their expertise and Zillow's premium Showcase listings to get your home seen by more buyers.
Get startedList with your own agent
Get your home in front of millions of buyers by listing it on Zillow.
Learn how to do itSell it yourself
Take full control of how buyers see your home on Zillow by listing For Sale by Owner (FSBO).
List your homeWhat's special
Gas fireplaceWalk-in atticGas grill connectionHardwood floorsSide yard with grassTwo dining areasMultiple hall closets
Zillow last checked:
Listing updated:
Listed by:
Cody Conway 0704412 972-829-5595,
Compass RE Texas, LLC. 214-814-8100
Bought with:
Theja Venkatesan
Teamvelu
Source: NTREIS,MLS#: 21175776
Facts & features
Interior
Bedrooms & bathrooms
- Bedrooms: 4
- Bathrooms: 4
- Full bathrooms: 4
Primary bedroom
- Features: Ceiling Fan(s), En Suite Bathroom
- Level: First
- Dimensions: 17 x 13
Bedroom
- Features: Ceiling Fan(s), En Suite Bathroom, Walk-In Closet(s)
- Level: Second
- Dimensions: 15 x 12
Bedroom
- Features: Ceiling Fan(s), En Suite Bathroom, Walk-In Closet(s)
- Level: Second
- Dimensions: 13 x 12
Bedroom
- Features: Ceiling Fan(s), En Suite Bathroom, Walk-In Closet(s)
- Level: Second
- Dimensions: 12 x 11
Primary bathroom
- Features: Built-in Features, Dual Sinks, Double Vanity, En Suite Bathroom, Garden Tub/Roman Tub, Jetted Tub, Linen Closet, Stone Counters, Sitting Area in Primary, Sink
- Level: First
- Dimensions: 12 x 9
Bonus room
- Features: Built-in Features
- Level: Second
- Dimensions: 23 x 9
Breakfast room nook
- Level: First
- Dimensions: 11 x 9
Dining room
- Level: First
- Dimensions: 14 x 9
Other
- Features: Stone Counters
- Level: First
- Dimensions: 9 x 6
Other
- Level: Second
- Dimensions: 10 x 7
Other
- Level: Second
- Dimensions: 9 x 5
Kitchen
- Features: Breakfast Bar, Built-in Features, Butler's Pantry, Kitchen Island, Pantry, Stone Counters, Walk-In Pantry
- Level: First
- Dimensions: 19 x 12
Living room
- Features: Ceiling Fan(s), Fireplace
- Level: First
- Dimensions: 20 x 16
Media room
- Level: Second
- Dimensions: 19 x 16
Office
- Level: First
- Dimensions: 13 x 11
Utility room
- Features: Built-in Features, Linen Closet, Utility Room, Utility Sink
- Level: First
- Dimensions: 10 x 10
Heating
- Central, Electric
Cooling
- Central Air, Electric
Appliances
- Included: Double Oven, Dishwasher, Gas Cooktop, Disposal, Microwave
- Laundry: Laundry in Utility Room
Features
- Chandelier, Decorative/Designer Lighting Fixtures, Granite Counters, High Speed Internet, Kitchen Island, Pantry, Cable TV, Wired for Sound
- Flooring: Carpet, Ceramic Tile, Wood
- Has basement: No
- Number of fireplaces: 1
- Fireplace features: Gas, Gas Log, Living Room
Interior area
- Total interior livable area: 3,280 sqft
Property
Parking
- Total spaces: 2
- Parking features: Garage, Garage Door Opener
- Attached garage spaces: 2
Features
- Levels: Two
- Stories: 2
- Patio & porch: Patio, Covered
- Exterior features: Dog Run, Lighting, Private Yard, Rain Gutters
- Pool features: None
- Fencing: Privacy,Wood
Lot
- Size: 6,664 Square Feet
Details
- Parcel number: 320778600A0060000
- Other equipment: Home Theater
Construction
Type & style
- Home type: SingleFamily
- Architectural style: Detached
- Property subtype: Single Family Residence
Materials
- Brick, Fiber Cement, Rock, Stone, Stone Veneer
- Foundation: Slab
- Roof: Composition
Condition
- Year built: 2013
Utilities & green energy
- Sewer: Public Sewer
- Water: Public
- Utilities for property: Electricity Connected, Natural Gas Available, Sewer Available, Separate Meters, Underground Utilities, Water Available, Cable Available
Community & HOA
Community
- Features: Curbs, Fenced Yard, Trails/Paths, Sidewalks
- Security: Security System, Carbon Monoxide Detector(s), Fire Alarm, Smoke Detector(s), Security Guard, Security Service
- Subdivision: Cottonwood Hill Estates
HOA
- Has HOA: Yes
- Amenities included: Maintenance Front Yard
- Services included: Association Management, Maintenance Grounds, Maintenance Structure, Security
- HOA fee: $1,400 annually
- HOA name: The SAM Group
- HOA phone: 972-637-7885
Location
- Region: Irving
Financial & listing details
- Tax assessed value: $676,070
- Annual tax amount: $14,455
- Date on market: 2/12/2026
- Cumulative days on market: 27 days
- Listing terms: Cash,Conventional,1031 Exchange,VA Loan
- Exclusions: Tesla Wall Charger in garage, wine fridge in butlers pantry. Media Room screen will stay.
- Electric utility on property: Yes
Price history
| Date | Event | Price |
|---|---|---|
| 4/6/2026 | Sold | -- |
Source: NTREIS #21175776 Report a problem | ||
| 3/18/2026 | Pending sale | $750,000$229/sqft |
Source: NTREIS #21175776 Report a problem | ||
| 3/12/2026 | Contingent | $750,000$229/sqft |
Source: NTREIS #21175776 Report a problem | ||
| 2/12/2026 | Listed for sale | $750,000+50.3%$229/sqft |
Source: NTREIS #21175776 Report a problem | ||
| 4/19/2019 | Sold | -- |
Source: Agent Provided Report a problem | ||
| 4/13/2019 | Pending sale | $499,000$152/sqft |
Source: Century 21 Judge Fite Co. #14033409 Report a problem | ||
| 4/6/2019 | Listed for sale | $499,000$152/sqft |
Source: Century 21 Judge Fite Co. #14033409 Report a problem | ||
| 3/24/2019 | Pending sale | $499,000$152/sqft |
Source: Century 21 Judge Fite Co. #14033409 Report a problem | ||
| 3/11/2019 | Price change | $499,000-5%$152/sqft |
Source: Century 21 Judge Fite Co. #14033409 Report a problem | ||
| 3/1/2019 | Listed for sale | $525,000+15.4%$160/sqft |
Source: Century 21 Judge Fite Co. #14033409 Report a problem | ||
| 3/3/2015 | Listing removed | $455,000$139/sqft |
Source: CENTURY 21 Judge Fite Company #13041064 Report a problem | ||
| 2/15/2015 | Pending sale | $455,000$139/sqft |
Source: CENTURY 21 Judge Fite Company #13041064 Report a problem | ||
| 8/15/2014 | Price change | $455,000$139/sqft |
Source: Century 21 Judge Fite Co. #12143697 Report a problem | ||
| 8/6/2014 | Listed for sale | -- |
Source: Century 21 Judge Fite Co. #12143697 Report a problem | ||
| 5/22/2014 | Listing removed | $455,000$139/sqft |
Source: Century 21 Judge Fite Co. #12143697 Report a problem | ||
| 5/17/2014 | Listed for sale | $455,000$139/sqft |
Source: Century 21 Judge Fite Co. #12143697 Report a problem | ||
Public tax history
| Year | Property taxes | Tax assessment |
|---|---|---|
| 2025 | $5,000 +7.6% | $676,070 |
| 2024 | $4,648 -9.7% | $676,070 |
| 2023 | $5,148 +6.8% | $676,070 +20.1% |
| 2022 | $4,822 +6.2% | $562,710 +20% |
| 2021 | $4,540 -21.5% | $468,830 |
| 2020 | $5,785 +24.3% | $468,830 |
| 2019 | $4,653 -0.5% | $468,830 |
| 2018 | $4,677 -53.1% | $468,830 +10.3% |
| 2017 | $9,979 -0.5% | $425,010 |
| 2016 | $10,026 +149.4% | $425,010 +2.9% |
| 2015 | $4,021 | $413,060 +176.7% |
| 2014 | $4,021 | $149,300 |
| 2013 | -- | -- |
| 2012 | -- | -- |
| 2011 | -- | -- |
| 2010 | -- | -- |
| 2009 | -- | -- |
| 2008 | -- | -- |
| 2007 | -- | -- |
| 2005 | -- | -- |
Find assessor info on the county website
Neighborhood: Cottonwood
Nearby homes
- $629,0003 bd2 ba2.2k sqft2115 N Hill Dr, Irving, TX 75038For Sale
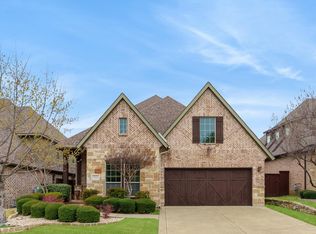
- $722,0004 bd3 ba3.6k sqft2107 N Hill Dr, Irving, TX 75038Off Market

- $--4 bd3 ba3.5k sqft2119 N Hill Dr, Irving, TX 75038Sold

- $664,9004 bd3 ba3k sqft2103 N Hill Dr, Irving, TX 75038Off Market
- $802,4004 bd4 ba3.8k sqft2123 N Hill Dr, Irving, TX 75038Off Market
- $--4 bd3 ba3.6k sqft2029 N Hill Dr, Irving, TX 75038Sold
- $681,9003 bd3 ba3.3k sqft2110 N Hill Dr, Irving, TX 75038Off Market
- $731,3004 bd3 ba3.7k sqft2106 N Hill Dr, Irving, TX 75038Off Market
Nearby schools
GreatSchools rating
- 2/10Lee Elementary SchoolGrades: PK-5Distance: 0.6 mi
- 4/10Travis Middle SchoolGrades: 6-8Distance: 0.8 mi
- 2/10MacArthur High SchoolGrades: 9-12Distance: 1 mi
Schools provided by the listing agent
- Elementary: Lee
- Middle: Travis
- High: Macarthur
- District: Irving ISD
Source: NTREIS. This data may not be complete. We recommend contacting the local school district to confirm school assignments for this home.
Get a cash offer in 3 minutes
Find out how much your home could sell for in as little as 3 minutes with a no-obligation cash offer.
Estimated market value
$717,000
Get a cash offer in 3 minutes
Find out how much your home could sell for in as little as 3 minutes with a no-obligation cash offer.
Estimated market value
$717,000
- Texas
- Dallas County
- Irving
- 75038
- Cottonwood
- 2111 N Hill Dr
Nearby cities
Nearby neighborhoods
Nearby zip codes
Other Irving Topics
