A rare opportunity to own a newer one-story luxury home in one of Las Colinas' most desirable neighborhoods. Built in 2013, this beautifully designed residence in Cottonwood Hill Estates offers the perfect blend of elegance, comfort, and the low-maintenance lifestyle today's buyers are searching for.
From the moment you enter, you'll appreciate the light-filled open floor plan designed for both everyday living and effortless entertaining. The chef's kitchen flows seamlessly into the spacious dining and living areas, creating an inviting space for gatherings with family and friends. A highly sought-after split-bedroom layout features two private primary suites, offering exceptional flexibility for guests, multigenerational living, or a dedicated home office.
Step outside to an oversized covered patio with a fireplace—your own outdoor living room that's perfect for morning coffee, evening cocktails, or entertaining year-round.
Whether you're an executive seeking a lock-and-leave lifestyle, an empty nester looking to simplify, or simply someone who appreciates the convenience of one-story living without sacrificing quality or space, this home delivers on every level.
Perfectly positioned just minutes from the Ritz-Carlton Dallas, Las Colinas, Nelson Golf & Sports Club, Las Colinas Country Club, Toyota Music Factory, DFW International Airport, and approximately 10 minutes from the new H-E-B in Irving, you'll enjoy quick access to premier dining, shopping, entertainment, and major business centers.
Homes like this are becoming increasingly difficult to find. Combining newer construction, luxury one-story living, two primary suites, and an unbeatable Las Colinas location, this home offers a lifestyle that's hard to duplicate. If you've been waiting for the right combination of quality, convenience, and timeless design, this is a home you simply must experience in person.
For sale
Price cut: $5K (7/16)
$629,000
2115 N Hill Dr, Irving, TX 75038
3beds
2,291sqft
:
Get pre-qualified$5,162/mo
Single Family Residence
Built in 2013
6,011 Square Feet Lot
$616,200 Zestimate®
$275/sqft
$117/mo HOA
What's special
Light-filled open floor planTwo private primary suitesSplit-bedroom layoutInviting space for gatherings
- 137 days |
- 518 |
- 28 |
Zillow last checked:
Listing updated:
Listed by:
Edward Eakin 0591142 214-801-3495,
Compass RE Texas, LLC. 214-814-8100
Source: NTREIS,MLS#: 21196998
Facts & features
Interior
Bedrooms & bathrooms
- Bedrooms: 3
- Bathrooms: 2
- Full bathrooms: 2
Primary bedroom
- Level: First
- Dimensions: 14 x 18
Bedroom
- Features: Ceiling Fan(s), Walk-In Closet(s)
- Level: First
- Dimensions: 11 x 12
Bedroom
- Features: Ceiling Fan(s), En Suite Bathroom, Walk-In Closet(s)
- Level: First
- Dimensions: 11 x 12
Breakfast room nook
- Level: First
- Dimensions: 10 x 11
Dining room
- Level: First
- Dimensions: 11 x 13
Kitchen
- Features: Breakfast Bar, Built-in Features, Eat-in Kitchen, Kitchen Island, Stone Counters, Walk-In Pantry
- Level: First
- Dimensions: 16 x 11
Living room
- Features: Ceiling Fan(s), Fireplace
- Level: First
- Dimensions: 16 x 19
Office
- Features: Other
- Level: First
- Dimensions: 11 x 12
Utility room
- Features: Built-in Features
- Level: First
- Dimensions: 6 x 8
Heating
- Central, Fireplace(s), Natural Gas, Zoned
Cooling
- Central Air, Ceiling Fan(s), Electric, Zoned
Appliances
- Included: Convection Oven, Dishwasher, Electric Oven, Gas Cooktop, Disposal, Ice Maker, Microwave, Refrigerator, Tankless Water Heater
- Laundry: Washer Hookup, Electric Dryer Hookup, In Hall
Features
- Chandelier, Decorative/Designer Lighting Fixtures, Eat-in Kitchen, Granite Counters, High Speed Internet, Kitchen Island, Open Floorplan, Other, Pantry, Cable TV, Natural Woodwork, Wired for Sound
- Flooring: Carpet, Ceramic Tile, Wood
- Windows: Shutters, Window Coverings
- Has basement: No
- Number of fireplaces: 2
- Fireplace features: Gas Log
Interior area
- Total interior livable area: 2,291 sqft
Video & virtual tour
Property
Parking
- Total spaces: 2
- Parking features: Concrete, Door-Multi, Driveway, Garage, Garage Door Opener
- Attached garage spaces: 2
Features
- Levels: One
- Stories: 1
- Patio & porch: Covered
- Exterior features: Gas Grill, Lighting, Outdoor Grill, Private Yard, Rain Gutters
- Pool features: None
- Fencing: Back Yard,Fenced,Full,Wood
Lot
- Size: 6,011 Square Feet
- Features: Interior Lot, Landscaped, Subdivision, Few Trees
- Residential vegetation: Grassed
Details
- Parcel number: 320778600A0050000
- Other equipment: Irrigation Equipment
Construction
Type & style
- Home type: SingleFamily
- Architectural style: Traditional,Detached
- Property subtype: Single Family Residence
Materials
- Brick, Fiber Cement, Rock, Stone
- Foundation: Slab
- Roof: Composition,Shingle
Condition
- Year built: 2013
Utilities & green energy
- Sewer: Public Sewer
- Water: Public
- Utilities for property: Electricity Connected, Natural Gas Available, Sewer Available, Separate Meters, Underground Utilities, Water Available, Cable Available
Green energy
- Energy efficient items: Insulation, Other
Community & HOA
Community
- Features: Curbs, Sidewalks
- Security: Prewired, Security System, Carbon Monoxide Detector(s), Fire Alarm, Smoke Detector(s)
- Subdivision: Cottonwood Hill Estates
HOA
- Has HOA: Yes
- Services included: Association Management, Maintenance Grounds
- HOA fee: $1,400 annually
- HOA name: Goodwin And Goodwin
- HOA phone: 214-445-2700
Location
- Region: Irving
Financial & listing details
- Price per square foot: $275/sqft
- Tax assessed value: $557,160
- Annual tax amount: $11,918
- Date on market: 3/12/2026
- Cumulative days on market: 137 days
- Listing terms: Cash,Conventional
- Exclusions: Attached flatscreen TVs and furniture can also be purchased.
Estimated market value
$616,200
$585,000 - $647,000
$3,325/mo
Price history
| Date | Event | Price |
|---|---|---|
| 7/16/2026 | Price change | $629,000-0.8%$275/sqft |
Source: NTREIS #21196998 Report a problem | ||
| 7/8/2026 | Price change | $634,000-0.8%$277/sqft |
Source: NTREIS #21196998 Report a problem | ||
| 6/11/2026 | Price change | $639,000-1.5%$279/sqft |
Source: NTREIS #21196998 Report a problem | ||
| 5/27/2026 | Price change | $649,000-0.9%$283/sqft |
Source: NTREIS #21196998 Report a problem | ||
| 5/14/2026 | Price change | $655,000-0.8%$286/sqft |
Source: NTREIS #21196998 Report a problem | ||
| 5/1/2026 | Price change | $660,000-0.8%$288/sqft |
Source: NTREIS #21196998 Report a problem | ||
| 4/25/2026 | Price change | $665,000-1.5%$290/sqft |
Source: NTREIS #21196998 Report a problem | ||
| 4/15/2026 | Price change | $675,000+4%$295/sqft |
Source: NTREIS #21196998 Report a problem | ||
| 3/12/2026 | Listed for sale | $649,000+44.2%$283/sqft |
Source: NTREIS #21196998 Report a problem | ||
| 5/25/2018 | Sold | -- |
Source: Agent Provided Report a problem | ||
| 4/21/2018 | Pending sale | $450,000$196/sqft |
Source: CENTURY 21 Judge Fite Company #13809901 Report a problem | ||
| 4/4/2018 | Listed for sale | $450,000$196/sqft |
Source: Century 21 Judge Fite #13809901 Report a problem | ||
Public tax history
| Year | Property taxes | Tax assessment |
|---|---|---|
| 2025 | $6,258 +0.1% | $557,160 |
| 2024 | $6,252 -1.1% | $557,160 |
| 2023 | $6,320 +15.8% | $557,160 +19.3% |
| 2022 | $5,460 +15.9% | $467,140 +20% |
| 2021 | $4,711 -1.9% | $389,200 |
| 2020 | $4,803 -0.5% | $389,200 |
| 2019 | $4,829 +24% | $389,200 |
| 2018 | $3,894 -58.6% | $389,200 -3% |
| 2017 | $9,400 +6.4% | $401,200 |
| 2016 | $8,836 +8.6% | $401,200 +17.3% |
| 2015 | $8,137 | $342,120 |
| 2014 | $8,137 | $342,120 |
| 2013 | -- | -- |
| 2012 | -- | -- |
| 2011 | -- | -- |
| 2010 | -- | -- |
| 2009 | -- | -- |
| 2008 | -- | -- |
| 2007 | -- | -- |
| 2005 | -- | -- |
Find assessor info on the county website
Monthly payment
Est. payment
Payment breakdown
Explore the cost of this home by adjusting the details. Changes won't be saved.Climate risks
Neighborhood: Cottonwood
Nearby schools
GreatSchools rating
- 2/10Lee Elementary SchoolGrades: PK-5Distance: 0.6 mi
- 4/10Travis Middle SchoolGrades: 6-8Distance: 0.8 mi
- 2/10MacArthur High SchoolGrades: 9-12Distance: 1 mi
Schools provided by the listing agent
- Elementary: Lee
- Middle: Travis
- High: Macarthur
- District: Irving ISD
Source: NTREIS. This data may not be complete. We recommend contacting the local school district to confirm school assignments for this home.
- $--4 bd3 ba3.5k sqft2119 N Hill Dr, Irving, TX 75038Sold

- $--4 bd4 ba3.2k sqft2111 N Hill Dr, Irving, TX 75038Sold
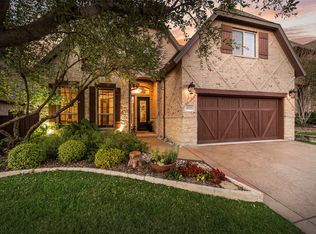
- $799,6004 bd4 ba3.8k sqft2123 N Hill Dr, Irving, TX 75038Off Market

- $722,0004 bd3 ba3.6k sqft2107 N Hill Dr, Irving, TX 75038Off Market

- $742,1004 bd5 ba3.2k sqft2127 N Hill Dr, Irving, TX 75038Off Market
- $664,9004 bd3 ba3k sqft2103 N Hill Dr, Irving, TX 75038Off Market
- $610,3003 bd2 ba2.2k sqft2114 N Hill Dr, Irving, TX 75038Off Market
- $681,9003 bd3 ba3.3k sqft2110 N Hill Dr, Irving, TX 75038Off Market
A local agent can set up tours, give advice and negotiate with sellers.
A local lender can help you make sure your offer is ready when you are.
Similar homes
- $589,9994 bd4 ba2.7k sqft4919 Dominion Blvd, Irving, TX 75038For Sale
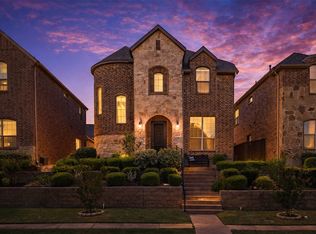 MLS ID #21240870, Asad Merchant. NTREIS
 - $579,9004 bd3 ba2.7k sqft3626 Crosby St, Irving, TX 75038For Sale
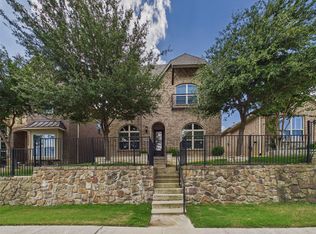 MLS ID #21318536, Cisco Gonzalez. NTREIS
 - $567,0004 bd4 ba2.8k sqft4944 Dominion Blvd, Irving, TX 75038For Sale
 MLS ID #21293805, Jason Corpuz. NTREIS
 - $735,0003 bd3 ba2.7k sqft2448 Clearspring Dr N, Irving, TX 75063For Sale
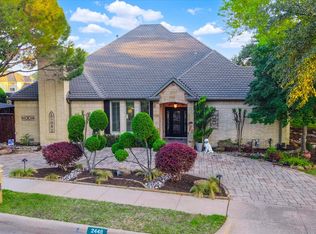 MLS ID #21163959, Marci Barton. NTREIS
 - $650,0002 bd3 ba2.1k sqft4222 Spyglass Hill Ln, Irving, TX 75038For SaleMLS ID #21270262, Ida Juliette Parisi. NTREIS
- $599,0004 bd2 ba2.3k sqft2708 Woodpoint Rd, Lewisville, TX 75067For SaleMLS ID #21319098, Katie Lively. NTREIS
- $499,0003 bd2 ba2.2k sqft1012 Murl Dr, Irving, TX 75062For SaleMLS ID #21325776, Ken Phuong. NTREIS
- $680,0004 bd3 ba2.1k sqft3935 Wind Cave Bnd, Irving, TX 75063For SaleMLS ID #21281606, Brant Lively. NTREIS
- $630,0003 bd3 ba2.9k sqft2401 Brown Bear Way, Euless, TX 76039For SaleMLS ID #21295565, Andy Scott. NTREIS
- $585,0004 bd3 ba2.5k sqft704 Davinci Ct, Coppell, TX 75019For SaleMLS ID #21338250, Quinton Crenshaw. NTREIS
- $649,5004 bd3 ba2.4k sqft512 Wellington Rd, Coppell, TX 75019For SaleMLS ID #21307134, Joseph Martinez. NTREIS
- $599,0003 bd3 ba2.7k sqft221 Versailles Ln, Keller, TX 76248For SaleMLS ID #21338957, Margo Tapia. NTREIS
- $605,0004 bd3 ba2.8k sqft5905 Cripple Creek Trl, North Richland Hills, TX 76180For SaleMLS ID #21336721, Tag Green. NTREIS
- $829,7504 bd4 ba2.9k sqft4470 Saint Andrews Blvd, Irving, TX 75038For SaleMLS ID #21218289, Troy Perkins Perkins. NTREIS
- $625,0003 bd2 ba2.1k sqft6405 E Grand Ave, Dallas, TX 75223For SaleMLS ID #21194359, Thomas Eaves. NTREIS
- $525,0003 bd3 ba3k sqft835 Rockingham Dr, Irving, TX 75063For SaleMLS ID #21334166, Michael Harvey. NTREIS
- $540,0003 bd4 ba3.1k sqft2808 Country Club Rd, Pantego, TX 76013For SaleMLS ID #21338959, DeAnna Jackson. NTREIS
- $625,0004 bd3 ba2.9k sqft2416 Bonham Trl, Grapevine, TX 76051For SaleMLS ID #21317511, Amanda Poulsen. NTREIS
- $565,0003 bd2 ba2.2k sqft7250 Boca Raton Dr, North Richland Hills, TX 76182For SaleMLS ID #21304165, Michelle Moran. NTREIS
- $579,9904 bd3 ba2.9k sqft1911 New Haven Rd, Grapevine, TX 76051For SaleMLS ID #21309893, Amy Beyer. NTREIS
