PRICE IMPROVEMENT TO $785,000! SELLER CONSIDERING ALL OFFERS! Experience resort-style living with breathtaking water views in the premier lakeside golf community of The Tribute. Situated on a premium canal-front lot, this 4-bedroom, 4-bathroom residence offers rare privacy with NO DIRECT REAR NEIGHBORS and direct views over scenic lochs. UNMATCHED OUTDOOR & BACKYARD LIVING Step out into your private outdoor sanctuary. The oversized pergola-covered patio sits right on the canal edge—offering an incredible vantage point for morning coffee, sunset cocktails, and year-round lakeside entertaining along the tranquil shoreline. LUXURY INTERIOR & VERSATILE LAYOUT Gorgeous rich hardwood flooring covers the entire main level. The sun-drenched, open-concept floor plan features an exclusive dual-fireplace design—one anchoring the main family room and a second adding intimate charm to the formal dining area with its built-in buffet. The gourmet kitchen boasts an oversized center island, ceiling-height cabinetry, double ovens, and a gas cooktop. A dedicated executive study features custom floor-to-ceiling built-ins. Parking and storage are effortless in the spacious, oversized garage. TWO FULL EN-SUITE BEDROOMS Designed for multi-generational flexibility or guest privacy, the layout features TWO full en-suite suites (one on each level). The main-level primary retreat offers serene water views, dual vanities, and a deep jetted tub, while the secondary en-suite provides a completely private guest wing. PREMIER COMMUNITY LIFESTYLE Enjoy world-class amenities right outside your front door: Two championship 18-hole golf courses & clubhouses, Resort-style infinity pool overlooking Lake Lewisville + splash pad, Miles of scenic lakefront walking trails, parks, and private pickleball courts. Schedule your private tour today to experience this lakeside sanctuary!
For sale
Price cut: $15K (9/1)
$785,000
8225 Bonny Bank, The Colony, TX 75056
4beds
3,450sqft
Single Family Residence
Built in 2018
7,143 Square Feet Lot
$-- Zestimate®
$228/sqft
$121/mo HOA
What's special
Oversized pergola-covered patioPrivate outdoor sanctuarySun-drenched open-concept floor planTwo full en-suite bedroomsBreathtaking water viewsExclusive dual-fireplace designPremium canal-front lot
- 45 days
- 466
- 37
Zillow last checked:
Listing updated:
Listed by:
Tammy Watson 0425191 214-682-7002,
Keller Williams Realty DPR 972-732-6000,
Thomas Sonnier 0719981 214-621-8925,
Keller Williams Realty DPR
Source: NTREIS,MLS#: 21375074
Facts & features
Interior
Bedrooms & bathrooms
- Bedrooms: 4
- Bathrooms: 4
- Full bathrooms: 4
Primary bedroom
- Features: Ceiling Fan(s), Dual Sinks, Double Vanity, En Suite Bathroom, Jetted Tub, Separate Shower, Walk-In Closet(s)
- Level: First
- Dimensions: 20 x 14
Bedroom
- Features: Ceiling Fan(s), Walk-In Closet(s)
- Level: First
- Dimensions: 12 x 12
Bedroom
- Features: Ceiling Fan(s), Walk-In Closet(s)
- Level: Second
- Dimensions: 17 x 12
Bedroom
- Features: Ceiling Fan(s)
- Level: Second
- Dimensions: 23 x 14
Dining room
- Features: Built-in Features, Fireplace
- Level: First
- Dimensions: 16 x 11
Game room
- Features: Ceiling Fan(s)
- Level: Second
- Dimensions: 30 x 24
Kitchen
- Features: Breakfast Bar, Built-in Features, Granite Counters, Kitchen Island, Pantry
- Level: First
- Dimensions: 17 x 15
Laundry
- Features: Built-in Features
- Level: First
- Dimensions: 6 x 6
Living room
- Features: Built-in Features, Ceiling Fan(s), Fireplace
- Level: First
- Dimensions: 24 x 17
Office
- Features: Built-in Features, Ceiling Fan(s)
- Level: First
- Dimensions: 12 x 11
Heating
- Central, Natural Gas
Cooling
- Central Air, Ceiling Fan(s), Electric
Appliances
- Included: Double Oven, Dishwasher, Electric Oven, Gas Cooktop, Disposal, Microwave
Features
- Built-in Features, Chandelier, Decorative/Designer Lighting Fixtures, Double Vanity, Granite Counters, High Speed Internet, Kitchen Island, Open Floorplan, Pantry, Cable TV, Vaulted Ceiling(s), Walk-In Closet(s)
- Flooring: Carpet, Tile, Wood
- Windows: Window Coverings
- Has basement: No
- Number of fireplaces: 2
- Fireplace features: Dining Room, Gas, Gas Log, Living Room
Interior area
- Total interior livable area: 3,450 sqft
Video & virtual tour
Property
Parking
- Total spaces: 2
- Parking features: Door-Multi, Garage Faces Front, Garage, Garage Door Opener
- Attached garage spaces: 2
Features
- Levels: Two
- Stories: 2
- Patio & porch: Rear Porch, Covered
- Exterior features: Rain Gutters
- Pool features: None, Community
- Fencing: Back Yard,Wrought Iron
- Has view: Yes
- View description: Water
- Has water view: Yes
- Waterfront features: Canal Access, Waterfront
Lot
- Size: 7,143 Square Feet
- Features: Interior Lot, Landscaped, Subdivision, Sprinkler System, Waterfront
Details
- Parcel number: R675773
Construction
Type & style
- Home type: SingleFamily
- Architectural style: Traditional,Detached
- Property subtype: Single Family Residence
Materials
- Brick
- Roof: Composition
Condition
- Resale
- Year built: 2018
Utilities & green energy
- Sewer: Public Sewer
- Water: Public
- Utilities for property: Sewer Available, Water Available, Cable Available
Community & HOA
Community
- Features: Clubhouse, Fitness Center, Golf, Playground, Pool, Sidewalks, Curbs
- Security: Security System Leased, Smoke Detector(s)
- Subdivision: The Gardens At Tribute Ph 2
HOA
- Has HOA: Yes
- Services included: All Facilities, Association Management, Maintenance Grounds
- HOA fee: $726 semi-annually
- HOA name: Cma Management
- HOA phone: 972-943-2800
Location
- Region: The Colony
Financial & listing details
- Price per square foot: $228/sqft
- Tax assessed value: $888,966
- Annual tax amount: $15,939
- Date on market: 9/1/2026
- Cumulative days on market: 282 days
- Listing terms: Cash,Conventional,FHA,VA Loan
- Exclusions: Excludes: Mounted TV's. Mounts Stay
Estimated market value
Not available
Estimated sales range
Not available
Not available
Price history
| Date | Event | Price |
|---|---|---|
| 9/1/2026 | Price change | $785,000-1.9%$228/sqft |
Source: NTREIS #21375074 Report a problem | ||
| 8/3/2026 | Price change | $800,000-3%$232/sqft |
Source: NTREIS #21324705 Report a problem | ||
| 5/4/2026 | Price change | $825,000-1.8%$239/sqft |
Source: NTREIS #21234487 Report a problem | ||
| 3/3/2026 | Price change | $840,000-1.2%$243/sqft |
Source: NTREIS #21146736 Report a problem | ||
| 1/8/2026 | Listed for sale | $850,000+0.6%$246/sqft |
Source: NTREIS #21146736 Report a problem | ||
| 12/2/2025 | Listing removed | $845,000$245/sqft |
Source: NTREIS #21064756 Report a problem | ||
| 10/23/2025 | Price change | $845,000-0.5%$245/sqft |
Source: NTREIS #21064756 Report a problem | ||
| 9/19/2025 | Listed for sale | $849,000$246/sqft |
Source: NTREIS #21064756 Report a problem | ||
| 8/19/2025 | Listing removed | $849,000$246/sqft |
Source: NTREIS #20917497 Report a problem | ||
| 7/13/2025 | Price change | $849,000-1.3%$246/sqft |
Source: NTREIS #20917497 Report a problem | ||
| 7/2/2025 | Price change | $860,000-1.1%$249/sqft |
Source: NTREIS #20917497 Report a problem | ||
| 5/30/2025 | Price change | $870,000-0.6%$252/sqft |
Source: NTREIS #20917497 Report a problem | ||
| 5/1/2025 | Listed for sale | $875,000$254/sqft |
Source: NTREIS #20917497 Report a problem | ||
Public tax history
| Year | Property taxes | Tax assessment |
|---|---|---|
| 2025 | $13,927 +6.1% | $780,865 +10% |
| 2024 | $13,130 +9.7% | $709,877 +10% |
| 2023 | $11,973 -6.2% | $645,343 +10% |
| 2022 | $12,770 +6.7% | $586,675 +10% |
| 2021 | $11,968 +7.7% | $533,341 +10.2% |
| 2020 | $11,108 -1.4% | $484,177 +0.7% |
| 2019 | $11,265 +286.6% | $480,672 +317% |
| 2018 | $2,914 | $115,264 |
| 2017 | -- | $115,264 -1.3% |
| 2016 | -- | $116,835 |
Find assessor info on the county website
Monthly payment
Est. payment
Payment breakdown
Explore the cost of this home by adjusting the details. Changes won't be saved.Climate risks
Neighborhood: Tribute
Nearby schools
Schools provided by the listing agent
- Elementary: Prestwick
- Middle: Lowell Strike
- High: Little Elm
- District: Little Elm ISD
Source: NTREIS. This data may not be complete. We recommend contacting the local school district to confirm school assignments for this home.
Similar homes
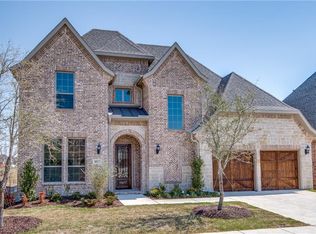
- $790,0004 bd4 ba3.5k sqft3108 Stonefield, The Colony, TX 75056For Sale
 MLS ID #21390917, Stacey Leslie. NTREIS
 - $725,0004 bd4 ba3.7k sqft7821 Rosebank, The Colony, TX 75056For Sale
 MLS ID #21321767, Shana Acquisto. NTREIS
 - $950,0004 bd4 ba3.6k sqft3404 Millbank, The Colony, TX 75056For Sale
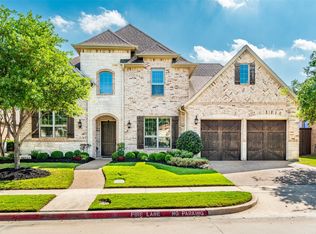 MLS ID #21378279, Katherine Meyers. NTREIS
 - $829,0004 bd3 ba3.2k sqft6448 Fire Creek Trl, Frisco, TX 75036For Sale
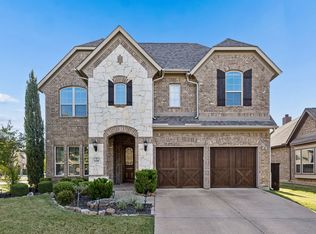 MLS ID #21412330, Angela Yi. NTREIS
