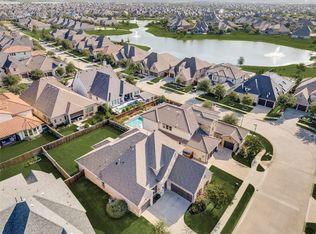
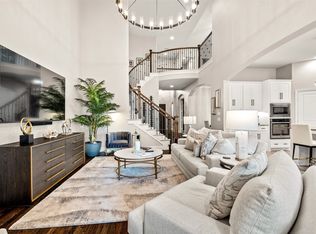
Stunning home in The Tribute Lakeside Golf & Resort Community! Four bedrooms plus office, three full bathrooms and one half, spacious game room. Three bedrooms and two bathrooms are upstairs with the game room. Expansive lot with amazing views of the greenspace and lake providing tons of space to play and entertain. Second floor balcony is the perfect spot to take in even better views of Lake Lewisville and trails! Built out attic space for phenomenal easy access to a huge storage space. Beautiful hand scraped hardwood floors throughout the downstairs. Side fenced off area for trash cans and any outdoor storage. Whole home just re painted, brand new carpet upstairs making the home completely move in ready. This home has so much to offer! Ask about a 1% lender incentive.
Enjoy 13+ miles of nature trails along Lake Lewisville! Ideally located by Prestwick Stem Academy Elementary School & Strike Middle School w athletic facilities: football field, track, tennis courts, etc. Amenities include multiple resort style community pools, children’s splash park, playgrounds, dog parks, fishing throughout the ponds, neighborhood events & Two Award-Winning Golf Courses w bar & restaurants. Marina started construction in the neighborhood w beach volleyball & waterfront area for events! Conveniently located close to Legacy West, The Star, Grandscape, and PGA Headquarters.
For sale
$950,000
3404 Millbank, The Colony, TX 75056
4beds
3,648sqft
Single Family Residence
Built in 2015
10,018 Square Feet Lot
$-- Zestimate®
$260/sqft
$121/mo HOA
What's special
Brand new carpet upstairsFour bedrooms plus officeSpacious game room
- 4 days
- 373
- 18
Zillow last checked:
Listing updated:
Listed by:
Katherine Meyers 0710151 972-561-0804,
Coldwell Banker Realty Plano 972-596-9100
Source: NTREIS,MLS#: 21378279
Facts & features
Interior
Bedrooms & bathrooms
- Bedrooms: 4
- Bathrooms: 4
- Full bathrooms: 3
- 1/2 bathrooms: 1
Primary bedroom
- Level: First
- Dimensions: 0 x 0
Living room
- Level: First
- Dimensions: 0 x 0
Heating
- Central
Cooling
- Central Air
Appliances
- Included: Built-In Gas Range, Dishwasher, Electric Oven, Disposal, Microwave, Tankless Water Heater
Features
- Eat-in Kitchen, High Speed Internet, In-Law Floorplan, Kitchen Island, Pantry, Walk-In Closet(s), Wired for Sound
- Flooring: Carpet, Ceramic Tile, Hardwood, Travertine
- Has basement: No
- Number of fireplaces: 1
- Fireplace features: Gas Log
Interior area
- Total interior livable area: 3,648 sqft
Video & virtual tour
Property
Parking
- Total spaces: 2
- Parking features: Direct Access
- Attached garage spaces: 2
Features
- Levels: Two
- Stories: 2
- Pool features: None, Community
- Has view: Yes
- View description: Water
- Has water view: Yes
- Waterfront features: Canal Access
Lot
- Size: 10,018 Square Feet
- Features: Back Yard, Backs to Greenbelt/Park, Greenbelt, Lawn
Details
- Parcel number: R524866
Construction
Type & style
- Home type: SingleFamily
- Architectural style: Detached
- Property subtype: Single Family Residence
Materials
- Brick
- Foundation: Slab
- Roof: Composition
Condition
- Year built: 2015
Utilities & green energy
- Sewer: Public Sewer
- Water: Public
- Utilities for property: Cable Available, Sewer Available, Water Available
Community & HOA
Community
- Features: Fishing, Golf, Marina, Playground, Park, Pickleball, Pool, Restaurant, Sidewalks, Tennis Court(s), Trails/Paths, Lake
- Subdivision: The Glen At Tribute Ph 1
HOA
- Has HOA: Yes
- Services included: All Facilities, Association Management, Maintenance Grounds
- HOA fee: $724 semi-annually
- HOA name: Cma Management
- HOA phone: 972-943-2800
Location
- Region: The Colony
Financial & listing details
- Price per square foot: $260/sqft
- Tax assessed value: $1,035,000
- Annual tax amount: $18,000
- Date on market: 9/5/2026
- Cumulative days on market: 4 days
- Listing terms: Cash,Conventional,VA Loan
- Exclusions: fridge, washer and dryer but everything in the home can be for sale
Estimated market value
Not available
Estimated sales range
Not available
Not available
Price history
| Date | Event | Price |
|---|---|---|
| 9/5/2026 | Listed for sale | $950,000+2.7%$260/sqft |
Source: NTREIS #21378279 Report a problem | ||
| 7/21/2026 | Listing removed | $925,000$254/sqft |
Source: NTREIS #21258541 Report a problem | ||
| 5/30/2026 | Price change | $925,000-2.6%$254/sqft |
Source: NTREIS #21258541 Report a problem | ||
| 5/4/2026 | Listed for sale | $950,000+57.1%$260/sqft |
Source: NTREIS #21258541 Report a problem | ||
| 5/8/2019 | Sold | -- |
Source: Agent Provided Report a problem | ||
| 3/14/2019 | Pending sale | $604,724$166/sqft |
Source: RE/MAX DFW Associates #13928325 Report a problem | ||
| 3/7/2019 | Price change | $604,724-4%$166/sqft |
Source: RE/MAX DFW Associates #13928325 Report a problem | ||
| 1/10/2019 | Price change | $629,724-1.4%$173/sqft |
Source: RE/MAX DFW Associates #13928325 Report a problem | ||
| 11/10/2018 | Price change | $638,724-1.7%$175/sqft |
Source: RE/MAX DFW Associates #13928325 Report a problem | ||
| 9/8/2018 | Listed for sale | $649,824$178/sqft |
Source: RE/MAX DFW Associates #13928325 Report a problem | ||
Public tax history
| Year | Property taxes | Tax assessment |
|---|---|---|
| 2025 | $15,939 +6.2% | $881,843 +10% |
| 2024 | $15,007 +9.7% | $801,675 +10% |
| 2023 | $13,685 -5.6% | $728,795 +10% |
| 2022 | $14,494 +6.9% | $662,541 +10% |
| 2021 | $13,562 -4.6% | $602,310 +0.6% |
| 2020 | $14,209 +20.5% | $598,638 +0.4% |
| 2019 | $11,795 -0.8% | $596,106 -1.6% |
| 2018 | $11,895 +3.3% | $605,492 +6.5% |
| 2017 | $11,510 | $568,610 +4% |
| 2016 | $11,510 +1348.5% | $546,547 +548% |
| 2015 | $795 | $84,344 +163.7% |
| 2014 | $795 | $31,981 +6.1% |
| 2013 | $795 | $30,153 |
| 2012 | -- | $30,153 -20.5% |
| 2011 | -- | $37,946 +32% |
| 2010 | -- | $28,747 -5.4% |
| 2009 | -- | $30,399 |
Find assessor info on the county website
Monthly payment
Est. payment
Payment breakdown
Explore the cost of this home by adjusting the details. Changes won't be saved.Climate risks
Neighborhood: Tribute
Nearby schools
Schools provided by the listing agent
- Elementary: Prestwick
- Middle: Lowell Strike
- High: Little Elm
- District: Little Elm ISD
Source: NTREIS. This data may not be complete. We recommend contacting the local school district to confirm school assignments for this home.
Similar homes
- $875,0004 bd4 ba3.5k sqft2817 Links Colony, The Colony, TX 75056For Sale
 MLS ID #21371333, Stacey Leslie. NTREIS
 - $750,0004 bd4 ba3.7k sqft7821 Rosebank, The Colony, TX 75056For Sale
 MLS ID #21321767, Shana Acquisto. NTREIS
 - $799,0004 bd5 ba3.5k sqft3017 Little Ml, The Colony, TX 75056For Sale
 MLS ID #21287029, Katherine Meyers. NTREIS
 - $795,0004 bd4 ba3.5k sqft3108 Stonefield, The Colony, TX 75056For Sale
 MLS ID #21345059, Stacey Leslie. NTREIS
