Sophisticated Single-Story Luxury in Prosper ISD
Step into elegance with this exceptional single-story home in award-winning Prosper ISD, designed for effortless multi-generational living and unforgettable entertaining. Every detail speaks of style and comfort, from the private front office with French doors to the secluded master retreat tucked away for ultimate privacy.
The split-bedroom floor plan offers a generous guest suite and oversized secondary bedrooms, while the formal dining room sets the stage for gatherings both grand and intimate. In the heart of the home, the chef’s kitchen dazzles with granite countertops, a gas cooktop, an expansive butler’s pantry, and a built-in planning station—perfect for both meal prep and morning coffee moments.
The open-concept living area is anchored by rich hardwood floors and a dramatic stone fireplace, flowing seamlessly into a media room ready for blockbuster nights. Outdoors, enjoy a low-maintenance backyard that’s as beautiful as it is easy to care for, supported by an upgraded sprinkler system.
Your spa-inspired primary bath offers dual vanities, abundant storage, a soaking tub, and a walk-in shower—pure everyday indulgence.
All this, just minutes from the new HEB, Costco, Gates of Prosper, PGA Headquarters, and the upcoming Universal Studios. The perfect balance of luxury, convenience, and lifestyle awaits.
For sale
$699,000
1021 White Crest Ln, Prosper, TX 75078
4beds
3,387sqft
Single Family Residence
Built in 2014
0.28 Acres Lot
$-- Zestimate®
$206/sqft
$73/mo HOA
What's special
Dramatic stone fireplaceLow-maintenance backyardRich hardwood floorsFormal dining roomSplit-bedroom floor planSoaking tubGenerous guest suite
- 3 hours
- 70
- 7
Likely to sell faster than
Zillow last checked:
Listing updated:
Listed by:
Christie Cannon 0456906 972-215-7747,
LPT Realty LLC 972-215-7747,
Nikolette Moore 0731834 801-828-7780,
LPT Realty LLC
Source: NTREIS,MLS#: 21185942
Facts & features
Interior
Bedrooms & bathrooms
- Bedrooms: 4
- Bathrooms: 4
- Full bathrooms: 3
- 1/2 bathrooms: 1
Primary bedroom
- Features: Ceiling Fan(s), En Suite Bathroom, Walk-In Closet(s)
- Level: First
- Dimensions: 17 x 22
Bedroom
- Features: En Suite Bathroom, Walk-In Closet(s)
- Level: First
- Dimensions: 13 x 15
Bedroom
- Features: Ceiling Fan(s), Walk-In Closet(s)
- Level: First
- Dimensions: 15 x 15
Bedroom
- Features: Ceiling Fan(s), En Suite Bathroom, Walk-In Closet(s)
- Level: First
- Dimensions: 11 x 12
Primary bathroom
- Features: Built-in Features, Dual Sinks, Double Vanity, En Suite Bathroom, Garden Tub/Roman Tub, Separate Shower
- Level: First
- Dimensions: 9 x 16
Dining room
- Level: First
- Dimensions: 17 x 12
Kitchen
- Features: Breakfast Bar, Built-in Features, Butler's Pantry, Eat-in Kitchen, Granite Counters, Kitchen Island, Pantry, Stone Counters, Walk-In Pantry
- Level: First
- Dimensions: 12 x 34
Living room
- Features: Ceiling Fan(s), Fireplace
- Level: First
- Dimensions: 17 x 19
Media room
- Features: Ceiling Fan(s)
- Level: First
- Dimensions: 16 x 12
Office
- Features: Ceiling Fan(s)
- Level: First
- Dimensions: 10 x 14
Heating
- Central
Cooling
- Central Air, Ceiling Fan(s)
Appliances
- Included: Some Gas Appliances, Double Oven, Dishwasher, Electric Oven, Gas Cooktop, Disposal, Microwave, Plumbed For Gas, Vented Exhaust Fan, Wine Cooler
- Laundry: Laundry in Utility Room
Features
- Built-in Features, Chandelier, Dry Bar, Decorative/Designer Lighting Fixtures, Double Vanity, Eat-in Kitchen, Granite Counters, High Speed Internet, In-Law Floorplan, Kitchen Island, Open Floorplan, Pantry, Cable TV, Vaulted Ceiling(s), Walk-In Closet(s)
- Flooring: Carpet, Ceramic Tile, Hardwood
- Windows: Shutters, Window Coverings
- Has basement: No
- Number of fireplaces: 1
- Fireplace features: Gas, Living Room, Raised Hearth, Stone
Interior area
- Total interior livable area: 3,387 sqft
Video & virtual tour
Property
Parking
- Total spaces: 3
- Parking features: Driveway, Garage Faces Front, Garage, Garage Door Opener
- Attached garage spaces: 3
Features
- Levels: One
- Stories: 1
- Patio & porch: Patio, Covered
- Exterior features: Lighting, Private Yard, Rain Gutters
- Pool features: None, Community
- Fencing: Back Yard,Wood
Lot
- Size: 0.28 Acres
- Features: Interior Lot, Landscaped, Subdivision, Sprinkler System, Few Trees
Details
- Parcel number: R1032200B02401
Construction
Type & style
- Home type: SingleFamily
- Architectural style: Traditional,Detached
- Property subtype: Single Family Residence
Materials
- Brick
- Foundation: Slab
- Roof: Composition
Condition
- Resale
- Year built: 2014
Utilities & green energy
- Sewer: Public Sewer
- Water: Public
- Utilities for property: Electricity Available, Electricity Connected, Natural Gas Available, Phone Available, Sewer Available, Separate Meters, Water Available, Cable Available
Community & HOA
Community
- Features: Fishing, Lake, Playground, Park, Pool, Trails/Paths, Curbs, Sidewalks
- Security: Smoke Detector(s)
- Subdivision: Willow Ridge Ph Four B
HOA
- Has HOA: Yes
- Services included: All Facilities, Association Management
- HOA fee: $875 annually
- HOA name: Willow Ridge Hoa
- HOA phone: 214-494-6002
Location
- Region: Prosper
Financial & listing details
- Price per square foot: $206/sqft
- Tax assessed value: $843,421
- Annual tax amount: $13,237
- Date on market: 9/9/2026
- Cumulative days on market: 30 days
- Listing terms: Cash,Conventional
Estimated market value
Not available
Estimated sales range
Not available
Not available
Price history
| Date | Event | Price |
|---|---|---|
| 9/9/2026 | Listed for sale | $699,000-0.1%$206/sqft |
Source: NTREIS #21185942 Report a problem | ||
| 4/24/2026 | Listing removed | $700,000$207/sqft |
Source: NTREIS #21185942 Report a problem | ||
| 3/25/2026 | Listed for sale | $700,000-9.7%$207/sqft |
Source: NTREIS #21185942 Report a problem | ||
| 10/17/2025 | Listing removed | $775,000$229/sqft |
Source: NTREIS #21029839 Report a problem | ||
| 9/12/2025 | Price change | $775,000-3.1%$229/sqft |
Source: NTREIS #21029839 Report a problem | ||
| 8/13/2025 | Listed for sale | $800,000-3.6%$236/sqft |
Source: NTREIS #21029839 Report a problem | ||
| 7/11/2025 | Listing removed | $829,990$245/sqft |
Source: NTREIS #20714605 Report a problem | ||
| 2/18/2025 | Price change | $829,990-2.4%$245/sqft |
Source: NTREIS #20714605 Report a problem | ||
| 9/30/2024 | Listed for sale | $850,000$251/sqft |
Source: NTREIS #20714605 Report a problem | ||
| 9/14/2024 | Listing removed | $850,000$251/sqft |
Source: NTREIS #20714605 Report a problem | ||
| 8/29/2024 | Listed for sale | $850,000+70%$251/sqft |
Source: NTREIS #20714605 Report a problem | ||
| 11/19/2014 | Sold | -- |
Source: Agent Provided Report a problem | ||
| 8/9/2014 | Price change | $499,990-5.7%$148/sqft |
Source: HomesUSA.com #12098644 Report a problem | ||
| 7/19/2014 | Price change | $529,990+0.6%$156/sqft |
Source: Homesusa.Com #12098644 Report a problem | ||
| 6/10/2014 | Price change | $526,990+0.6%$156/sqft |
Source: HomesUSA.com #12098644 Report a problem | ||
| 5/29/2014 | Listed for sale | $524,026$155/sqft |
Source: HomesUSA.com #12098644 Report a problem | ||
Public tax history
| Year | Property taxes | Tax assessment |
|---|---|---|
| 2025 | $4,728 -21.8% | $731,410 +10% |
| 2024 | $6,049 -65.3% | $664,918 -23.8% |
| 2023 | $17,424 +98.4% | $872,049 +58.7% |
| 2022 | $8,783 -0.1% | $549,519 +10% |
| 2021 | $8,794 +0.1% | $499,563 +3.9% |
| 2020 | $8,782 -0.4% | $480,588 -2.7% |
| 2019 | $8,815 0% | $493,768 +2.8% |
| 2018 | $8,817 -0.3% | $480,151 +2.4% |
| 2017 | $8,841 | $469,117 +1.9% |
| 2016 | $8,841 +442.5% | $460,306 +1.5% |
| 2015 | $1,630 | $453,597 +597.8% |
| 2014 | $1,630 | $65,000 +30% |
| 2013 | -- | $50,000 |
Find assessor info on the county website
Monthly payment
Est. payment
Payment breakdown
Explore the cost of this home by adjusting the details. Changes won't be saved.Climate risks
Neighborhood: Willow Ridge
Nearby schools
Schools provided by the listing agent
- Elementary: R Steve Folsom
- Middle: Lorene Rogers
- High: Walnut Grove
- District: Prosper ISD
Source: NTREIS. This data may not be complete. We recommend contacting the local school district to confirm school assignments for this home.
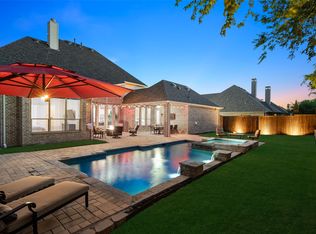

Similar homes
- $674,9005 bd4 ba3.9k sqft2801 Meadow Ridge Dr, Prosper, TX 75078For Sale
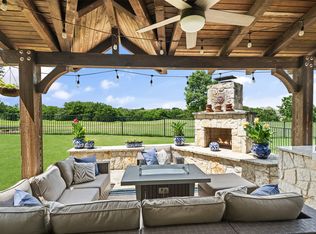 MLS ID #21378308, Efrem Silerio. NTREIS
 - $725,0003 bd3 ba3k sqft730 Dentwood Trl, Prosper, TX 75078For Sale
 MLS ID #21356452, Tammy Watson. NTREIS
 - $749,0005 bd4 ba3.8k sqft1140 Norfolk Dr, Prosper, TX 75078For Sale
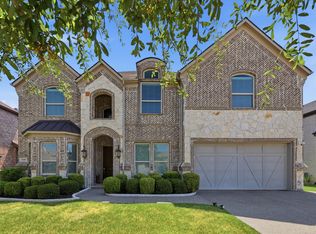 MLS ID #21346864, Paige Palmer. NTREIS
 - $899,9004 bd4 ba4.1k sqft821 Kiowa Dr, Prosper, TX 75078For Sale
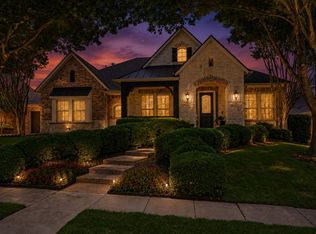 MLS ID #21289029, Mitchell Gropper. NTREIS
