Welcome to Light Farms, one of Celina’s most sought-after master-planned communities! Striking curb appeal begins with a full-brick exterior accented by extensive sawcut Austin stone, intricate masonry patterns, decorative corbels, coach lights, a covered porch & impressive 8' knotty alder front door. Inside, rich wood flooring flows through the foyer, office, living, mudroom, dining & kitchen, with oversized tile in wet areas & carpet reserved for the bedrooms. Gather around the gas-log fireplace in the spacious living area or the oversized kitchen island surrounded by granite countertops, custom white hardwood cabinetry, herringbone subway tile backsplash, built-in stainless appliances & gas cooktop. A private study with double doors makes working from home easy. The spacious primary retreat is separated from the secondary bedrooms & features an ensuite bath with dual granite vanity, garden tub, oversized glass-enclosed shower & an exceptional professionally designed custom closet. Three secondary bedrooms, two with walk-in closets, & 3 full baths provide outstanding flexibility. Out back, enjoy a large covered patio plus custom pergola overlooking the greenbelt & landlocked open space—an ideal backdrop for unforgettable Texas sunsets. Light Farms offers a true resort-style lifestyle with multiple pools, tennis & pickleball courts, miles of trails, parks, playgrounds, greenbelts, lakes, fitness & recreation opportunities, community events & gathering spaces. Enjoy the charm of Celina with its historic downtown, local restaurants & community events, while nearby Prosper & the Dallas North Tollway corridor provide abundant shopping, dining & employment access. Add highly regarded Prosper ISD schools & this Energy Star home delivers the space, setting & lifestyle today’s buyers are searching for. Home comes with 1 yr Home Shield Silver Plan warranty!
Sold
Price Unknown
4309 Switchgrass St, Celina, TX 75009
4beds
2,672sqft
Single Family Residence
Built in 2016
7,492 Square Feet Lot
$546,200 Zestimate®
$--/sqft
$3,136 Estimated rent
Home value
$546,200
$519,000 - $574,000
$3,136/mo
Zestimate® history
Owner options
List your home for rent
$3,136/mo
Rent Zestimate®
Find your next renter with Zillow Rental Manager. Plus, with online applications, you can quickly screen prospective tenants – for free.
$3,136/mo
Rent Zestimate®
Refinance and save
$137/mo
Est. payment
Refinancing to a lower rate could help reduce your monthly payments and save thousands over the life of the loan.
$137/mo
Est. payment
Explore your selling options
Work with a Zillow partner agent
Leverage their expertise and Zillow's premium Showcase listings to get your home seen by more buyers.
Get startedList with your own agent
Get your home in front of millions of buyers by listing it on Zillow.
Learn how to do itSell it yourself
Take full control of how buyers see your home on Zillow by listing For Sale by Owner (FSBO).
List your homeWhat's special
Full-brick exteriorLarge covered patioRich wood flooringStriking curb appealBuilt-in stainless appliancesCustom pergolaGranite countertops
Zillow last checked:
Listing updated:
Listed by:
Tom White 0572204 817-354-7653,
Century 21 Mike Bowman, Inc. 817-354-7653
Bought with:
Brit Ewers, 0586650
Compass RE Texas, LLC.
Source: NTREIS,MLS#: 21355436
Facts & features
Interior
Bedrooms & bathrooms
- Bedrooms: 4
- Bathrooms: 3
- Full bathrooms: 3
Primary bedroom
- Features: Closet Cabinetry, Ceiling Fan(s), Dual Sinks, En Suite Bathroom, Garden Tub/Roman Tub, Linen Closet, Separate Shower, Walk-In Closet(s)
- Level: First
- Dimensions: 19 x 14
Bedroom
- Features: Ceiling Fan(s), Walk-In Closet(s)
- Level: First
- Dimensions: 12 x 11
Bedroom
- Features: Ceiling Fan(s), Walk-In Closet(s)
- Level: First
- Dimensions: 12 x 12
Bedroom
- Features: Ceiling Fan(s), Walk-In Closet(s)
- Level: First
- Dimensions: 14 x 12
Breakfast room nook
- Level: First
- Dimensions: 13 x 11
Dining room
- Level: First
- Dimensions: 18 x 10
Kitchen
- Features: Breakfast Bar, Eat-in Kitchen, Granite Counters, Kitchen Island, Walk-In Pantry
- Level: First
- Dimensions: 25 x 14
Living room
- Features: Ceiling Fan(s), Fireplace
- Level: First
- Dimensions: 20 x 12
Office
- Features: Ceiling Fan(s)
- Level: First
- Dimensions: 14 x 12
Heating
- Central, ENERGY STAR/ACCA RSI Qualified Installation, ENERGY STAR Qualified Equipment, Fireplace(s), Natural Gas
Cooling
- Central Air, Ceiling Fan(s), Electric, ENERGY STAR Qualified Equipment
Appliances
- Included: Dishwasher, Electric Oven, Gas Cooktop, Disposal, Gas Water Heater, Microwave
- Laundry: Dryer Hookup, ElectricDryer Hookup, Laundry in Utility Room
Features
- Chandelier, Decorative/Designer Lighting Fixtures, Double Vanity, Eat-in Kitchen, Granite Counters, Kitchen Island, Open Floorplan, Walk-In Closet(s), Wired for Sound
- Flooring: Carpet, Ceramic Tile, Engineered Hardwood
- Windows: Bay Window(s)
- Has basement: No
- Number of fireplaces: 1
- Fireplace features: Family Room, Gas, Glass Doors, Gas Log
Interior area
- Total interior livable area: 2,672 sqft
Property
Parking
- Total spaces: 3
- Parking features: Concrete, Door-Multi, Door-Single, Driveway, Epoxy Flooring, Garage Faces Front, Garage, Garage Door Opener
- Attached garage spaces: 3
Features
- Levels: One
- Stories: 1
- Patio & porch: Covered
- Exterior features: Rain Gutters
- Pool features: None, Community
- Fencing: Back Yard,Wood
Lot
- Size: 7,492 Square Feet
- Features: Backs to Greenbelt/Park, Greenbelt, Interior Lot, Landscaped, Level, Subdivision, Sprinkler System
- Residential vegetation: Cleared
Details
- Parcel number: R1073300A03201
Construction
Type & style
- Home type: SingleFamily
- Architectural style: Traditional,Detached
- Property subtype: Single Family Residence
Materials
- Brick
- Foundation: Slab
- Roof: Composition
Condition
- Resale
- Year built: 2016
Utilities & green energy
- Sewer: Public Sewer
- Water: Public
- Utilities for property: Natural Gas Available, Sewer Available, Separate Meters, Underground Utilities, Water Available
Green energy
- Energy efficient items: Appliances, Construction, Doors, HVAC, Insulation, Lighting, Rain/Freeze Sensors, Thermostat, Windows
- Water conservation: Efficient Hot Water Distribution
Community & HOA
Community
- Features: Clubhouse, Fitness Center, Fishing, Lake, Playground, Park, Pickleball, Pool, Trails/Paths, Curbs, Sidewalks
- Security: Carbon Monoxide Detector(s), Smoke Detector(s)
- Subdivision: Light Farms Ph Three Cypress & Sage Neighborhoods
HOA
- Has HOA: Yes
- Services included: All Facilities, Association Management
- HOA fee: $137 monthly
- HOA name: Insight
- HOA phone: 214-494-6002
Location
- Region: Celina
Financial & listing details
- Tax assessed value: $588,109
- Annual tax amount: $7,742
- Date on market: 8/14/2026
- Cumulative days on market: 26 days
- Listing terms: Cash,Conventional,Contract,FHA,See Agent,VA Loan
- Exclusions: Office shelving, exercise mirror in workout room, Ring cameras except doorbell camera-it conveys.
Price history
| Date | Event | Price |
|---|---|---|
| 10/2/2026 | Sold | -- |
Source: NTREIS #21355436 Report a problem | ||
| 9/16/2026 | Pending sale | $559,900$210/sqft |
Source: NTREIS #21355436 Report a problem | ||
| 9/10/2026 | Contingent | $559,900$210/sqft |
Source: NTREIS #21355436 Report a problem | ||
| 8/25/2026 | Price change | $559,900-2.6%$210/sqft |
Source: NTREIS #21355436 Report a problem | ||
| 8/14/2026 | Listed for sale | $574,900$215/sqft |
Source: NTREIS #21355436 Report a problem | ||
Public tax history
| Year | Property taxes | Tax assessment |
|---|---|---|
| 2025 | $2,682 -31% | $535,885 +10% |
| 2024 | $3,888 +0.8% | $487,168 +10% |
| 2023 | $3,857 -31.5% | $442,880 +10% |
| 2022 | $5,630 -0.1% | $402,618 +10% |
| 2021 | $5,637 -5.6% | $366,016 +0.2% |
| 2020 | $5,972 -6.5% | $365,326 -2.2% |
| 2019 | $6,383 -2.7% | $373,372 +2.9% |
| 2018 | $6,559 +334.7% | $363,000 +4.9% |
| 2017 | $1,509 | $346,115 +349.5% |
| 2016 | $1,509 | $77,000 |
Find assessor info on the county website
Neighborhood: 75009
Nearby homes
- $616,3005 bd3 ba3.2k sqft4305 Switchgrass St, Celina, TX 75009Off Market
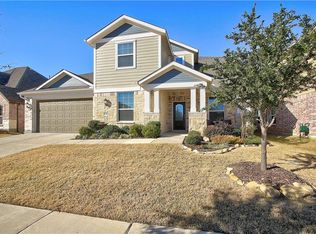
- $679,2004 bd3 ba3.6k sqft4313 Switchgrass St, Celina, TX 75009Off Market

- $--5 bd4 ba3.3k sqft4221 Switchgrass St, Celina, TX 75009Sold
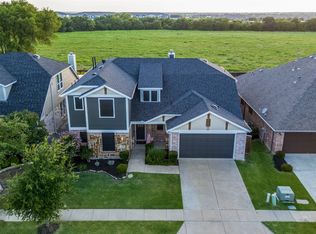
- $588,7005 bd3 ba3.2k sqft4317 Switchgrass St, Celina, TX 75009Off Market

- $--4 bd3 ba2.5k sqft4217 Switchgrass St, Celina, TX 75009Sold
- $608,1005 bd3 ba3.1k sqft4312 Switchgrass St, Celina, TX 75009Off Market
- $482,5004 bd2 ba2.4k sqft4321 Switchgrass St, Celina, TX 75009Off Market
- $558,8004 bd2 ba2.4k sqft4304 Switchgrass St, Celina, TX 75009Off Market
Nearby schools
GreatSchools rating
- 8/10Light Farms Elementary SchoolGrades: PK-5Distance: 0.6 mi
- 9/10Reynolds Middle SchoolGrades: 6-8Distance: 1.6 mi
- 7/10Prosper High SchoolGrades: 9-12Distance: 0.5 mi
Schools provided by the listing agent
- Elementary: Light Farms
- Middle: Reynolds
- High: Prosper
- District: Prosper ISD
Source: NTREIS. This data may not be complete. We recommend contacting the local school district to confirm school assignments for this home.
Get a cash offer in 3 minutes
Find out how much your home could sell for in as little as 3 minutes with a no-obligation cash offer.
Estimated market value
$546,200
Get a cash offer in 3 minutes
Find out how much your home could sell for in as little as 3 minutes with a no-obligation cash offer.
Estimated market value
$546,200
- Texas
- Collin County
- Celina
- 75009
- 4309 Switchgrass St
