BARELY LIVED IN HOME! HUGE PRICE REDUCTION! HIGHLY MOTIVATED SELLER! Step into this beautifully maintained 4-bedroom, 3-bath home with 2,510 sq ft of thoughtfully designed living space in the heart of Celina and located in the sought after PROSPER ISD. Built in 2016, this home offers modern finishes, engineered wood flooring, and a RARE TRUE 3-car garage with epoxy flooring—perfect for extra storage, a workshop, or that third vehicle. AS OF OCTOBER 19, 2025 - NEW ROOF, GUTTERS, 6 SOLAR SCREENS, ONE WINDOW, FENCE STAINING, FRONT DOOR and GARAGE DOOR painted! The open-concept floor plan is flooded with natural light and anchored by a gourmet kitchen featuring stainless steel appliances, ample cabinetry, and a large island ideal for entertaining. Wood shutters throughout! Perfect for your new family!! The private primary suite offers a spa-like retreat, while three additional bedrooms and two additional full baths provide plenty of space for family and visitors. Gates located on both sides of property along French drains. Utility room has sink hookup. Back patio is plumbed for natural gas for BBQ. Security cameras and wiring in place. Step outside to your spacious backyard with an oversized patio that backs to a serene GREENBELT—providing privacy, tranquility, and no rear neighbors. Whether you’re hosting summer BBQs or enjoying peaceful mornings, this backyard delivers. Conveniently located just minutes from charming downtown Celina filled with local businesses, local parks, and quick access to Preston Road and the Dallas North Tollway.
Sold
Price Unknown
4217 Switchgrass St, Celina, TX 75009
4beds
2,508sqft
Single Family Residence
Built in 2016
7,361 Square Feet Lot
$495,100 Zestimate®
$--/sqft
$2,973 Estimated rent
Home value
$495,100
$465,000 - $525,000
$2,973/mo
Zestimate® history
Owner options
List your home for rent
$2,973/mo
Rent Zestimate®
Find your next renter with Zillow Rental Manager. Plus, with online applications, you can quickly screen prospective tenants – for free.
$2,973/mo
Rent Zestimate®
Refinance and save
$132/mo
Est. payment
Refinancing to a lower rate could help reduce your monthly payments and save thousands over the life of the loan.
$132/mo
Est. payment
Explore your selling options
Work with a Zillow partner agent
Leverage their expertise and Zillow's premium Showcase listings to get your home seen by more buyers.
Get startedList with your own agent
Get your home in front of millions of buyers by listing it on Zillow.
Learn how to do itSell it yourself
Take full control of how buyers see your home on Zillow by listing For Sale by Owner (FSBO).
List your homeWhat's special
Modern finishesEngineered wood flooringAmple cabinetryWood shutters throughout
Zillow last checked:
Listing updated:
Listed by:
Jana Jones 0404742 214-244-9874,
Texas Premier Properties, LLC 214-244-9874
Bought with:
Erin West
EXP REALTY
Source: NTREIS,MLS#: 21127910
Facts & features
Interior
Bedrooms & bathrooms
- Bedrooms: 4
- Bathrooms: 3
- Full bathrooms: 3
Primary bedroom
- Features: Ceiling Fan(s), Fireplace, Garden Tub/Roman Tub, Linen Closet, Sitting Area in Primary, Separate Shower, Walk-In Closet(s)
- Level: First
- Dimensions: 13 x 16
Bedroom
- Features: Ceiling Fan(s), Walk-In Closet(s)
- Level: First
- Dimensions: 10 x 12
Bedroom
- Features: Ceiling Fan(s), Walk-In Closet(s)
- Level: First
- Dimensions: 11 x 12
Bedroom
- Features: Ceiling Fan(s), Walk-In Closet(s)
- Level: First
- Dimensions: 11 x 12
Breakfast room nook
- Level: First
- Dimensions: 8 x 11
Dining room
- Level: First
- Dimensions: 12 x 11
Kitchen
- Features: Breakfast Bar, Built-in Features, Eat-in Kitchen, Granite Counters, Kitchen Island, Pantry
- Level: First
- Dimensions: 12 x 18
Living room
- Features: Ceiling Fan(s), Fireplace
- Level: First
- Dimensions: 17 x 24
Heating
- Central, Fireplace(s), Natural Gas
Cooling
- Central Air
Appliances
- Included: Some Gas Appliances, Convection Oven, Dishwasher, Gas Cooktop, Disposal, Gas Water Heater, Microwave, Plumbed For Gas, Some Commercial Grade, Vented Exhaust Fan
Features
- Decorative/Designer Lighting Fixtures, Eat-in Kitchen, Granite Counters, High Speed Internet, Kitchen Island, Cable TV, Wired for Data, Natural Woodwork, Walk-In Closet(s)
- Flooring: Ceramic Tile, Engineered Hardwood
- Has basement: No
- Number of fireplaces: 1
- Fireplace features: Gas, Masonry
Interior area
- Total interior livable area: 2,508 sqft
Property
Parking
- Total spaces: 3
- Parking features: Epoxy Flooring, Garage Faces Front, Garage, Garage Door Opener
- Attached garage spaces: 3
Features
- Levels: One
- Stories: 1
- Exterior features: Rain Gutters
- Pool features: None
- Fencing: High Fence,Wood
Lot
- Size: 7,361 Square Feet
- Dimensions: 60 x 125
- Features: Backs to Greenbelt/Park, Greenbelt, Interior Lot, Subdivision
Details
- Parcel number: R1073300A03501
Construction
Type & style
- Home type: SingleFamily
- Architectural style: Traditional,Detached
- Property subtype: Single Family Residence
Materials
- Brick
- Foundation: Slab
- Roof: Composition
Condition
- Year built: 2016
Utilities & green energy
- Sewer: Public Sewer
- Water: Public
- Utilities for property: Electricity Available, Natural Gas Available, Municipal Utilities, Sewer Available, Separate Meters, Underground Utilities, Water Available, Cable Available
Community & HOA
Community
- Features: Curbs, Sidewalks
- Security: Prewired, Security System Owned, Security System, Carbon Monoxide Detector(s), Fire Alarm, Smoke Detector(s)
- Subdivision: Light Farms Ph Three Cypress & Sage Neighborhoods
HOA
- Has HOA: Yes
- Amenities included: Maintenance Front Yard
- Services included: All Facilities, Association Management, Maintenance Grounds
- HOA fee: $132 monthly
- HOA name: Light Farms
- HOA phone: 214-494-6002
Location
- Region: Celina
Financial & listing details
- Tax assessed value: $562,185
- Annual tax amount: $6,918
- Date on market: 12/8/2025
- Cumulative days on market: 209 days
- Listing terms: Cash,Conventional,FHA,USDA Loan,VA Loan
- Exclusions: Patio furniture and all personal belongings.
- Electric utility on property: Yes
Price history
| Date | Event | Price |
|---|---|---|
| 3/3/2026 | Sold | -- |
Source: NTREIS #21127910 Report a problem | ||
| 2/13/2026 | Pending sale | $495,000$197/sqft |
Source: NTREIS #21127910 Report a problem | ||
| 2/5/2026 | Contingent | $495,000$197/sqft |
Source: NTREIS #21127910 Report a problem | ||
| 1/8/2026 | Price change | $495,000-3.9%$197/sqft |
Source: NTREIS #21127910 Report a problem | ||
| 12/28/2025 | Price change | $514,8900%$205/sqft |
Source: NTREIS #21127910 Report a problem | ||
| 12/8/2025 | Price change | $514,990-3.7%$205/sqft |
Source: NTREIS #21127910 Report a problem | ||
| 10/18/2025 | Price change | $535,000-2.7%$213/sqft |
Source: NTREIS #20997061 Report a problem | ||
| 9/25/2025 | Price change | $549,900-0.9%$219/sqft |
Source: NTREIS #20997061 Report a problem | ||
| 9/15/2025 | Price change | $554,900-3.3%$221/sqft |
Source: NTREIS #20997061 Report a problem | ||
| 8/23/2025 | Price change | $573,900-0.2%$229/sqft |
Source: NTREIS #20997061 Report a problem | ||
| 7/10/2025 | Listed for sale | $574,900$229/sqft |
Source: NTREIS #20997061 Report a problem | ||
Public tax history
| Year | Property taxes | Tax assessment |
|---|---|---|
| 2025 | $1,602 -43.6% | $512,208 +10% |
| 2024 | $2,840 +1.2% | $465,644 +10% |
| 2023 | $2,808 -44.1% | $423,313 +10% |
| 2022 | $5,020 -0.1% | $384,830 +10% |
| 2021 | $5,026 -0.2% | $349,845 +0.2% |
| 2020 | $5,038 -0.4% | $349,206 -2.1% |
| 2019 | $5,058 -0.2% | $356,765 -1.2% |
| 2018 | $5,067 +235.8% | $360,979 +8.7% |
| 2017 | $1,509 | $332,085 +331.3% |
| 2016 | $1,509 | $77,000 |
Find assessor info on the county website
Neighborhood: 75009
Nearby homes
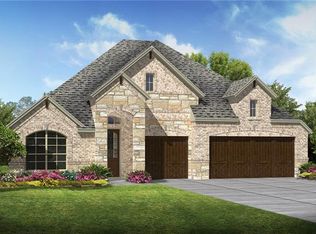
- $532,5004 bd3 ba2.7k sqft4213 Switchgrass St, Celina, TX 75009Off Market
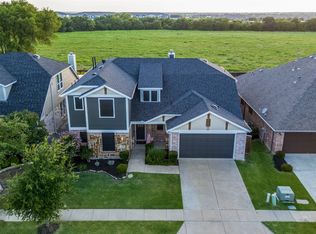
- $--5 bd4 ba3.3k sqft4221 Switchgrass St, Celina, TX 75009Sold
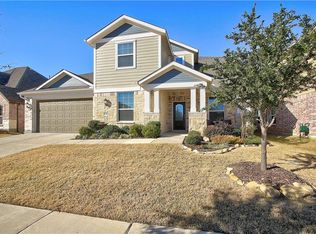
- $616,3005 bd3 ba3.2k sqft4305 Switchgrass St, Celina, TX 75009Off Market
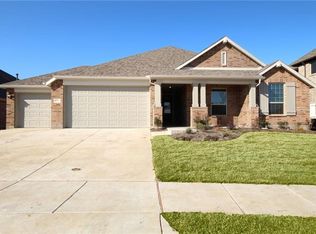
- $515,3004 bd3 ba2.7k sqft4209 Switchgrass St, Celina, TX 75009Off Market
- $90,0004 bd3 ba2.7k sqft4209 Switchgrass St, Celina, TX 75009Off Market
- $560,0004 bd3 ba2.6k sqft4325 Switchgrass St, Celina, TX 75009Off Market
- $599,9005 bd3 ba3.2k sqft917 Allbright Rd, Celina, TX 75009Off Market
- $--4 bd3 ba2.6k sqft4309 Switchgrass St, Celina, TX 75009Sold
Nearby schools
GreatSchools rating
- 8/10Light Farms Elementary SchoolGrades: PK-5Distance: 0.6 mi
- 9/10Reynolds Middle SchoolGrades: 6-8Distance: 1.7 mi
- 7/10Prosper High SchoolGrades: 9-12Distance: 0.5 mi
Schools provided by the listing agent
- Elementary: Light Farms
- Middle: Reynolds
- High: Prosper
- District: Prosper ISD
Source: NTREIS. This data may not be complete. We recommend contacting the local school district to confirm school assignments for this home.
Get a cash offer in 3 minutes
Find out how much your home could sell for in as little as 3 minutes with a no-obligation cash offer.
Estimated market value
$495,100
Get a cash offer in 3 minutes
Find out how much your home could sell for in as little as 3 minutes with a no-obligation cash offer.
Estimated market value
$495,100
- Texas
- Collin County
- Celina
- 75009
- 4217 Switchgrass St
