This beautiful Light Farms home has an impressive 5 beds, 4 full baths, 3 living rooms, 3 car garage and still has room for a formal dining and designated office space. 2 beds, 2 baths downstairs: primary room painted in relaxing evergreen fog, bath has large soaking tub and oversized separate walk-in shower with a killer custom closet, while upstairs hosts 3 bedrooms spread out to all corners for maximum privacy, 2 full bathrooms and 2 separate living rooms! Light Farms is a true lifestyle community and has more amenities than I have characters to type, but let's try: resort style pools and life guards with on-site restaurant-bar that provides service to the pool for a country club vibe. Tennis, pickleball, basketball, bocce ball, and sand volleyball, stocked ponds and lake with sand beach, 2 dog parks, dock, amphi-theatre, trails, campgrounds, playgrounds, firepits, community gardens, common area at the 'Barnyard' hosts dozens of annual community events. HOA also includes gym and front yard lawn services, and the Halloween and Christmas traditions are unparalleled! Who's life is this? A real golf cart community, including festive parades. Home has incredible privacy amongst a bustling community as it backs up to an 11 acre field, and front faces sunrise and an open view of the perpendicular street. It is located in the highly sought after Prosper ISD and sits across from Prosper High, their famous stadium, natatorium, and community park, soccer, baseball and lacrosse fields. The newest HEB open on the corner, Costco is coming soon, and the Dallas North Tollway expansion has you in and out of town in a heartbeat. You can't deny it's incredible opportunity to be near everything coming to North Dallas, plus PGA, and Universal are at your fingertips. This home has been priced at a steal and is ready for you to call it home. Write an offer!
Sold
Price Unknown
4221 Switchgrass St, Celina, TX 75009
5beds
3,384sqft
Single Family Residence
Built in 2016
7,448 Square Feet Lot
$600,300 Zestimate®
$--/sqft
$3,838 Estimated rent
Home value
$600,300
$564,000 - $636,000
$3,838/mo
Zestimate® history
Owner options
List your home for rent
$3,838/mo
Rent Zestimate®
Find your next renter with Zillow Rental Manager. Plus, with online applications, you can quickly screen prospective tenants – for free.
$3,838/mo
Rent Zestimate®
Refinance and save
$132/mo
Est. payment
Refinancing to a lower rate could help reduce your monthly payments and save thousands over the life of the loan.
$132/mo
Est. payment
Explore your selling options
Work with a Zillow partner agent
Leverage their expertise and Zillow's premium Showcase listings to get your home seen by more buyers.
Get startedList with your own agent
Get your home in front of millions of buyers by listing it on Zillow.
Learn how to do itSell it yourself
Take full control of how buyers see your home on Zillow by listing For Sale by Owner (FSBO).
List your homeWhat's special
Designated office spaceCommunity gardensKiller custom closetFormal diningLarge soaking tubResort style poolsOversized separate walk-in shower
Zillow last checked:
Listing updated:
Listed by:
Melissa Lavalley 0706833 (214)736-3909,
Fraser Realty 214-736-3909
Bought with:
Janelle Tapia
Real
Source: NTREIS,MLS#: 20980519
Facts & features
Interior
Bedrooms & bathrooms
- Bedrooms: 5
- Bathrooms: 4
- Full bathrooms: 4
Primary bedroom
- Features: Closet Cabinetry, Ceiling Fan(s), Dual Sinks, En Suite Bathroom, Garden Tub/Roman Tub, Linen Closet, Separate Shower, Walk-In Closet(s)
- Level: First
- Dimensions: 16 x 13
Bedroom
- Features: Ceiling Fan(s)
- Level: Second
- Dimensions: 12 x 10
Kitchen
- Features: Built-in Features, Eat-in Kitchen, Granite Counters, Kitchen Island, Pantry, Walk-In Pantry
- Level: First
- Dimensions: 14 x 13
Living room
- Level: Second
- Dimensions: 18 x 16
Living room
- Features: Ceiling Fan(s), Fireplace
- Level: First
- Dimensions: 18 x 14
Living room
- Level: Second
- Dimensions: 16 x 13
Office
- Level: First
- Dimensions: 13 x 10
Heating
- Central, Fireplace(s)
Cooling
- Central Air, Ceiling Fan(s)
Appliances
- Included: Dishwasher, Disposal, Gas Oven, Gas Range, Microwave, Refrigerator, Tankless Water Heater
Features
- Chandelier, Decorative/Designer Lighting Fixtures, Double Vanity, Eat-in Kitchen, Granite Counters, High Speed Internet, Kitchen Island, Open Floorplan, Pantry, Vaulted Ceiling(s), Walk-In Closet(s), Wired for Sound
- Flooring: Carpet, Ceramic Tile, Wood
- Windows: Window Coverings
- Has basement: No
- Number of fireplaces: 1
- Fireplace features: Gas Log, Living Room, Masonry
Interior area
- Total interior livable area: 3,384 sqft
Property
Parking
- Total spaces: 3
- Parking features: Door-Multi, Driveway, Garage Faces Front, Garage, Garage Door Opener
- Attached garage spaces: 3
- Has uncovered spaces: Yes
Features
- Levels: Two
- Stories: 2
- Patio & porch: Front Porch, Patio, Covered
- Exterior features: Rain Gutters
- Pool features: None, Community
- Fencing: Back Yard,Wood
Lot
- Size: 7,448 Square Feet
- Features: Backs to Greenbelt/Park, Interior Lot, Sprinkler System
- Residential vegetation: Cleared
Details
- Parcel number: R1073300A03401
Construction
Type & style
- Home type: SingleFamily
- Architectural style: Craftsman,Traditional,Detached
- Property subtype: Single Family Residence
Materials
- Brick, Concrete, Rock, Stone
- Foundation: Slab
- Roof: Composition
Condition
- Year built: 2016
Utilities & green energy
- Utilities for property: Municipal Utilities, Sewer Available, Water Available
Community & HOA
Community
- Features: Clubhouse, Dock, Fishing, Lake, Other, Playground, Park, Pickleball, Pool, Restaurant, Tennis Court(s), Trails/Paths, Curbs, Sidewalks
- Security: Security System
- Subdivision: Light Farms Ph Three Cypress & Sage Neighborhoods
HOA
- Has HOA: Yes
- Amenities included: Maintenance Front Yard
- Services included: All Facilities, Maintenance Grounds
- HOA fee: $132 monthly
- HOA name: Insight Management
- HOA phone: 214-292-3484
Location
- Region: Celina
Financial & listing details
- Tax assessed value: $631,700
- Annual tax amount: $7,260
- Date on market: 6/26/2025
- Cumulative days on market: 130 days
- Listing terms: Cash,Conventional,FHA,USDA Loan,VA Loan
Price history
| Date | Event | Price |
|---|---|---|
| 12/2/2025 | Sold | -- |
Source: NTREIS #20980519 Report a problem | ||
| 11/8/2025 | Pending sale | $625,000$185/sqft |
Source: NTREIS #20980519 Report a problem | ||
| 11/5/2025 | Contingent | $625,000$185/sqft |
Source: NTREIS #20980519 Report a problem | ||
| 10/20/2025 | Price change | $625,000-3.8%$185/sqft |
Source: NTREIS #20980519 Report a problem | ||
| 6/26/2025 | Listed for sale | $650,000+68.9%$192/sqft |
Source: NTREIS #20980519 Report a problem | ||
| 8/10/2020 | Sold | -- |
Source: Agent Provided Report a problem | ||
| 7/18/2020 | Pending sale | $384,900$114/sqft |
Source: RE/MAX DFW Associates #14314094 Report a problem | ||
| 6/16/2020 | Price change | $384,900-2.5%$114/sqft |
Source: RE/MAX DFW Associates #14314094 Report a problem | ||
| 4/29/2020 | Price change | $394,900-2.5%$117/sqft |
Source: RE/MAX DFW Associates #14314094 Report a problem | ||
| 4/16/2020 | Price change | $404,900-1.2%$120/sqft |
Source: RE/MAX DFW Associates #14314094 Report a problem | ||
| 4/1/2020 | Listed for sale | $409,900$121/sqft |
Source: RE/MAX DFW Associates #14314094 Report a problem | ||
Public tax history
| Year | Property taxes | Tax assessment |
|---|---|---|
| 2025 | -- | $537,508 +10% |
| 2024 | -- | $488,644 +10% |
| 2023 | $5,194 -15.5% | $444,222 +10% |
| 2022 | $6,145 -2.1% | $403,838 +10% |
| 2021 | $6,276 -5.4% | $367,125 -3.4% |
| 2020 | $6,635 -14.1% | $379,936 -10.2% |
| 2019 | $7,720 -6.7% | $423,143 -1.2% |
| 2018 | $8,278 +594.4% | $428,449 +7.7% |
| 2017 | $1,192 | $397,779 +553.9% |
| 2016 | $1,192 | $60,830 |
Find assessor info on the county website
Neighborhood: 75009
Nearby homes
- $--4 bd3 ba2.5k sqft4217 Switchgrass St, Celina, TX 75009Sold
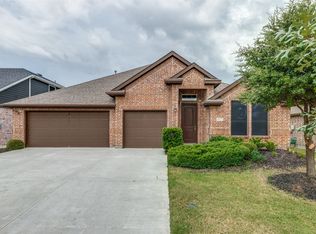
- $616,3005 bd3 ba3.2k sqft4305 Switchgrass St, Celina, TX 75009Off Market
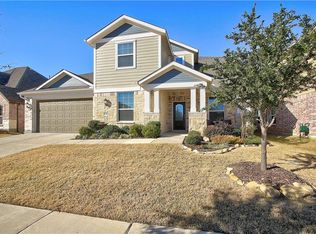
- $--4 bd3 ba2.6k sqft4309 Switchgrass St, Celina, TX 75009Sold
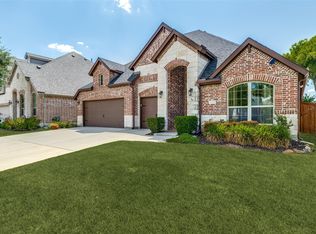
- $532,5004 bd3 ba2.7k sqft4213 Switchgrass St, Celina, TX 75009Off Market
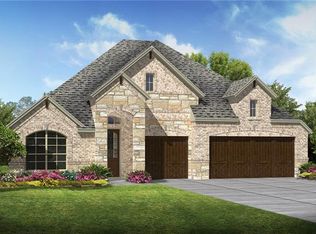
- $560,0004 bd3 ba2.6k sqft4325 Switchgrass St, Celina, TX 75009Off Market
- $599,9005 bd3 ba3.2k sqft917 Allbright Rd, Celina, TX 75009Off Market
- $679,2004 bd3 ba3.6k sqft4313 Switchgrass St, Celina, TX 75009Off Market
- $515,3004 bd3 ba2.7k sqft4209 Switchgrass St, Celina, TX 75009Off Market
Nearby schools
GreatSchools rating
- 8/10Light Farms Elementary SchoolGrades: PK-5Distance: 0.6 mi
- 9/10Reynolds Middle SchoolGrades: 6-8Distance: 1.7 mi
- 7/10Prosper High SchoolGrades: 9-12Distance: 0.5 mi
Schools provided by the listing agent
- Elementary: Light Farms
- Middle: Reynolds
- High: Prosper
- District: Prosper ISD
Source: NTREIS. This data may not be complete. We recommend contacting the local school district to confirm school assignments for this home.
Get a cash offer in 3 minutes
Find out how much your home could sell for in as little as 3 minutes with a no-obligation cash offer.
Estimated market value
$600,300
Get a cash offer in 3 minutes
Find out how much your home could sell for in as little as 3 minutes with a no-obligation cash offer.
Estimated market value
$600,300
- Texas
- Collin County
- Celina
- 75009
- 4221 Switchgrass St
