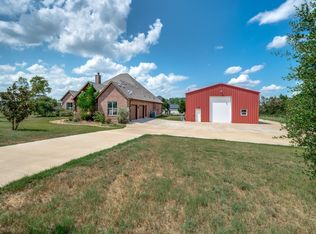
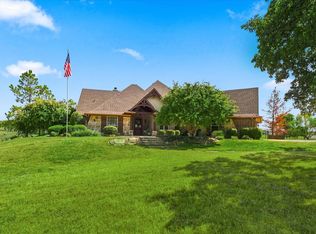
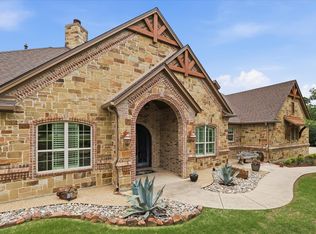
Nestled where breathtaking Texas sunsets meet scenic horse country you’ll find this stunning Cashion custom one-story home set on 1.92 acres. This thoughtfully designed home features three bedrooms, three full bathrooms, a dedicated office, and a versatile flex room currently staged as a second living area. Carefully curated details are evident throughout, including extra-thick baseboards and trim, soaring ceilings, designer lighting, expansive windows, and a striking rustic beam anchoring the living room. Highlights also include beautifully cased windows, elegant glass and wood office doors, a floor-to-ceiling stone fireplace with a hearth and dual built-in surround, and a designated mudroom with side entry. The kitchen is both functional and stunning, featuring a massive granite island, ample counter and cabinet space, a farmhouse sink, a beautifully tiled backsplash, and a custom vent hood above the gas range. The dining area boasts a large built-in cabinet with additional storage and counter space, easily accommodating a sizable dining table. The primary suite is spacious and includes two separate walk-in closets and a luxurious en-suite bath with dual vanities, a large garden tub, and a walk-in shower. The masterfully designed split floor plan offers exceptional privacy for the primary suite. On the opposite side of the home, you’ll find two generously sized bedrooms, two full bathrooms, and the flex room with direct access to the back patio. The laundry room is equally impressive, featuring a dedicated folding station, ample cabinetry, and a deep sink. The expansive back patio is perfect for entertaining and includes a gas stub-out for grilling. The property also offers an oversized two-car garage and an impressive 30x40 shop with two garage stalls. The shop is equipped with a 30-amp RV plug, upgraded 320-amp electrical service, and a separate air-conditioned office. The office can double as a fourth bedroom and includes a closet!
For sale
Price cut: $19.9K (9/19)
$960,000
2782 Rock Hill Rd, Aubrey, TX 76227
3beds
3,127sqft
Single Family Residence
Built in 2018
1.92 Acres Lot
$929,200 Zestimate®
$307/sqft
$-- HOA
What's special
Dedicated officeExpansive windowsBeautifully cased windowsOversized two-car garageGas stub-out for grillingThree bedroomsMassive granite island
- 55 days
- 291
- 33
Zillow last checked:
Listing updated:
Listed by:
Valerie Lazarchick 0736102 940-390-0156,
Eagle Realty 940-222-2188
Source: NTREIS,MLS#: 21334682
Facts & features
Interior
Bedrooms & bathrooms
- Bedrooms: 3
- Bathrooms: 3
- Full bathrooms: 3
Primary bedroom
- Features: Ceiling Fan(s), Dual Sinks, Double Vanity, En Suite Bathroom, Garden Tub/Roman Tub, Linen Closet, Separate Shower, Walk-In Closet(s)
- Level: First
- Dimensions: 15 x 16
Bedroom
- Features: Walk-In Closet(s)
- Level: First
- Dimensions: 12 x 13
Bedroom
- Features: Split Bedrooms, Walk-In Closet(s)
- Level: First
- Dimensions: 13 x 13
Primary bathroom
- Features: Built-in Features, Dual Sinks, Double Vanity, En Suite Bathroom, Granite Counters, Garden Tub/Roman Tub, Linen Closet, Sitting Area in Primary, Separate Shower
- Level: First
- Dimensions: 11 x 13
Bonus room
- Level: First
- Dimensions: 12 x 12
Dining room
- Features: Built-in Features
- Level: First
- Dimensions: 18 x 12
Other
- Features: Built-in Features, Dual Sinks, Double Vanity, Jack and Jill Bath
- Level: First
- Dimensions: 9 x 5
Other
- Level: First
- Dimensions: 9 x 6
Kitchen
- Features: Breakfast Bar, Built-in Features, Eat-in Kitchen, Granite Counters, Kitchen Island, Pantry, Walk-In Pantry
- Level: First
- Dimensions: 19 x 16
Laundry
- Features: Built-in Features, Utility Sink
- Level: First
- Dimensions: 13 x 8
Living room
- Features: Built-in Features, Fireplace
- Level: First
- Dimensions: 17 x 20
Office
- Features: Ceiling Fan(s)
- Level: First
- Dimensions: 12 x 13
Workshop
- Level: First
- Dimensions: 30 x 40
Heating
- Central, Fireplace(s), Propane
Cooling
- Central Air, Ceiling Fan(s)
Appliances
- Included: Some Gas Appliances, Dishwasher, Gas Cooktop, Disposal, Microwave, Plumbed For Gas, Tankless Water Heater
Features
- Built-in Features, Chandelier, Decorative/Designer Lighting Fixtures, Double Vanity, Eat-in Kitchen, Granite Counters, High Speed Internet, Kitchen Island, Open Floorplan, Pantry, Natural Woodwork, Walk-In Closet(s)
- Flooring: Carpet, Ceramic Tile, Wood
- Has basement: No
- Number of fireplaces: 1
- Fireplace features: Gas Starter, Living Room, Masonry, Wood Burning
Interior area
- Total interior livable area: 3,127 sqft
Video & virtual tour
Property
Parking
- Total spaces: 5
- Parking features: Additional Parking, Covered, Door-Single, Driveway, Enclosed, Garage, Garage Door Opener, Kitchen Level, Oversized, Private, RV Garage, Garage Faces Side, Storage, Workshop in Garage, Boat, RV Access/Parking
- Attached garage spaces: 5
Features
- Levels: One
- Stories: 1
- Patio & porch: Rear Porch, Front Porch, Side Porch, Covered
- Exterior features: Awning(s), Lighting, RV Hookup, Storage
- Pool features: None
- Fencing: Back Yard
Lot
- Size: 1.92 Acres
- Features: Acreage, Back Yard, Cleared, Corner Lot, Lawn, Landscaped, Native Plants, Pasture, Few Trees
- Residential vegetation: Cleared, Grassed
Details
- Additional structures: Barn(s), Garage(s), RV/Boat Storage, Storage, Workshop
- Parcel number: R683572
Construction
Type & style
- Home type: SingleFamily
- Architectural style: Traditional,Detached
- Property subtype: Single Family Residence
Materials
- Brick, Rock, Stone
- Foundation: Slab
- Roof: Composition
Condition
- Year built: 2018
Utilities & green energy
- Sewer: Aerobic Septic, Septic Tank
- Water: Community/Coop
- Utilities for property: Cable Available, Electricity Available, Electricity Connected, Propane, Septic Available, Water Available
Community & HOA
Community
- Subdivision: Deer Field Add
HOA
- Has HOA: No
Location
- Region: Aubrey
Financial & listing details
- Price per square foot: $307/sqft
- Tax assessed value: $1,027,637
- Annual tax amount: $10,138
- Date on market: 8/4/2026
- Cumulative days on market: 53 days
- Listing terms: Cash,Conventional,FHA,VA Loan
Estimated market value
$929,200
$883,000 - $976,000
$3,806/mo
Price history
| Date | Event | Price |
|---|---|---|
| 9/19/2026 | Price change | $960,000-2%$307/sqft |
Source: NTREIS #21334682 Report a problem | ||
| 8/6/2026 | Listed for sale | $979,900-18.3%$313/sqft |
Source: NTREIS #21334682 Report a problem | ||
| 9/17/2023 | Listing removed | -- |
Source: NTREIS #20394243 Report a problem | ||
| 8/2/2023 | Listed for sale | $1,199,000$383/sqft |
Source: NTREIS #20394243 Report a problem | ||
Public tax history
| Year | Property taxes | Tax assessment |
|---|---|---|
| 2025 | $8,404 +3.1% | $718,571 +10% |
| 2024 | $8,154 +11.4% | $653,246 -34.4% |
| 2023 | $7,317 -27.8% | $995,578 +63.2% |
| 2022 | $10,129 +23.9% | $610,000 +26.3% |
| 2021 | $8,177 -2.3% | $482,898 |
| 2020 | $8,372 +30.8% | $482,898 +35.3% |
| 2019 | $6,402 +203.6% | $356,949 +207.3% |
| 2018 | $2,109 | $116,160 +3.7% |
| 2017 | -- | $112,000 |
Find assessor info on the county website
Monthly payment
Est. payment
Payment breakdown
Explore the cost of this home by adjusting the details. Changes won't be saved.Climate risks
Neighborhood: 76227
Nearby schools
Schools provided by the listing agent
- Elementary: Hl Brockett
- Middle: Aubrey
- High: Aubrey
- District: Aubrey ISD
Source: NTREIS. This data may not be complete. We recommend contacting the local school district to confirm school assignments for this home.
Similar homes
- $925,0004 bd4 ba3.2k sqft1085 Timber Rdg, Aubrey, TX 76227For Sale
 MLS ID #21310297, Christopher Mays. NTREIS
 - $998,9993 bd4 ba2.8k sqft9229 Hub Clark Rd, Pilot Point, TX 76258For Sale
 MLS ID #21374675, Nancy McMinn. NTREIS
 - $985,0003 bd4 ba3.1k sqft10040 Horseshoe Nail Rd, Pilot Point, TX 76258For Sale
 MLS ID #21286580, DUTCH WIEMEYER. NTREIS
 - $1,299,9004 bd6 ba4.5k sqft6751 Robinson Canyon Rd, Aubrey, TX 76227For Sale
 MLS ID #21252392, Melinda Hammonds. NTREIS
