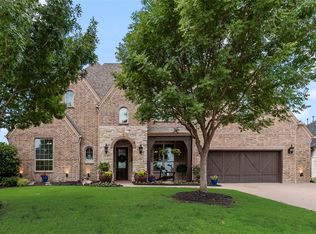
A CAR ENTHUSIASTS DREAM. Discover this exceptional custom estate on a beautifully landscaped one acre lot in desirable Highland Meadows and Prosper ISD. Offering 3174 SF in the main residence plus an extraordinary 1200 SF climate controlled detached garage and workshop, this property provides approximately 4374 SF of combined air conditioned space. The thoughtfully designed home features the perfect one story layout with 4 bedrooms, 3 full baths, and a second floor game room. Interior highlights include hand scraped hardwood floors, plantation shutters, crown molding, tray ceilings, and a gourmet kitchen with custom cabinetry and stainless steel double ovens. The spacious primary suite offers a jetted soaking tub and separate shower. Recent improvements include dual HVAC systems, two tankless water heaters, refurbished iron fencing, and a replacement roof. THE ULTIMATE DREAM GARAGE. Built by Dave Williams Custom Homes, this impressive two story building features 12 foot ceilings, spray foam insulation, two mini split HVAC systems, custom cabinetry, CAT 5 wiring, media setup, 100 amp electrical service, built in air compressor lines, an 18 foot insulated garage door, and a full rise in ground scissor lift. Hot and cold water are available with plumbing for a future restroom. The upstairs flex space is ideal for a creative studio, home gym, office, game room, or additional storage. Enjoy exceptional backyard privacy, mature trees, lush landscaping, an extended covered patio with built in BBQ, and a 17 zone irrigation system. The oversized, extra deep attached 3 car garage includes custom storage cabinets, a workbench with utility sink, and a dedicated 50 amp exterior RV circuit. A truly rare opportunity combining luxury living, acreage, privacy, and an extraordinary automotive workshop. One acre, approximately 4374 SF of combined space, and endless possibilities for the price.
For sale
Price cut: $50K (9/20)
$1,100,000
1820 Blue Forest Dr, Prosper, TX 75078
4beds
3,174sqft
Single Family Residence
Built in 2006
1 Acres Lot
$1,063,700 Zestimate®
$347/sqft
$33/mo HOA
What's special
Exceptional backyard privacyHand scraped hardwood floorsTray ceilingsSecond floor game roomCrown moldingSpray foam insulationSpacious primary suite
- 100 days
- 659
- 48
Zillow last checked:
Listing updated:
Listed by:
Kristi Reinertsen 0578625 214-995-0425,
Coldwell Banker Realty Frisco 972-712-8500,
Carolina Corbin 0625087 972-983-8027,
Coldwell Banker Realty Frisco
Source: NTREIS,MLS#: 21311527
Facts & features
Interior
Bedrooms & bathrooms
- Bedrooms: 4
- Bathrooms: 3
- Full bathrooms: 3
Primary bedroom
- Features: Ceiling Fan(s)
- Level: First
- Dimensions: 15 x 19
Bedroom
- Features: Ceiling Fan(s), Walk-In Closet(s)
- Level: First
- Dimensions: 10 x 13
Bedroom
- Features: Ceiling Fan(s), Walk-In Closet(s)
- Level: First
- Dimensions: 12 x 12
Bedroom
- Features: Ceiling Fan(s)
- Level: First
- Dimensions: 12 x 13
Dining room
- Level: First
- Dimensions: 11 x 11
Kitchen
- Features: Eat-in Kitchen, Granite Counters, Walk-In Pantry
- Level: First
- Dimensions: 12 x 14
Living room
- Features: Fireplace
- Level: First
- Dimensions: 21 x 21
Living room
- Level: Second
- Dimensions: 18 x 18
Utility room
- Features: Utility Room
- Level: First
- Dimensions: 9 x 8
Workshop
- Dimensions: 26 x 32
Heating
- Central, Natural Gas
Cooling
- Central Air, Electric
Appliances
- Included: Dishwasher, Disposal, Microwave
- Laundry: Laundry in Utility Room
Features
- Built-in Features, Decorative/Designer Lighting Fixtures, Eat-in Kitchen, Granite Counters, High Speed Internet, Kitchen Island, Open Floorplan, Cable TV, Walk-In Closet(s), Wired for Sound
- Flooring: Carpet, Tile, Wood
- Windows: Shutters, Window Coverings
- Has basement: No
- Number of fireplaces: 1
- Fireplace features: Decorative, Gas, Gas Log, Living Room
Interior area
- Total interior livable area: 3,174 sqft
Video & virtual tour
Property
Parking
- Total spaces: 6
- Parking features: Driveway
- Attached garage spaces: 6
Features
- Levels: One
- Stories: 1
- Patio & porch: Covered
- Exterior features: Built-in Barbecue, Barbecue, Lighting, Rain Gutters, RV Hookup, Storage
- Pool features: None
- Fencing: Metal,Wood,Wrought Iron
Lot
- Size: 1 Acres
- Features: Back Yard, Interior Lot, Lawn, Landscaped, Level, Many Trees
Details
- Additional structures: Garage(s), Guest House, Outdoor Kitchen, Storage, Workshop
- Parcel number: R826500A02001
Construction
Type & style
- Home type: SingleFamily
- Architectural style: Ranch,Traditional,Detached
- Property subtype: Single Family Residence
Materials
- Brick, Rock, Stone
- Foundation: Pillar/Post/Pier, Slab
- Roof: Composition
Condition
- Resale
- Year built: 2006
Utilities & green energy
- Sewer: Public Sewer
- Water: Public
- Utilities for property: Sewer Available, Water Available, Cable Available
Community & HOA
Community
- Security: Security System
- Subdivision: Highland Meadows Ph Three
HOA
- Has HOA: Yes
- Services included: All Facilities
- HOA fee: $400 annually
- HOA name: Cma Mel Keech
- HOA phone: 972-943-2858
Location
- Region: Prosper
Financial & listing details
- Price per square foot: $347/sqft
- Tax assessed value: $1,017,886
- Annual tax amount: $16,445
- Date on market: 7/11/2026
- Cumulative days on market: 101 days
- Listing terms: Cash,Conventional,FHA,VA Loan
- Exclusions: Excludes Mirror in Foyer & primary closet, washer, dryer, refrigerator, all back yard container plants. Air Compressor in detached garage. Gas Logs
Estimated market value
$1,063,700
$1.01M - $1.12M
$3,752/mo
Price history
| Date | Event | Price |
|---|---|---|
| 9/20/2026 | Price change | $1,100,000-4.3%$347/sqft |
Source: NTREIS #21311527 Report a problem | ||
| 9/19/2026 | Price change | $1,150,000-4.2%$362/sqft |
Source: NTREIS #21311527 Report a problem | ||
| 7/11/2026 | Listed for sale | $1,200,000$378/sqft |
Source: NTREIS #21311527 Report a problem | ||
| 5/25/2006 | Sold | -- |
Source: Agent Provided Report a problem | ||
Public tax history
| Year | Property taxes | Tax assessment |
|---|---|---|
| 2026 | -- | $927,850 +10% |
| 2025 | $13,800 -10.1% | $843,500 -4.6% |
| 2024 | $15,354 +9% | $884,086 +8.8% |
| 2023 | $14,083 -5.7% | $812,841 +10% |
| 2022 | $14,930 -45.9% | $738,946 +10% |
| 2021 | $27,605 +105% | $671,769 +7.1% |
| 2020 | $13,464 -6% | $627,527 -2.6% |
| 2019 | $14,321 -3% | $644,470 +1.5% |
| 2018 | $14,760 +18% | $635,000 +3% |
| 2017 | $12,506 | $616,583 +3.9% |
| 2016 | $12,506 +15.2% | $593,576 +22.5% |
| 2015 | $10,853 | $484,564 +8.9% |
| 2014 | $10,853 | $445,000 +13.3% |
| 2013 | -- | $392,679 -2.7% |
| 2012 | -- | $403,524 -0.8% |
| 2011 | -- | $406,603 +5.7% |
| 2010 | -- | $384,772 -0.7% |
| 2009 | -- | $387,595 -0.7% |
| 2008 | -- | $390,420 +3% |
| 2007 | -- | $379,106 +550% |
| 2006 | -- | $58,320 +20.2% |
| 2005 | -- | $48,500 |
Find assessor info on the county website
Monthly payment
Est. payment
Payment breakdown
Explore the cost of this home by adjusting the details. Changes won't be saved.Climate risks
Neighborhood: Highland Meadows
Nearby schools
Schools provided by the listing agent
- Elementary: Lilyana
- Middle: Reynolds
- High: Prosper
- District: Prosper ISD
Source: NTREIS. This data may not be complete. We recommend contacting the local school district to confirm school assignments for this home.


Similar homes
- $1,125,0004 bd4 ba4k sqft1761 Elmhurst Ct, Prosper, TX 75078For Sale
 MLS ID #21395031, Hunter Dehn. NTREIS
 - $999,0005 bd4 ba3.7k sqft2000 Fair Oaks Ln, Prosper, TX 75078For Sale
 MLS ID #21255635, Ericka Hardin. NTREIS
 - $1,185,0004 bd4 ba3.7k sqft1360 Blue Forest Dr, Prosper, TX 75078For Sale
 MLS ID #21273004, Michelle Burden. NTREIS
 - $1,045,0004 bd6 ba4k sqft3400 Spicewood Dr, Prosper, TX 75078For Sale
 MLS ID #21413122, Heather Baker. NTREIS
