Experience luxury, comfort, and low-maintenance living in this exceptional one-story Darling Homes residence in the prestigious gated and guarded Newman Village community in Frisco. Perfect for professionals, families, and empty nesters, this thoughtfully designed home offers outstanding craftsmanship, timeless architecture, and an ideal floor plan with a private attached casita. Classic Tudor-inspired curb appeal showcases a handsome brick exterior, steep gables, decorative half-timber accents, iron railings, and a welcoming front porch. Inside, rich hardwood floors, raised ceilings, extensive crown molding, elegant lighting, and arched architectural details create a warm, sophisticated atmosphere. A study with French doors, adjacent full bath, and closet can easily serve as a bedroom or office. The formal dining room is ideal for entertaining, while the spacious family room features a striking cast stone fireplace and opens seamlessly to the gourmet chef's kitchen and casual dining area. The kitchen is equipped with a built-in refrigerator, commercial-style six-burner gas cooktop with griddle and professional vent hood, double ovens, two microwaves, oversized island, granite countertops, walk-in pantry, butler's pantry, and built-in hutch for exceptional storage. The luxurious primary suite offers a spa-inspired bath, while two additional bedrooms provide comfortable accommodations. The attached casita with a bedroom, full bath, and closet is ideal for guests, multigenerational living, a second office, fitness room, or hobby space, accessed through a charming sunroom overlooking the private grassy backyard. Additional highlights include a utility room with sink and cabinets, numerous ceiling fans, epoxy-coated three-car garage, and meticulous maintenance throughout. Conveniently located near premier shopping, dining, parks, and highly rated Frisco ISD schools, this luxury home offers an exceptional lifestyle in one of Frisco's most sought-after neighborhoods.
For sale
Price cut: $10K (8/27)
$1,085,000
3640 San Gabriel Ave, Frisco, TX 75033
4beds
3,069sqft
Single Family Residence
Built in 2012
8,363 Square Feet Lot
$-- Zestimate®
$354/sqft
$328/mo HOA
What's special
Striking cast stone fireplaceHandsome brick exteriorRich hardwood floorsClassic tudor-inspired curb appealSpacious family roomGranite countertopsEpoxy-coated three-car garage
- 71 days
- 627
- 11
Zillow last checked:
Listing updated:
Listed by:
Thomas McCrory 0417258 972-335-6564,
Ebby Halliday Realtors 972-335-6564,
Susan McCrory 0366438 214-202-7155,
Ebby Halliday Realtors
Source: NTREIS,MLS#: 21308150
Facts & features
Interior
Bedrooms & bathrooms
- Bedrooms: 4
- Bathrooms: 4
- Full bathrooms: 4
Primary bedroom
- Features: Closet Cabinetry, Ceiling Fan(s), Double Vanity, En Suite Bathroom, Jetted Tub, Sitting Area in Primary, Separate Shower, Walk-In Closet(s)
- Level: First
- Dimensions: 18 x 14
Bedroom
- Features: Ceiling Fan(s), En Suite Bathroom, Split Bedrooms, Walk-In Closet(s)
- Level: First
- Dimensions: 12 x 12
Bedroom
- Features: En Suite Bathroom, Split Bedrooms, Walk-In Closet(s)
- Level: First
- Dimensions: 15 x 11
Bedroom
- Features: Ceiling Fan(s), En Suite Bathroom, Split Bedrooms, Walk-In Closet(s)
- Level: First
- Dimensions: 14 x 12
Breakfast room nook
- Features: Built-in Features
- Level: First
- Dimensions: 10 x 10
Dining room
- Level: First
- Dimensions: 15 x 11
Kitchen
- Features: Breakfast Bar, Built-in Features, Butler's Pantry, Granite Counters, Kitchen Island, Walk-In Pantry
- Level: First
- Dimensions: 16 x 12
Living room
- Features: Ceiling Fan(s), Fireplace
- Level: First
- Dimensions: 20 x 19
Utility room
- Features: Built-in Features, Utility Room, Utility Sink
- Level: First
- Dimensions: 11 x 6
Heating
- Central, Fireplace(s), Natural Gas, Zoned
Cooling
- Central Air, Ceiling Fan(s), Zoned
Appliances
- Included: Some Gas Appliances, Built-In Refrigerator, Convection Oven, Double Oven, Dishwasher, Electric Oven, Gas Cooktop, Disposal, Gas Water Heater, Microwave, Plumbed For Gas, Some Commercial Grade, Vented Exhaust Fan
- Laundry: Washer Hookup, Dryer Hookup, ElectricDryer Hookup, Laundry in Utility Room
Features
- Built-in Features, Chandelier, Decorative/Designer Lighting Fixtures, Granite Counters, High Speed Internet, In-Law Floorplan, Kitchen Island, Open Floorplan, Pantry, Cable TV, Natural Woodwork, Walk-In Closet(s), Wired for Sound
- Flooring: Carpet, Ceramic Tile, Hardwood, Wood
- Windows: Window Coverings
- Has basement: No
- Number of fireplaces: 1
- Fireplace features: Gas, Glass Doors, Gas Log, Gas Starter, Living Room, Stone
Interior area
- Total interior livable area: 3,069 sqft
Video & virtual tour
Property
Parking
- Total spaces: 3
- Parking features: Alley Access, Concrete, Door-Multi, Direct Access, Door-Single, Driveway, Epoxy Flooring, Garage, Garage Door Opener, Inside Entrance, Kitchen Level, Oversized, Garage Faces Rear
- Attached garage spaces: 3
Features
- Levels: One
- Stories: 1
- Patio & porch: Enclosed, Front Porch, Glass Enclosed, Patio, Covered
- Exterior features: Rain Gutters
- Pool features: None, Community
- Fencing: Brick,Wrought Iron
Lot
- Size: 8,363 Square Feet
- Dimensions: 136 x 61
- Features: Interior Lot, Landscaped, Level, Subdivision, Sprinkler System, Few Trees
Details
- Parcel number: R613089
Construction
Type & style
- Home type: SingleFamily
- Architectural style: Tudor,Traditional,Detached
- Property subtype: Single Family Residence
Materials
- Brick
- Foundation: Slab
- Roof: Composition
Condition
- Resale
- Year built: 2012
Utilities & green energy
- Sewer: Public Sewer
- Water: Public
- Utilities for property: Electricity Available, Electricity Connected, Natural Gas Available, Sewer Available, Separate Meters, Underground Utilities, Water Available, Cable Available
Green energy
- Energy efficient items: Construction, Doors, HVAC, Insulation, Windows
Community & HOA
Community
- Features: Clubhouse, Fitness Center, Fenced Yard, Lake, Playground, Pickleball, Pool, Tennis Court(s), Trails/Paths, Curbs, Gated, Sidewalks
- Security: Security System Owned, Security System, Security Gate, Gated Community, Smoke Detector(s), Security Guard, Gated with Guard
- Subdivision: Newman Village Ph One
HOA
- Has HOA: Yes
- Services included: All Facilities, Association Management, Maintenance Grounds, Security
- HOA fee: $1,970 semi-annually
- HOA name: Associa Principal Mgmt Group
- HOA phone: 201-377-7246
Location
- Region: Frisco
Financial & listing details
- Price per square foot: $354/sqft
- Tax assessed value: $1,050,967
- Annual tax amount: $15,773
- Date on market: 6/26/2026
- Cumulative days on market: 73 days
- Listing terms: Cash,Conventional
- Exclusions: None.
Estimated market value
Not available
Estimated sales range
Not available
Not available
Price history
| Date | Event | Price |
|---|---|---|
| 8/27/2026 | Price change | $1,085,000-0.9%$354/sqft |
Source: NTREIS #21308150 Report a problem | ||
| 8/11/2026 | Listed for sale | $1,095,000$357/sqft |
Source: NTREIS #21308150 Report a problem | ||
| 7/21/2026 | Contingent | $1,095,000$357/sqft |
Source: NTREIS #21308150 Report a problem | ||
| 6/26/2026 | Listed for sale | $1,095,000$357/sqft |
Source: NTREIS #21308150 Report a problem | ||
Public tax history
| Year | Property taxes | Tax assessment |
|---|---|---|
| 2025 | $1,306 | $967,174 +10% |
| 2024 | $1,306 | $879,249 +10% |
| 2023 | $1,306 | $799,317 +10% |
| 2022 | $1,306 | $726,652 +10% |
| 2021 | $1,306 +1.5% | $660,593 +4.3% |
| 2020 | $1,287 -1.5% | $633,273 -0.2% |
| 2019 | $1,306 +2.7% | $634,602 +2.6% |
| 2018 | $1,272 -88% | $618,747 +5.4% |
| 2017 | $10,609 | $586,897 +0.8% |
| 2016 | $10,609 +1% | $582,384 +8.8% |
| 2015 | $10,501 | $535,330 +3.5% |
| 2014 | $10,501 | $517,292 +2080% |
| 2012 | -- | $23,729 -8.7% |
| 2011 | -- | $25,996 -50% |
| 2010 | -- | $51,993 |
Find assessor info on the county website
Monthly payment
Est. payment
Payment breakdown
Explore the cost of this home by adjusting the details. Changes won't be saved.Climate risks
Neighborhood: Newman Village
Nearby schools
Schools provided by the listing agent
- Elementary: Newman
- Middle: Trent
- High: Memorial
- District: Frisco ISD
Source: NTREIS. This data may not be complete. We recommend contacting the local school district to confirm school assignments for this home.


Similar homes
- $960,0005 bd4 ba4.3k sqft3931 Bal Harbour Ln, Frisco, TX 75033For Sale
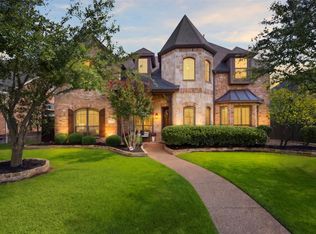 MLS ID #21350239, Christopher McQueary. NTREIS
 - $1,395,9504 bd6 ba4k sqft12910 Timber Crossing Dr, Frisco, TX 75033For Sale
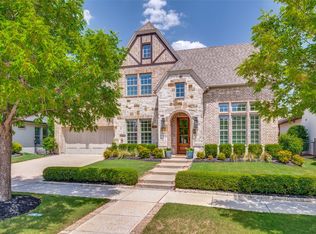 MLS ID #21288651, Rachael Hill. NTREIS
 - $849,9004 bd4 ba4.3k sqft10325 Fire Ridge Dr, Frisco, TX 75033For Sale
 MLS ID #21302144, Andy Feekes. NTREIS
 - $1,225,0004 bd4 ba3.7k sqft3777 Ferndale Ln, Frisco, TX 75034For Sale
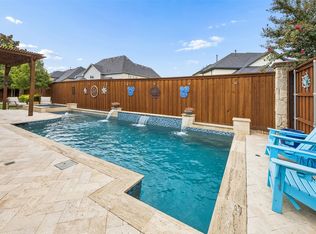 MLS ID #21318178, John Weaver. NTREIS
