Skip main navigation
For sale
  • $1,250,000

    6564 Lark Cir, McKinney, TX 75071

    5beds
    3,837sqft
    : 
    $8,672/mo
    Get pre-qualified
    Single Family Residence
    Built in 2005
    1.4 Acres Lot
    $1,198,400 Zestimate®
    $326/sqft
    $46/mo HOA

    What's special

    Dramatic stone fireplaceClassic texas curb appealImpressive brick-and-stone homeHigh ceilingsTrue backyard oasisHardwood floorsDedicated study
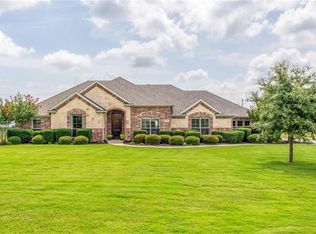
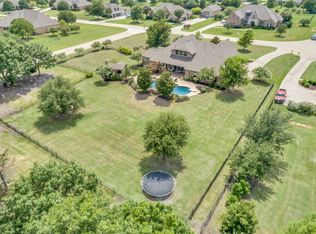
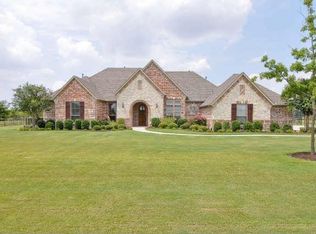
    Welcome to 6564 Lark Circle, a family friendly retreat on 1.4 acres of country comfort. This impressive brick-and-stone home combines classic Texas curb appeal with a true backyard oasis, offering the best of private outdoor living. Through the arched front entry, enter into a natural light-filled interior featuring high ceilings, hardwood floors and open layout. The heart of the home is the gourmet kitchen, anchored by a large island with seating for the whole family, new cabinetry, farmhouse sink and chef’s appliances. It flows seamlessly into the family room, where a dramatic stone fireplace and wall of windows frame views of the sparkling pool and expansive backyard. The primary suite is a private retreat featuring windows overlooking the outdoor living space, and a spa-inspired bath complete with 2 closets, dual vanities, soaking tub, and separate walk-in shower. Additional bedrooms and flexible living areas provide space for everyone, including a dedicated study and a large upstairs bedroom with vaulted ceilings perfect for kids, media, or guests. Outside, your private resort awaits. Dive into the custom pool complete with a rock waterfall, waterslide, and spa. The sprawling, fully fenced lawn offers endless room for sports and other activities, jumping on trampoline and is complete with a full-size playhouse. Mature trees provide shade, while the covered patio seating area creates the perfect spot for grilling or relaxing after a swim. Located in the private neighborhood of Rolling Meadows with convenient access to major roads, shopping, dining, and everyday amenities. This home also sits in the highly regarded Prosper ISD with the brand new Bridges Middle School next door and Walnut Grove High School just down the street.
    32 days
    565
    37

    Zillow last checked:

    Listing updated:

    Listed by:

    Justin Downs 0757485 972-704-5821,

    EXP REALTY 888-519-7431

    Source: NTREIS,MLS#: 21320996

      Facts & features

      Interior

      Bedrooms & bathrooms
      • Bedrooms: 5
      • Bathrooms: 4
      • Full bathrooms: 4
      Primary bedroom
      • Features: Dual Sinks, Jetted Tub, Linen Closet, Separate Shower, Walk-In Closet(s)
      • Level: First
      • Dimensions: 17 x 15
      Bedroom
      • Features: Ceiling Fan(s), Walk-In Closet(s)
      • Level: First
      • Dimensions: 13 x 11
      Bedroom
      • Features: Ceiling Fan(s), Walk-In Closet(s)
      • Level: First
      • Dimensions: 13 x 11
      Bedroom
      • Features: Walk-In Closet(s)
      • Level: First
      • Dimensions: 13 x 10
      Breakfast room nook
      • Level: First
      • Dimensions: 12 x 12
      Dining room
      • Level: First
      • Dimensions: 13 x 12
      Game room
      • Level: Second
      • Dimensions: 28 x 15
      Kitchen
      • Features: Breakfast Bar, Built-in Features, Eat-in Kitchen, Kitchen Island, Stone Counters, Walk-In Pantry
      • Level: First
      • Dimensions: 15 x 13
      Living room
      • Features: Built-in Features, Ceiling Fan(s), Fireplace
      • Level: First
      • Dimensions: 18 x 18
      Office
      • Features: Ceiling Fan(s)
      • Level: First
      • Dimensions: 13 x 11
      Utility room
      • Features: Built-in Features, Utility Sink
      • Level: First
      • Dimensions: 10 x 5
      Heating
      • Central, Fireplace(s), Natural Gas
      Cooling
      • Central Air, Ceiling Fan(s), Electric
      Appliances
      • Included: Convection Oven, Dishwasher, Gas Cooktop, Disposal, Gas Oven, Gas Range, Microwave, Range, Some Commercial Grade
      • Laundry: Washer Hookup, Dryer Hookup, ElectricDryer Hookup, GasDryer Hookup, Laundry in Utility Room
      Features
      • Built-in Features, Cable TV
      • Flooring: Carpet, Hardwood, Tile
      • Windows: Window Coverings
      • Has basement: No
      • Number of fireplaces: 1
      • Fireplace features: Family Room, Gas Log, Living Room, Masonry
      Interior area
      • Total interior livable area: 3,837 sqft
      Video & virtual tour

      Property

      Parking
      • Total spaces: 3
      • Parking features: Garage, Garage Door Opener
      • Attached garage spaces: 3
      Features
      • Levels: Two
      • Stories: 2
      • Patio & porch: Covered
      • Exterior features: Playground, Rain Gutters
      • Pool features: Gunite, Heated, In Ground, Outdoor Pool, Other, Pool, Pool Sweep, Pool/Spa Combo, Waterfall, Water Feature
      • Fencing: Back Yard,Wrought Iron
      Lot
      • Size: 1.4 Acres
      • Features: Back Yard, Lawn, Subdivision, Sprinkler System
      Details
      • Parcel number: R487800004401

      Construction

      Type & style
      • Home type: SingleFamily
      • Architectural style: Traditional,Detached
      • Property subtype: Single Family Residence
      Materials
      • Brick
      • Foundation: Slab
      • Roof: Composition,Shingle
      Condition
      • Year built: 2005

      Utilities & green energy

      • Sewer: Aerobic Septic
      • Water: Public
      • Utilities for property: Septic Available, Water Available, Cable Available

      Community & HOA

      Community
      • Security: Security System, Smoke Detector(s)
      • Subdivision: Rolling Meadows Estates
      HOA
      • Has HOA: Yes
      • Services included: Maintenance Grounds
      • HOA fee: $550 annually
      • HOA name: Rolling Meadows Hoa
      • HOA phone: 318-469-5812
      Location
      • Region: Mckinney

      Financial & listing details

      • Price per square foot: $326/sqft
      • Tax assessed value: $784,473
      • Annual tax amount: $15,855
      • Date on market: 8/1/2026
      • Cumulative days on market: 32 days
      • Listing terms: Cash,Conventional,FHA,VA Loan

        Estimated market value

        $1,198,400

        $1.14M - $1.26M

        $4,539/mo

        Price history

        DateEventPrice
        8/1/2026Listed for sale$1,250,000+89.7%$326/sqft
        Source: NTREIS #21320996 Report a problem
        7/6/2017Sold--
        Source: Agent Provided Report a problem
        6/7/2017Pending sale$659,000$172/sqft
        Source: RE/MAX Performance Group #13610373 Report a problem
        6/2/2017Listed for sale$659,000$172/sqft
        Source: RE/MAX Performance Group #13610373 Report a problem
        9/6/2007Sold--
        Source: Public Record Report a problem

        Public tax history

        YearProperty taxesTax assessment
        2025$13,969 -21.2%$784,473 -14.9%
        2024$17,735 +6.1%$921,773 +6.3%
        2023$16,715 -4.8%$867,013 +10%
        2022$17,565 +6.8%$788,194 +10%
        2021$16,441 +5.2%$716,540 +6.7%
        2020$15,623 -8.4%$671,540 -5.4%
        2019$17,065 +2.6%$709,655 +10%
        2018$16,625 +17.4%$645,141 +8.7%
        2017$14,164 $593,517 +2.8%
        2016$14,164 +58.7%$577,370 +9.8%
        2015$8,926 $525,936 +13.2%
        2014$8,926 $464,570 +1.8%
        2013-- $456,334 +9.2%
        2012-- $417,783 +11.3%
        2011-- $375,431 -0.8%
        2010-- $378,553 -5.3%
        2009-- $399,643 -4.2%
        2008-- $417,000 -2.9%
        2007-- $429,453 +8.4%
        2006-- $396,191 +371.7%
        2005-- $84,000 +55.8%
        2004-- $53,900 +22.5%
        2003-- $44,000 +23.5%
        2002-- $35,640
        Find assessor info on the county website

        Monthly payment

        Est. payment

        Payment breakdown

        Explore the cost of this home by adjusting the details. Changes won't be saved.
        All calculations are estimates and provided by Zillow, Inc. for informational purposes only. Actual amounts may vary.
        HOA fees may include property taxes on listings classified as Co-Ops. Contact the listing agent and/or owner for fee details.
        See how much you could borrow to make a competitive offer.

        Climate risks

        Neighborhood: 75071

        Getting around

        0 / 100
        Car-Dependent
        25 / 100
        Somewhat Bikeable

        Nearby schools

        GreatSchools rating
        Schools provided by the listing agent
        • Elementary: Sam Johnson
        • Middle: Moseley
        • High: Walnut Grove
        • District: Prosper ISD

        Source: NTREIS. This data may not be complete. We recommend contacting the local school district to confirm school assignments for this home.

        A local agent can set up tours, give advice and negotiate with sellers.

        Browse local experts