Tucked away in the prestigious Rolling Meadows Estates, this stunning 1.5-story Dave R. Williams custom home offers the perfect blend of luxury, comfort, and entertainment. Sitting on a lush 1-acre lot in highly acclaimed Prosper ISD, this fully updated retreat is designed for those who love to host and unwind in style. Step into the backyard oasis, where a sparkling private pool, outdoor living area, sports court, and cozy fire pit create the ultimate setting for gatherings or quiet evenings under the stars. Inside, every detail has been thoughtfully curated, from the rich new wood floors to the custom barn doors and built-in surround sound. The heart of the home is the gourmet kitchen, a chef’s dream with its commercial-grade range, double ovens, built-in refrigerator, pot filler, wine fridge, and an oversized island perfect for entertaining. The open-concept design flows seamlessly into the spacious family room, where walls of windows frame breathtaking views of the backyard retreat. The split-bedroom layout ensures privacy, while a formal dining room offers a refined space for special occasions. Upstairs, a versatile flex room can serve as a fourth bedroom or game room, complete with an updated bathroom. Meanwhile, the primary suite is a sanctuary of its own, featuring a spa-like bath with an expansive shower and a designer walk-in closet that feels like a boutique. Practicality meets elegance with an oversized three-car garage, an extended driveway for extra parking, and the added benefit of NO MUD or PID fees. Experience the best of both worlds—peaceful country living with effortless access to city conveniences.
Sold
Price Unknown
6557 Lark Cir, McKinney, TX 75071
4beds
3,588sqft
Single Family Residence
Built in 2001
1 Acres Lot
$1,095,100 Zestimate®
$--/sqft
$4,202 Estimated rent
Home value
$1,095,100
$1.03M - $1.17M
$4,202/mo
Zestimate® history
Owner options
List your home for rent
$4,202/mo
Rent Zestimate®
Find your next renter with Zillow Rental Manager. Plus, with online applications, you can quickly screen prospective tenants – for free.
$4,202/mo
Rent Zestimate®
Refinance and save
$550/mo
Est. payment
Refinancing to a lower rate could help reduce your monthly payments and save thousands over the life of the loan.
$550/mo
Est. payment
Explore your selling options
Work with a Zillow partner agent
Leverage their expertise and Zillow's premium Showcase listings to get your home seen by more buyers.
Get startedList with your own agent
Get your home in front of millions of buyers by listing it on Zillow.
Learn how to do itSell it yourself
Take full control of how buyers see your home on Zillow by listing For Sale by Owner (FSBO).
List your homeWhat's special
Sports courtPrivate poolCommercial-grade rangeWalls of windowsFormal dining roomOversized three-car garageSpacious family room
Zillow last checked:
Listing updated:
Listed by:
Amanda Christensen 0626519 214-763-0300,
Compass RE Texas, LLC 469-210-8288
Bought with:
Luke Wiler
Bray Real Estate Group- Dallas
Source: NTREIS,MLS#: 20859440
Facts & features
Interior
Bedrooms & bathrooms
- Bedrooms: 4
- Bathrooms: 4
- Full bathrooms: 3
- 1/2 bathrooms: 1
Primary bedroom
- Features: Closet Cabinetry, Ceiling Fan(s), Dual Sinks, Double Vanity, En Suite Bathroom, Fireplace, Garden Tub/Roman Tub, Sitting Area in Primary, Separate Shower, Walk-In Closet(s)
- Level: First
- Dimensions: 21 x 14
Bedroom
- Features: Split Bedrooms
- Level: First
- Dimensions: 13 x 13
Bedroom
- Features: Split Bedrooms, Walk-In Closet(s)
- Level: First
- Dimensions: 12 x 11
Bedroom
- Features: En Suite Bathroom
- Level: Second
- Dimensions: 20 x 21
Bonus room
- Level: Second
- Dimensions: 21 x 10
Breakfast room nook
- Level: First
- Dimensions: 12 x 11
Kitchen
- Features: Breakfast Bar, Built-in Features, Butler's Pantry, Eat-in Kitchen, Kitchen Island, Pantry, Pot Filler, Stone Counters, Walk-In Pantry
- Level: First
- Dimensions: 18 x 15
Living room
- Features: Built-in Features, Ceiling Fan(s), Fireplace
- Level: First
- Dimensions: 19 x 21
Office
- Level: First
- Dimensions: 10 x 11
Heating
- Central, Fireplace(s), Natural Gas
Cooling
- Central Air, Ceiling Fan(s), Electric
Appliances
- Included: Some Gas Appliances, Built-In Refrigerator, Dishwasher, Electric Oven, Gas Cooktop, Disposal, Gas Water Heater, Microwave, Plumbed For Gas, Range, Refrigerator, Some Commercial Grade
- Laundry: Washer Hookup, Electric Dryer Hookup, Laundry in Utility Room
Features
- Built-in Features, Chandelier, Decorative/Designer Lighting Fixtures, Double Vanity, Eat-in Kitchen, High Speed Internet, Kitchen Island, Open Floorplan, Pantry, Cable TV, Natural Woodwork, Walk-In Closet(s)
- Flooring: Carpet, Ceramic Tile, Wood
- Windows: Plantation Shutters, Window Coverings
- Has basement: No
- Number of fireplaces: 1
- Fireplace features: Gas, Gas Starter, Metal
Interior area
- Total interior livable area: 3,588 sqft
Property
Parking
- Total spaces: 3
- Parking features: Concrete, Covered, Enclosed, Garage, Kitchen Level, Garage Faces Side
- Attached garage spaces: 3
Features
- Levels: One and One Half
- Stories: 1.5
- Patio & porch: Covered
- Exterior features: Basketball Court, Dog Run, Fire Pit, Lighting, Outdoor Grill, Outdoor Kitchen, Outdoor Living Area, Private Yard, Rain Gutters, Sport Court
- Pool features: Gunite, In Ground, Outdoor Pool, Pool
- Fencing: Fenced,Full,Metal
Lot
- Size: 1 Acres
- Features: Acreage, Back Yard, Interior Lot, Lawn, Landscaped, Subdivision
Details
- Parcel number: R487800003901
Construction
Type & style
- Home type: SingleFamily
- Architectural style: Detached
- Property subtype: Single Family Residence
Materials
- Brick
- Foundation: Slab
- Roof: Composition
Condition
- Year built: 2001
Utilities & green energy
- Sewer: Aerobic Septic
- Water: Public
- Utilities for property: Electricity Available, Electricity Connected, Natural Gas Available, Septic Available, Separate Meters, Water Available, Cable Available
Community & HOA
Community
- Security: Prewired, Security System, Smoke Detector(s)
- Subdivision: Rolling Meadows Estates
HOA
- Has HOA: Yes
- Services included: Association Management
- HOA fee: $550 annually
- HOA name: Rolling Meadows
- HOA phone: 318-469-5812
Location
- Region: Mckinney
Financial & listing details
- Tax assessed value: $1,127,376
- Annual tax amount: $20,194
- Date on market: 3/4/2025
- Cumulative days on market: 5 days
- Electric utility on property: Yes
Price history
| Date | Event | Price |
|---|---|---|
| 3/31/2025 | Sold | -- |
Source: NTREIS #20859440 Report a problem | ||
| 3/19/2025 | Pending sale | $1,150,000$321/sqft |
Source: NTREIS #20859440 Report a problem | ||
| 3/10/2025 | Contingent | $1,150,000$321/sqft |
Source: NTREIS #20859440 Report a problem | ||
| 3/4/2025 | Listed for sale | $1,150,000$321/sqft |
Source: NTREIS #20859440 Report a problem | ||
| 12/16/2022 | Sold | -- |
Source: NTREIS #20182771 Report a problem | ||
| 11/30/2022 | Pending sale | $1,150,000$321/sqft |
Source: NTREIS #20182771 Report a problem | ||
| 11/23/2022 | Contingent | $1,150,000$321/sqft |
Source: NTREIS #20182771 Report a problem | ||
| 11/20/2022 | Listed for sale | $1,150,000-4.2%$321/sqft |
Source: NTREIS #20182771 Report a problem | ||
| 11/16/2022 | Contingent | $1,200,000$334/sqft |
Source: NTREIS #20182771 Report a problem | ||
| 10/11/2022 | Listed for sale | $1,200,000+85.9%$334/sqft |
Source: NTREIS #20182771 Report a problem | ||
| 5/28/2018 | Listing removed | $645,500$180/sqft |
Source: Keller Williams Realty Celina-Prosper-Gunter #13682250 Report a problem | ||
| 10/16/2017 | Price change | $645,500-1.5%$180/sqft |
Source: Keller Williams Prosper Celina #13682250 Report a problem | ||
| 9/8/2017 | Listed for sale | $655,000$183/sqft |
Source: Keller Williams Prosper Celina #13682250 Report a problem | ||
Public tax history
| Year | Property taxes | Tax assessment |
|---|---|---|
| 2026 | -- | $1,127,376 +33.1% |
| 2025 | $15,217 -18.7% | $846,941 -12.6% |
| 2024 | $18,709 -5.8% | $969,010 -4.7% |
| 2023 | $19,851 +2.3% | $1,016,517 +21.1% |
| 2022 | $19,398 +25.9% | $839,261 +28.2% |
| 2021 | $15,413 +5.4% | $654,598 +7% |
| 2020 | $14,630 -4.2% | $611,748 -1.1% |
| 2019 | $15,272 +3.6% | $618,409 +8.1% |
| 2018 | $14,748 +21% | $572,290 +8.4% |
| 2017 | $12,190 | $527,949 +5.9% |
| 2016 | $12,190 +58.6% | $498,393 +10% |
| 2015 | $7,684 | $452,896 +12.8% |
| 2014 | $7,684 | $401,681 +1.7% |
| 2013 | -- | $395,128 +2.1% |
| 2012 | -- | $386,887 +6.9% |
| 2011 | -- | $361,825 -1% |
| 2010 | -- | $365,580 +1.2% |
| 2009 | -- | $361,384 -3.9% |
| 2008 | -- | $376,000 -0.2% |
| 2007 | -- | $376,803 +7.6% |
| 2006 | -- | $350,295 +8.9% |
| 2005 | -- | $321,720 +0% |
| 2004 | -- | $321,639 +4.6% |
| 2003 | -- | $307,559 +419.9% |
| 2002 | -- | $59,157 |
Find assessor info on the county website
Neighborhood: 75071
Nearby homes
- $811,7004 bd3 ba3.1k sqft6583 Lark Cir, McKinney, TX 75071Off Market
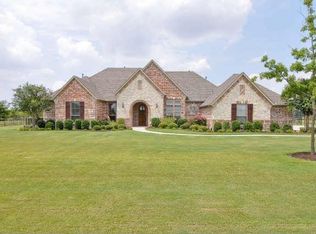
- $917,2004 bd3 ba3.8k sqft6531 Lark Cir, McKinney, TX 75071Off Market

- $879,4005 bd3 ba3.5k sqft6536 Swallow Ct, McKinney, TX 75071Off Market
- $832,0004 bd3 ba3k sqft6530 Swallow Ct, McKinney, TX 75071For Sale

- $826,0004 bd3 ba2.7k sqft6560 Swallow Ct, McKinney, TX 75071Off Market
- $887,4005 bd4 ba3.6k sqft6595 Lark Cir, McKinney, TX 75071Off Market
- $1,188,3004 bd4 ba3.8k sqft6564 Lark Cir, McKinney, TX 75071Off Market
- $790,8004 bd4 ba3.6k sqft6509 Lark Cir, McKinney, TX 75071Off Market
Nearby schools
GreatSchools rating
- 8/10Sam Johnson Elementary SchoolGrades: K-5Distance: 0.8 mi
- 10/10Lorene Rogers Middle SchoolGrades: 6-8Distance: 3.7 mi
- 7/10Walnut Grove High SchoolGrades: 9-12Distance: 2.6 mi
Schools provided by the listing agent
- Elementary: Sam Johnson
- Middle: Lorene Rogers
- High: Walnut Grove
- District: Prosper ISD
Source: NTREIS. This data may not be complete. We recommend contacting the local school district to confirm school assignments for this home.
Get a cash offer in 3 minutes
Find out how much your home could sell for in as little as 3 minutes with a no-obligation cash offer.
Estimated market value
$1,095,100
Get a cash offer in 3 minutes
Find out how much your home could sell for in as little as 3 minutes with a no-obligation cash offer.
Estimated market value
$1,095,100
- Texas
- Collin County
- McKinney
- 75071
- 6557 Lark Cir
