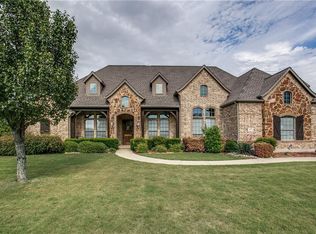
PRICED TO MAKE IT YOUR OWN and BELOW market value! A few renovations and the profit is yours! Professionally landscaped from Shades of Green. Recently installed 33 six to eight feet tall Brodie Red Cedars (20k). Growing capacity of two feet per year. This could be your dream home nestled on over an acre of pristine land. This beautiful property offers the perfect blend of country living with close proximity to city conveniences. Step inside to discover stunning entry with hardwood flooring throughout. Gourmet kitchen and open family room are the heart of the home complete with granite, gas cooktop, oversized island and plenty of counter space meant for sharing time with family and friends. This well-designed layout features multiple living areas including one upstairs. This home lives like a one story with a bonus room upstairs. Outside, your private oasis awaits. Dive into the sparkling pool on warm Texas days or enjoy a serene evening by the fire under the stars. The expansive yard offers endless possibilities including an outdoor shower, gardening, outdoor activities, or simply soaking in the natural beauty. Experience the tranquility of country living while being just a short drive away from shopping, dining, and entertainment.
Centrally located to highways and byways. The best of both worlds. Walnut Grove High School Prosper ISD.
Sold
Price Unknown
6590 Lark Cir, McKinney, TX 75071
4beds
4,041sqft
Single Family Residence
Built in 2006
1.39 Acres Lot
$935,700 Zestimate®
$--/sqft
$4,587 Estimated rent
Home value
$935,700
$880,000 - $1.00M
$4,587/mo
Zestimate® history
Owner options
List your home for rent
$4,587/mo
Rent Zestimate®
Find your next renter with Zillow Rental Manager. Plus, with online applications, you can quickly screen prospective tenants – for free.
$4,587/mo
Rent Zestimate®
Refinance and save
$550/mo
Est. payment
Refinancing to a lower rate could help reduce your monthly payments and save thousands over the life of the loan.
$550/mo
Est. payment
Explore your selling options
Work with a Zillow partner agent
Leverage their expertise and Zillow's premium Showcase listings to get your home seen by more buyers.
Get startedList with your own agent
Get your home in front of millions of buyers by listing it on Zillow.
Learn how to do itSell it yourself
Take full control of how buyers see your home on Zillow by listing For Sale by Owner (FSBO).
List your homeWhat's special
Sparkling poolExpansive yardOpen family roomOversized islandGourmet kitchenGas cooktopOutdoor shower
Zillow last checked:
Listing updated:
Listed by:
Ruth Ann Robbins 0645687 972-382-8882,
Keller Williams Prosper Celina 972-382-8882
Bought with:
Christina Ford
Coldwell Banker Realty Frisco
Source: NTREIS,MLS#: 20807198
Facts & features
Interior
Bedrooms & bathrooms
- Bedrooms: 4
- Bathrooms: 5
- Full bathrooms: 5
Primary bedroom
- Features: Walk-In Closet(s)
- Level: First
- Dimensions: 19 x 15
Bedroom
- Features: Built-in Features, Walk-In Closet(s)
- Level: First
- Dimensions: 15 x 12
Bedroom
- Features: Walk-In Closet(s)
- Level: First
- Dimensions: 16 x 13
Bedroom
- Features: Walk-In Closet(s)
- Level: First
- Dimensions: 15 x 12
Dining room
- Level: First
- Dimensions: 13 x 13
Kitchen
- Features: Breakfast Bar, Built-in Features, Butler's Pantry, Eat-in Kitchen, Kitchen Island, Walk-In Pantry
- Level: First
- Dimensions: 31 x 14
Living room
- Level: First
- Dimensions: 24 x 22
Media room
- Level: Second
- Dimensions: 27 x 19
Mud room
- Features: Built-in Features
- Level: First
- Dimensions: 15 x 8
Heating
- Central, Natural Gas
Cooling
- Central Air, Ceiling Fan(s)
Appliances
- Included: Built-In Refrigerator, Double Oven, Dishwasher, Gas Cooktop, Disposal, Microwave
Features
- Built-in Features, Double Vanity, Granite Counters, High Speed Internet, Kitchen Island, Open Floorplan, Pantry, Cable TV, Walk-In Closet(s)
- Flooring: Carpet, Hardwood
- Has basement: No
- Number of fireplaces: 1
- Fireplace features: Family Room, Gas Log
Interior area
- Total interior livable area: 4,041 sqft
Property
Parking
- Total spaces: 3
- Parking features: Door-Multi, Door-Single, Driveway, Garage, Garage Faces Side
- Attached garage spaces: 3
- Has uncovered spaces: Yes
Features
- Levels: Two
- Stories: 2
- Patio & porch: Covered
- Exterior features: Garden, Outdoor Living Area
- Pool features: Cabana, Diving Board, Gunite, In Ground, Pool, Pool Sweep, Salt Water
- Fencing: Wrought Iron
Lot
- Size: 1.39 Acres
- Features: Acreage, Back Yard, Corner Lot, Cul-De-Sac, Lawn, Landscaped, Sprinkler System, Few Trees
Details
- Additional structures: Gazebo
- Parcel number: R487800000101
Construction
Type & style
- Home type: SingleFamily
- Architectural style: Traditional,Detached
- Property subtype: Single Family Residence
Materials
- Brick
- Foundation: Slab
- Roof: Composition
Condition
- Year built: 2006
Utilities & green energy
- Sewer: Septic Tank
- Water: Public
- Utilities for property: Septic Available, Sewer Not Available, Water Available, Cable Available
Community & HOA
Community
- Security: Security System Owned, Security System, Fire Alarm, Smoke Detector(s)
- Subdivision: Rolling Meadows Estates
HOA
- Has HOA: Yes
- Services included: All Facilities, Association Management
- HOA fee: $550 annually
- HOA name: Rolling Meadows
- HOA phone: 318-469-5812
Location
- Region: Mckinney
Financial & listing details
- Tax assessed value: $970,000
- Annual tax amount: $18,909
- Date on market: 1/17/2025
- Cumulative days on market: 144 days
- Listing terms: Cash,Conventional,FHA,VA Loan
- Exclusions: washer, dryer, fridge
Price history
| Date | Event | Price |
|---|---|---|
| 7/10/2025 | Sold | -- |
Source: NTREIS #20807198 Report a problem | ||
| 7/10/2025 | Pending sale | $999,999$247/sqft |
Source: NTREIS #20807198 Report a problem | ||
| 6/14/2025 | Contingent | $999,999$247/sqft |
Source: NTREIS #20807198 Report a problem | ||
| 5/16/2025 | Price change | $999,999-4.8%$247/sqft |
Source: NTREIS #20807198 Report a problem | ||
| 4/27/2025 | Price change | $1,049,999-2.7%$260/sqft |
Source: NTREIS #20807198 Report a problem | ||
| 3/31/2025 | Price change | $1,079,000-0.9%$267/sqft |
Source: NTREIS #20807198 Report a problem | ||
| 3/1/2025 | Price change | $1,089,000-2.3%$269/sqft |
Source: NTREIS #20807198 Report a problem | ||
| 1/17/2025 | Listed for sale | $1,115,000-3%$276/sqft |
Source: NTREIS #20807198 Report a problem | ||
| 12/16/2024 | Listing removed | $1,149,000$284/sqft |
Source: NTREIS #20644026 Report a problem | ||
| 11/13/2024 | Price change | $1,149,000-3.4%$284/sqft |
Source: NTREIS #20644026 Report a problem | ||
| 10/17/2024 | Price change | $1,189,000-0.3%$294/sqft |
Source: NTREIS #20644026 Report a problem | ||
| 6/29/2024 | Listed for sale | $1,193,000+83.5%$295/sqft |
Source: NTREIS #20644026 Report a problem | ||
| 7/15/2015 | Sold | -- |
Source: Agent Provided Report a problem | ||
| 6/20/2015 | Pending sale | $650,000$161/sqft |
Source: Dave Perry Miller & Associates - An Ebby Halliday Company #13156624 Report a problem | ||
| 6/5/2015 | Listed for sale | $650,000$161/sqft |
Source: Dave Perry Miller & Associates - An Ebby Halliday Company #13156624 Report a problem | ||
Public tax history
| Year | Property taxes | Tax assessment |
|---|---|---|
| 2026 | -- | $970,000 +17% |
| 2025 | $14,866 -21.5% | $829,403 -15.4% |
| 2024 | $18,948 +8.9% | $980,645 +8.9% |
| 2023 | $17,400 -4.7% | $900,341 +10% |
| 2022 | $18,260 +6.9% | $818,492 +10% |
| 2021 | $17,087 -50.1% | $744,084 +6.1% |
| 2020 | $34,238 +83.2% | $701,480 -7.3% |
| 2019 | $18,691 +7.3% | $756,849 +11.9% |
| 2018 | $17,423 +10.6% | $676,092 +9% |
| 2017 | $15,751 | $620,374 +2.6% |
| 2016 | $15,751 +76.4% | $604,721 +10.1% |
| 2015 | $8,931 | $549,421 +13.4% |
| 2014 | $8,931 | $484,592 +1.5% |
| 2013 | -- | $477,244 +2.4% |
| 2012 | -- | $466,248 -0.1% |
| 2011 | -- | $466,538 -1% |
| 2010 | -- | $471,255 -5.1% |
| 2009 | -- | $496,441 -7% |
| 2008 | -- | $534,018 +9.8% |
| 2007 | -- | $486,475 +479.1% |
| 2006 | -- | $84,000 |
| 2005 | -- | $84,000 +55.8% |
| 2004 | -- | $53,900 +22.5% |
| 2003 | -- | $44,000 +23.5% |
| 2002 | -- | $35,640 |
Find assessor info on the county website
Neighborhood: 75071
Nearby homes
- $950,5004 bd3 ba3.8k sqft6596 Lark Cir, McKinney, TX 75071Off Market

- $1,188,3004 bd4 ba3.8k sqft6564 Lark Cir, McKinney, TX 75071Off Market
- $887,4005 bd4 ba3.6k sqft6595 Lark Cir, McKinney, TX 75071Off Market
- $818,1004 bd3 ba3k sqft6130 Coastal Dr, McKinney, TX 75071Off Market
- $811,7004 bd3 ba3.1k sqft6583 Lark Cir, McKinney, TX 75071Off Market
- $832,1004 bd3 ba2.7k sqft6136 Coastal Dr, McKinney, TX 75071Off Market
- $--4 bd4 ba3.5k sqft6557 Lark Cir, McKinney, TX 75071Sold
- $702,4003 bd3 ba2.4k sqft6540 Lark Cir, McKinney, TX 75071Off Market
Nearby schools
GreatSchools rating
- 8/10Sam Johnson Elementary SchoolGrades: K-5Distance: 0.9 mi
- 10/10Lorene Rogers Middle SchoolGrades: 6-8Distance: 3.7 mi
- 7/10Walnut Grove High SchoolGrades: 9-12Distance: 2.7 mi
Schools provided by the listing agent
- Elementary: Sam Johnson
- Middle: Lorene Rogers
- High: Walnut Grove
- District: Prosper ISD
Source: NTREIS. This data may not be complete. We recommend contacting the local school district to confirm school assignments for this home.
Get a cash offer in 3 minutes
Find out how much your home could sell for in as little as 3 minutes with a no-obligation cash offer.
Estimated market value
$935,700
Get a cash offer in 3 minutes
Find out how much your home could sell for in as little as 3 minutes with a no-obligation cash offer.
Estimated market value
$935,700
- Texas
- Collin County
- McKinney
- 75071
- 6590 Lark Cir
