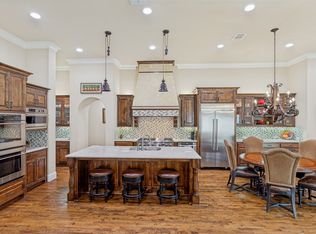
Luxury living awaits in this beautiful home in the prestigious gated, guarded Newman Village. Experience the feel of a Tuscan villa when you entertain in the open kitchen, breakfast, and hearth room. This space was created to make memories with friends and family that share a love of food. With two cast stone fireplaces, you will never be short on ambiance. Step outside to enjoy your morning coffee on the front porch accessible from the executive study or wind down at the end of the day on the oversized covered patio overlooking the landscaped grounds. This meticulously maintained home offers both convenience and elegance in a prime Frisco location near the PGA golf courses and The Star. Some notable features include oak wood floors, cedar beams, walk up attic area, solid core doors, energy star certified appliances, lush landscaping, & much more. See agent for full list of updates. Community offers resident events, tennis & pickle ball, a resort style pool, a playground & clubhouse.
Sold
Price Unknown
3672 San Gabriel Ave, Frisco, TX 75033
3beds
3,045sqft
Single Family Residence
Built in 2010
8,363 Square Feet Lot
$1,026,400 Zestimate®
$--/sqft
$4,257 Estimated rent
Home value
$1,026,400
$965,000 - $1.09M
$4,257/mo
Zestimate® history
Owner options
List your home for rent
$4,257/mo
Rent Zestimate®
Find your next renter with Zillow Rental Manager. Plus, with online applications, you can quickly screen prospective tenants – for free.
$4,257/mo
Rent Zestimate®
Refinance and save
$1,800/mo
Est. payment
Refinancing to a lower rate could help reduce your monthly payments and save thousands over the life of the loan.
$1,800/mo
Est. payment
Explore your selling options
Work with a Zillow partner agent
Leverage their expertise and Zillow's premium Showcase listings to get your home seen by more buyers.
Get startedList with your own agent
Get your home in front of millions of buyers by listing it on Zillow.
Learn how to do itSell it yourself
Take full control of how buyers see your home on Zillow by listing For Sale by Owner (FSBO).
List your homeWhat's special
Resort style poolOversized covered patioOak wood floorsGuarded newman villageHearth roomOpen kitchenSolid core doors
Zillow last checked:
Listing updated:
Listed by:
Lori West 0471556 214-797-1015,
Compass RE Texas, LLC 469-210-8288
Bought with:
Summer Dale
Monument Realty
Source: NTREIS,MLS#: 20535697
Facts & features
Interior
Bedrooms & bathrooms
- Bedrooms: 3
- Bathrooms: 3
- Full bathrooms: 3
Primary bedroom
- Features: Dual Sinks, En Suite Bathroom, Linen Closet, Sitting Area in Primary, Separate Shower, Walk-In Closet(s)
- Level: First
- Dimensions: 18 x 15
Bedroom
- Features: Walk-In Closet(s)
- Level: First
- Dimensions: 11 x 14
Bedroom
- Features: En Suite Bathroom, Walk-In Closet(s)
- Level: First
- Dimensions: 12 x 12
Primary bathroom
- Features: Built-in Features, Dual Sinks, En Suite Bathroom, Granite Counters, Linen Closet, Sitting Area in Primary, Separate Shower
- Level: First
Dining room
- Features: Built-in Features, Butler's Pantry, Fireplace
- Level: First
- Dimensions: 16 x 11
Other
- Features: Separate Shower
- Level: First
Other
- Features: En Suite Bathroom, Stone Counters
- Level: First
Kitchen
- Features: Breakfast Bar, Built-in Features, Eat-in Kitchen, Granite Counters, Kitchen Island, Pantry, Walk-In Pantry
- Level: First
- Dimensions: 19 x 16
Living room
- Features: Fireplace
- Level: First
- Dimensions: 20 x 17
Office
- Features: Other
- Level: First
- Dimensions: 14 x 12
Utility room
- Features: Built-in Features, Utility Sink
- Level: First
- Dimensions: 10 x 6
Heating
- Central, Natural Gas, Zoned
Cooling
- Central Air, Ceiling Fan(s), Electric
Appliances
- Included: Some Gas Appliances, Convection Oven, Double Oven, Dishwasher, Electric Oven, Gas Cooktop, Disposal, Microwave, Plumbed For Gas, Vented Exhaust Fan
- Laundry: Washer Hookup, Electric Dryer Hookup, Laundry in Utility Room, Other
Features
- Cathedral Ceiling(s), Decorative/Designer Lighting Fixtures, Eat-in Kitchen, Granite Counters, High Speed Internet, Kitchen Island, Open Floorplan, Other, Pantry, Cable TV, Vaulted Ceiling(s), Walk-In Closet(s), Wired for Sound
- Flooring: Carpet, Ceramic Tile, Wood
- Windows: Shutters, Window Coverings
- Has basement: No
- Number of fireplaces: 2
- Fireplace features: Dining Room, Gas, Gas Log, Gas Starter, Living Room
Interior area
- Total interior livable area: 3,045 sqft
Property
Parking
- Total spaces: 3
- Parking features: Door-Multi, Driveway, Epoxy Flooring, Garage, Garage Door Opener, Kitchen Level
- Attached garage spaces: 3
- Has uncovered spaces: Yes
Features
- Levels: One
- Stories: 1
- Patio & porch: Patio, Covered
- Exterior features: Courtyard, Rain Gutters
- Pool features: None, Community
- Fencing: Wrought Iron
Lot
- Size: 8,363 Square Feet
- Features: Interior Lot, Landscaped, Subdivision, Sprinkler System, Few Trees, Zero Lot Line
Details
- Parcel number: R613091
Construction
Type & style
- Home type: SingleFamily
- Architectural style: Traditional,Detached,Garden Home
- Property subtype: Single Family Residence
Materials
- Brick, Rock, Stone
- Foundation: Combination
- Roof: Composition
Condition
- Year built: 2010
Utilities & green energy
- Sewer: Public Sewer
- Water: Public
- Utilities for property: Sewer Available, Underground Utilities, Water Available, Cable Available
Green energy
- Energy efficient items: Appliances, Insulation, Thermostat, Water Heater, Windows
Community & HOA
Community
- Features: Clubhouse, Gated, Playground, Park, Pool, Curbs, Sidewalks
- Security: Security System, Carbon Monoxide Detector(s), Smoke Detector(s)
- Subdivision: Newman Village Ph One
HOA
- Has HOA: Yes
- Services included: All Facilities, Association Management, Maintenance Structure
- HOA fee: $1,800 semi-annually
- HOA name: Newman Village HOA
- HOA phone: 877-378-2388
Location
- Region: Frisco
Financial & listing details
- Tax assessed value: $991,649
- Annual tax amount: $13,280
- Date on market: 2/29/2024
- Cumulative days on market: 4 days
- Listing terms: Cash,Conventional
Price history
| Date | Event | Price |
|---|---|---|
| 4/4/2024 | Sold | -- |
Source: NTREIS #20535697 Report a problem | ||
| 3/12/2024 | Pending sale | $1,000,000$328/sqft |
Source: NTREIS #20535697 Report a problem | ||
| 3/4/2024 | Contingent | $1,000,000$328/sqft |
Source: NTREIS #20535697 Report a problem | ||
| 2/29/2024 | Listed for sale | $1,000,000+57.5%$328/sqft |
Source: NTREIS #20535697 Report a problem | ||
| 6/26/2017 | Sold | -- |
Source: Agent Provided Report a problem | ||
| 5/12/2017 | Pending sale | $635,000$209/sqft |
Source: RE/MAX Four Corners #13561895 Report a problem | ||
| 4/1/2017 | Listed for sale | $635,000$209/sqft |
Source: RE/MAX Four Corners #13561895 Report a problem | ||
| 3/27/2017 | Pending sale | $635,000$209/sqft |
Source: RE/MAX Four Corners #13561895 Report a problem | ||
| 3/23/2017 | Listed for sale | $635,000$209/sqft |
Source: RE/MAX Four Corners #13561895 Report a problem | ||
Public tax history
| Year | Property taxes | Tax assessment |
|---|---|---|
| 2025 | $1,723 +22.8% | $991,649 +12% |
| 2024 | $1,403 | $885,777 +10% |
| 2023 | $1,403 -3.6% | $805,252 +10% |
| 2022 | $1,456 -5.2% | $732,047 +10% |
| 2021 | $1,536 +9% | $665,497 +5.2% |
| 2020 | $1,409 +0.1% | $632,729 +1.2% |
| 2019 | $1,408 +0.4% | $625,000 +0.5% |
| 2018 | $1,403 -88.6% | $622,011 +5.4% |
| 2017 | $12,262 | $589,947 +0.8% |
| 2016 | $12,262 +8.8% | $585,010 +8.8% |
| 2015 | $11,269 | $537,584 +2.6% |
| 2014 | $11,269 | $524,042 +0.8% |
| 2013 | $11,269 | $519,788 +6.4% |
| 2012 | -- | $488,497 -4.7% |
| 2011 | -- | $512,569 +885.8% |
| 2010 | -- | $51,993 |
Find assessor info on the county website
Neighborhood: Newman Village
Nearby homes
- $958,3003 bd3 ba3.4k sqft3656 San Gabriel Ave, Frisco, TX 75033Off Market
- $1,054,3003 bd3 ba2.9k sqft3688 San Gabriel Ave, Frisco, TX 75033Off Market

- $950,7003 bd3 ba2.9k sqft3688 San Gabriel Ave, Frisco, TX 75034Off Market
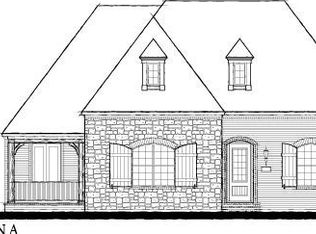
- $1,073,7504 bd4 ba3k sqft3640 San Gabriel Ave, Frisco, TX 75033For Sale
- $921,3003 bd3 ba3.1k sqft3704 San Gabriel Ave, Frisco, TX 75034Off Market
- $1,059,9003 bd4 ba3.1k sqft3704 San Gabriel Ave, Frisco, TX 75033Off Market
- $3,522,5005 bd6 ba7.7k sqft3915 Newman Blvd, Frisco, TX 75033Off Market
- $--3 bd3 ba2.8k sqft3720 San Gabriel Ave, Frisco, TX 75033Sold
Nearby schools
GreatSchools rating
- 10/10Newman Elementary SchoolGrades: PK-5Distance: 0.2 mi
- 9/10Trent MiddleGrades: 6-8Distance: 0.7 mi
- 7/10Memorial High SchoolGrades: 9-12Distance: 1.5 mi
Schools provided by the listing agent
- Elementary: Newman
- Middle: Trent
- High: Memorial
- District: Frisco ISD
Source: NTREIS. This data may not be complete. We recommend contacting the local school district to confirm school assignments for this home.
Get a cash offer in 3 minutes
Find out how much your home could sell for in as little as 3 minutes with a no-obligation cash offer.
Estimated market value
$1,026,400
Get a cash offer in 3 minutes
Find out how much your home could sell for in as little as 3 minutes with a no-obligation cash offer.
Estimated market value
$1,026,400
- Texas
- Denton County
- Frisco
- 75033
- Newman Village
- 3672 San Gabriel Ave
