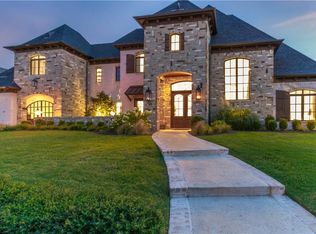
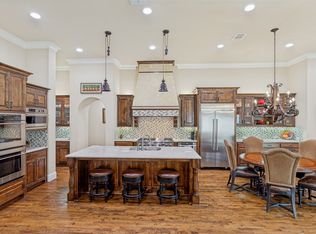
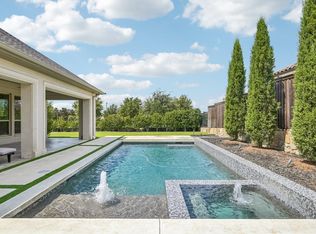
Privacy, Performance & Presence, This exceptional Ron Davis custom estate delivers all three behind the guard-gated entrance of prestigious Newman Village. Started in 2016 and thoughtfully refreshed with a new 2026 roof, new flooring, and designer paint, this 9,222-square-foot residence blends timeless design with the technology, flexibility, and privacy today’s discerning luxury buyer demands. TWO PRIMARY SUITES distinguish this remarkable floor plan, featuring a first-floor primary retreat and a second-floor owner’s suite with a private staircase providing direct access to the pool and spa. This home offers exceptional versatility for multigenerational living, extended family, visiting friends, and distinguished guests. TWO EXECUTIVE OFFICES provide ideal spaces for remote work, private study, or homeschooling, while the expansive floor plan offers room to learn, work, gather, and retreat in comfort and privacy. Theater room and game room create additional spaces for family enjoyment and entertaining. The outdoor living experience is equally impressive. An Artesian-built pool and spa anchor the private backyard, complemented by a covered patio with fireplace, Phantom screens, and a premium Kalamazoo outdoor kitchen featuring gas, charcoal, and wood-fire cooking capabilities, plus a pizza oven. Designed for everything from relaxed family evenings to sophisticated gatherings, this outdoor setting extends the home’s exceptional entertaining possibilities. An oversized four-car garage, nine-zone whole-home audio, and a dedicated IT command center further enhance the estate’s thoughtful infrastructure. Ideally positioned minutes from The Star, PGA Frisco, and the Legacy West corridor, this extraordinary residence offers convenient access to North Texas’ premier sports, dining, shopping, and business destinations. Located within Frisco ISD, this is a rare opportunity to enjoy exceptional privacy in one of Frisco’s most prestigious guard-gated communities.
For sale
Price cut: $355K (10/8)
$3,950,000
3883 Newman Blvd, Frisco, TX 75033
6beds
9,222sqft
Single Family Residence
Built in 2016
0.48 Acres Lot
$3,741,000 Zestimate®
$428/sqft
$328/mo HOA
What's special
Two executive officesDedicated it command centerOversized four-car garageTwo primary suitesTheater roomExpansive floor planGame room
- 186 days
- 1,012
- 56
Zillow last checked:
Listing updated:
Listed by:
Nichole Shelton 0706690,
Christie's Lone Star 214-821-3336,
Jerry Wayne Mooty Jr. 0738431 214-808-5111,
Christie's Lone Star
Source: NTREIS,MLS#: 21242959
Facts & features
Interior
Bedrooms & bathrooms
- Bedrooms: 6
- Bathrooms: 9
- Full bathrooms: 6
- 1/2 bathrooms: 3
Primary bedroom
- Features: Built-in Features, Closet Cabinetry, Double Vanity, Garden Tub/Roman Tub, Separate Shower, Walk-In Closet(s)
- Level: First
- Dimensions: 22 x 16
Primary bedroom
- Features: Ceiling Fan(s), Garden Tub/Roman Tub, Separate Shower, Walk-In Closet(s)
- Level: Second
- Dimensions: 22 x 14
Bedroom
- Features: Ceiling Fan(s), En Suite Bathroom, Split Bedrooms, Walk-In Closet(s)
- Level: Second
- Dimensions: 15 x 14
Bedroom
- Features: Ceiling Fan(s), En Suite Bathroom, Split Bedrooms, Walk-In Closet(s)
- Level: First
- Dimensions: 18 x 14
Bedroom
- Features: Ceiling Fan(s), En Suite Bathroom, Split Bedrooms, Walk-In Closet(s)
- Level: Second
- Dimensions: 15 x 14
Bedroom
- Features: Ceiling Fan(s), En Suite Bathroom, Split Bedrooms, Walk-In Closet(s)
- Level: Second
- Dimensions: 16 x 15
Primary bathroom
- Features: Built-in Features, Closet Cabinetry, Dual Sinks, Garden Tub/Roman Tub, Multiple Shower Heads, Stone Counters, Separate Shower
- Level: Second
- Dimensions: 17 x 11
Primary bathroom
- Features: Built-in Features, Closet Cabinetry, Dual Sinks, En Suite Bathroom, Garden Tub/Roman Tub, Stone Counters, Separate Shower
- Level: First
- Dimensions: 16 x 16
Breakfast room nook
- Features: Built-in Features
- Level: First
- Dimensions: 15 x 12
Dining room
- Level: First
- Dimensions: 15 x 14
Game room
- Features: Built-in Features, Ceiling Fan(s), Other
- Level: First
- Dimensions: 18 x 14
Kitchen
- Features: Built-in Features, Eat-in Kitchen, Kitchen Island, Pot Filler, Stone Counters, Walk-In Pantry
- Level: First
- Dimensions: 19 x 16
Laundry
- Features: Built-in Features, Linen Closet
- Level: First
- Dimensions: 11 x 8
Laundry
- Features: Built-in Features
- Level: Second
- Dimensions: 19 x 9
Library
- Features: Ceiling Fan(s)
- Level: First
- Dimensions: 15 x 15
Living room
- Features: Ceiling Fan(s), Fireplace
- Level: First
- Dimensions: 21 x 20
Living room
- Features: Ceiling Fan(s)
- Level: Second
- Dimensions: 26 x 14
Media room
- Level: First
- Dimensions: 35 x 22
Mud room
- Features: Built-in Features
- Level: First
- Dimensions: 9 x 7
Office
- Features: Built-in Features
- Level: First
- Dimensions: 13 x 9
Heating
- Central, Natural Gas
Cooling
- Central Air, Electric, Zoned
Appliances
- Included: Some Gas Appliances, Built-In Gas Range, Built-in Coffee Maker, Built-In Refrigerator, Double Oven, Dryer, Dishwasher, Gas Cooktop, Disposal, Gas Oven, Gas Range, Gas Water Heater, Ice Maker, Microwave, Plumbed For Gas, Refrigerator, Vented Exhaust Fan, Washer, Wine Cooler
- Laundry: Electric Dryer Hookup
Features
- Wet Bar, Built-in Features, Chandelier, Cathedral Ceiling(s), Dry Bar, Decorative/Designer Lighting Fixtures, Double Vanity, Eat-in Kitchen, High Speed Internet, In-Law Floorplan, Kitchen Island, Multiple Master Suites, Multiple Staircases, Open Floorplan, Pantry, Smart Home, Cable TV, Wired for Data, Walk-In Closet(s), Wired for Sound
- Flooring: Hardwood, Tile
- Windows: Bay Window(s), Window Coverings
- Has basement: No
- Number of fireplaces: 2
- Fireplace features: Decorative, Electric, Gas Starter, Living Room, Masonry, Outside, Wood Burning
Interior area
- Total interior livable area: 9,222 sqft
Video & virtual tour
Property
Parking
- Total spaces: 4
- Parking features: Concrete, Covered, Door-Multi, Driveway, Epoxy Flooring, Garage, Garage Door Opener, Inside Entrance, Kitchen Level, Lighted, Oversized, Garage Faces Side, Storage
- Attached garage spaces: 4
Features
- Levels: Two
- Stories: 2
- Patio & porch: Balcony, Covered
- Exterior features: Balcony, Lighting, Outdoor Grill, Outdoor Kitchen, Outdoor Living Area, Rain Gutters, Storage
- Pool features: Fenced, In Ground, Outdoor Pool, Pool, Pool Sweep, Pool/Spa Combo, Water Feature, Community
- Fencing: Brick,Wood,Wrought Iron
Lot
- Size: 0.48 Acres
- Features: Interior Lot, Landscaped, Subdivision, Sprinkler System
Details
- Parcel number: R613105
- Other equipment: Home Theater
Construction
Type & style
- Home type: SingleFamily
- Architectural style: Detached
- Property subtype: Single Family Residence
Materials
- Brick, Frame, Concrete, Rock, Stone, Wood Siding
- Foundation: Slab
- Roof: Composition,Mixed,Shingle
Condition
- Year built: 2016
Utilities & green energy
- Sewer: Public Sewer
- Water: Public
- Utilities for property: Electricity Connected, Natural Gas Available, Sewer Available, Separate Meters, Underground Utilities, Water Available, Cable Available
Green energy
- Energy efficient items: Insulation, Rain/Freeze Sensors, Thermostat
- Water conservation: Low-Flow Fixtures
Community & HOA
Community
- Features: Clubhouse, Fenced Yard, Playground, Park, Pool, Tennis Court(s), Trails/Paths, Curbs, Gated, Putting Green, Sidewalks
- Security: Security System, Fire Alarm, Gated Community, Smoke Detector(s)
- Subdivision: Newman Village
HOA
- Has HOA: Yes
- Services included: All Facilities, Maintenance Grounds, Security
- HOA fee: $1,970 semi-annually
- HOA name: Associated Princapal Mgmt
- HOA phone: 214-778-2538
Location
- Region: Frisco
Financial & listing details
- Price per square foot: $428/sqft
- Tax assessed value: $4,567,707
- Annual tax amount: $8,493
- Date on market: 4/17/2026
- Cumulative days on market: 426 days
- Exclusions: sauna in garage
Estimated market value
$3,741,000
$3.55M - $3.93M
Not available
Price history
| Date | Event | Price |
|---|---|---|
| 10/8/2026 | Price change | $3,950,000-8.2%$428/sqft |
Source: NTREIS #21242959 Report a problem | ||
| 7/1/2026 | Price change | $4,305,000-4.3%$467/sqft |
Source: NTREIS #21242959 Report a problem | ||
| 4/17/2026 | Listed for sale | $4,500,000$488/sqft |
Source: NTREIS #21242959 Report a problem | ||
| 4/4/2026 | Listing removed | $4,500,000$488/sqft |
Source: NTREIS #21022515 Report a problem | ||
| 10/2/2025 | Price change | $4,500,000-2.2%$488/sqft |
Source: NTREIS #21022515 Report a problem | ||
| 9/6/2025 | Price change | $4,600,000-6.1%$499/sqft |
Source: NTREIS #21022515 Report a problem | ||
| 8/9/2025 | Listed for sale | $4,900,000+88.5%$531/sqft |
Source: NTREIS #21022515 Report a problem | ||
| 2/25/2020 | Listing removed | $2,600,000$282/sqft |
Source: Keller Williams Realty #14250745 Report a problem | ||
| 2/23/2020 | Pending sale | $2,600,000$282/sqft |
Source: Keller Williams Realty #14250745 Report a problem | ||
| 12/30/2019 | Listed for sale | $2,600,000-3.7%$282/sqft |
Source: Keller Williams Realty Plano #14250745 Report a problem | ||
| 6/18/2019 | Listing removed | $2,700,000$293/sqft |
Source: Keller Williams Realty #13953066 Report a problem | ||
| 10/26/2018 | Listed for sale | $2,700,000$293/sqft |
Source: Keller Williams Realty Plano #13953066 Report a problem | ||
Public tax history
| Year | Property taxes | Tax assessment |
|---|---|---|
| 2025 | $8,493 +16.6% | $4,567,707 +17.8% |
| 2024 | $7,282 -17.3% | $3,876,357 -16.6% |
| 2023 | $8,803 +15.4% | $4,645,887 +32.5% |
| 2022 | $7,627 +19.4% | $3,505,961 +27.9% |
| 2021 | $6,389 +25.7% | $2,741,079 +21.4% |
| 2020 | $5,081 -7.9% | $2,258,390 +69% |
| 2019 | $5,515 +120.2% | $1,336,016 +20.3% |
| 2018 | $2,505 -64.5% | $1,110,546 +23.4% |
| 2017 | $7,049 | $899,667 +175.5% |
| 2016 | $7,049 | $326,600 |
| 2015 | -- | $326,600 +294.8% |
| 2014 | -- | $82,728 -4.8% |
| 2013 | -- | $86,864 +149.3% |
| 2012 | -- | $34,840 -23.7% |
| 2011 | -- | $45,679 -50% |
| 2010 | -- | $91,357 |
Find assessor info on the county website
Monthly payment
Est. payment
Payment breakdown
Explore the cost of this home by adjusting the details. Changes won't be saved.Climate risks
Neighborhood: Newman Village
Nearby schools
Schools provided by the listing agent
- Elementary: Newman
- Middle: Trent
- High: Memorial
- District: Frisco ISD
Source: NTREIS. This data may not be complete. We recommend contacting the local school district to confirm school assignments for this home.
Similar homes
- $4,350,0005 bd7 ba8k sqft12349 Farmstead Dr, Frisco, TX 75033For Sale
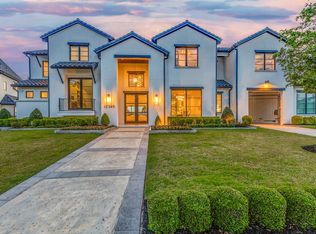 MLS ID #21246756, Debbie Sherrington. NTREIS
 - $3,995,0005 bd7 ba5.9k sqft414 Watson Blvd, Frisco, TX 75033For Sale
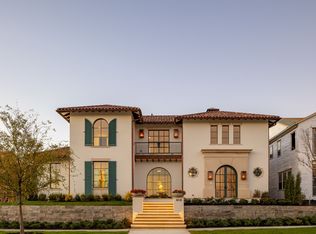 MLS ID #21414337, Kyle Brinkley. NTREIS
 - $2,400,0005 bd5 ba4.9k sqft12313 Winding Hollow Ln, Frisco, TX 75033For Sale
 MLS ID #21395597, Jacque Trulock. NTREIS
 - $2,295,0005 bd6 ba5.3k sqft4214 Longwood Dr, Frisco, TX 75033For Sale
 MLS ID #21373774, Justin Croft. NTREIS
