Newly completed in February 2025, this exceptional estate, MULTIGENERATIONAL home, is situated on a private 1.33-acre cul-de-sac lot with direct access to Lake Lewisville and 4 acres of adjacent Corps of Engineers property for ultimate privacy.
The home boasts superior ICF (Insulated Concrete Forms) construction, utilizing 2 million pounds of cement and 168 piers. The interior features six spacious bedrooms, six full baths, and two half baths, making it ideal for a variety of living arrangements. The gourmet kitchen is appointed with Bentwood cabinetry, quartzite countertops and backsplashes, and high-end appliances. Pella custom windows and French doors are featured throughout, offering stunning lake views from every room. Additional highlights include a Sky Deck with panoramic views of Lake Lewisville, a full second kitchen upstairs perfect for multi-generational living, and a commercial-grade elevator. The full basement provides versatile design opportunities for a media room or bowling alley. Located near the Willow Bend Polo Club and Dallas Corinthian Yacht Club, this property on Oak View Ct presents a rare opportunity for luxurious lakeside living.
For sale
$4,500,000
1230 Oak View Ct, Oak Pt, TX 75068
6beds
13,361sqft
Single Family Residence
Built in 2021
1.33 Acres Lot
$-- Zestimate®
$337/sqft
$29/mo HOA
What's special
Commercial-grade elevatorFull basementSix spacious bedroomsFull second kitchen upstairsQuartzite countertops and backsplashesGourmet kitchenBentwood cabinetry
- 249 days
- 809
- 51
Zillow last checked:
Listing updated:
Listed by:
Dawn Rejebian 0465400 214-354-1523,
Compass RE Texas, LLC. 214-814-8100,
Apryl Jolas 0655093 214-986-1301,
Compass RE Texas, LLC.
Source: NTREIS,MLS#: 21177690
Facts & features
Interior
Bedrooms & bathrooms
- Bedrooms: 6
- Bathrooms: 8
- Full bathrooms: 6
- 1/2 bathrooms: 2
Primary bedroom
- Features: Closet Cabinetry, Ceiling Fan(s), Dual Sinks, Garden Tub/Roman Tub, Sitting Area in Primary, Separate Shower, Walk-In Closet(s)
- Level: First
- Dimensions: 18 x 18
Living room
- Features: Ceiling Fan(s), Fireplace
- Level: First
- Dimensions: 17 x 23
Heating
- Central, Electric
Cooling
- Central Air, Electric
Appliances
- Included: Dishwasher, Electric Cooktop, Electric Oven, Disposal, Microwave, Refrigerator, Wine Cooler
Features
- Wet Bar, Built-in Features, Chandelier, Cathedral Ceiling(s), Decorative/Designer Lighting Fixtures, Eat-in Kitchen, Elevator, In-Law Floorplan, Kitchen Island, Pantry, Cable TV, Natural Woodwork, Walk-In Closet(s), Wired for Sound
- Flooring: Ceramic Tile, Hardwood, Luxury Vinyl Plank, Tile, Wood
- Has basement: Yes
- Number of fireplaces: 3
- Fireplace features: Dining Room, Electric, Kitchen, Living Room
Interior area
- Total interior livable area: 13,361 sqft
Video & virtual tour
Property
Parking
- Total spaces: 5
- Parking features: Additional Parking, Concrete, Door-Multi, Garage, Garage Door Opener, Guest, Other, Garage Faces Side
- Attached garage spaces: 5
Accessibility
- Accessibility features: Accessible Electrical and Environmental Controls, Accessible Elevator Installed
Features
- Levels: Three Or More
- Patio & porch: Balcony, Covered, Deck
- Exterior features: Built-in Barbecue, Balcony, Barbecue, Deck, Outdoor Grill, Outdoor Kitchen, Outdoor Living Area
- Pool features: None
- Fencing: Wood
- Has view: Yes
- View description: Water
- Has water view: Yes
- Waterfront features: Lake Front, Waterfront
Lot
- Size: 1.33 Acres
- Features: Acreage, Cul-De-Sac, Backs to Greenbelt/Park, Landscaped, Many Trees, Sprinkler System, Waterfront
- Residential vegetation: Brush, Wooded
Details
- Parcel number: R169790
Construction
Type & style
- Home type: SingleFamily
- Architectural style: Contemporary/Modern,Detached
- Property subtype: Single Family Residence
Materials
- Other, Concrete
- Foundation: Slab
- Roof: Slate
Condition
- New Construction
- Year built: 2021
Utilities & green energy
- Sewer: Aerobic Septic, Septic Tank
- Water: Public
- Utilities for property: Propane, Septic Available, Underground Utilities, Water Available, Cable Available
Green energy
- Energy efficient items: Construction, Insulation, Rain/Freeze Sensors, Thermostat, Windows
Community & HOA
Community
- Security: Security System, Carbon Monoxide Detector(s), Fire Alarm, Fire Sprinkler System, Smoke Detector(s)
- Subdivision: Eagles Landing Sec One
HOA
- Has HOA: Yes
- Services included: Association Management, Maintenance Grounds
- HOA fee: $350 annually
- HOA name: Mac Group Management Co
- HOA phone: 469-939-4928
Location
- Region: Oak Pt
Financial & listing details
- Price per square foot: $337/sqft
- Tax assessed value: $3,676,941
- Annual tax amount: $24,186
- Date on market: 2/13/2026
- Cumulative days on market: 438 days
- Listing terms: Cash,Conventional
Estimated market value
Not available
Estimated sales range
Not available
Not available
Price history
| Date | Event | Price |
|---|---|---|
| 2/13/2026 | Listed for sale | $4,500,000$337/sqft |
Source: NTREIS #21177690 Report a problem | ||
| 2/12/2026 | Listing removed | $4,500,000$337/sqft |
Source: NTREIS #21018706 Report a problem | ||
| 2/4/2026 | Listed for sale | $4,500,000-9.9%$337/sqft |
Source: NTREIS #21018706 Report a problem | ||
| 8/7/2025 | Listed for sale | $4,995,000-9.2%$374/sqft |
Source: NTREIS #21018706 Report a problem | ||
| 7/4/2025 | Listing removed | $5,500,000$412/sqft |
Source: NTREIS #20875517 Report a problem | ||
| 3/20/2025 | Listed for sale | $5,500,000$412/sqft |
Source: NTREIS #20875517 Report a problem | ||
| 6/25/2024 | Listing removed | $5,500,000$412/sqft |
Source: NTREIS #20366768 Report a problem | ||
| 6/29/2023 | Listed for sale | $5,500,000$412/sqft |
Source: NTREIS #20366768 Report a problem | ||
Public tax history
| Year | Property taxes | Tax assessment |
|---|---|---|
| 2025 | $56,817 +20.2% | $3,076,846 +20% |
| 2024 | $47,257 +11.4% | $2,564,038 +11.7% |
| 2023 | $42,402 +75.3% | $2,295,743 +96% |
| 2022 | $24,186 +238.1% | $1,171,006 +251.3% |
| 2021 | $7,154 -3.3% | $333,373 |
| 2020 | $7,396 -59.1% | $333,373 -58.1% |
| 2019 | $18,074 +2.1% | $794,955 +7.2% |
| 2018 | $17,696 +22.7% | $741,814 +11.8% |
| 2017 | $14,420 | $663,538 +8.2% |
| 2016 | $14,420 -8.5% | $613,231 +5.1% |
| 2015 | $15,755 | $583,595 -11.6% |
| 2014 | $15,755 | $660,542 -4.2% |
| 2013 | $15,755 | $689,195 -1% |
| 2012 | -- | $696,493 +10.8% |
| 2011 | -- | $628,833 -4.3% |
| 2010 | -- | $657,355 +6.6% |
| 2009 | -- | $616,878 +3.9% |
| 2007 | $11,906 +5.5% | $593,645 +28.2% |
| 2006 | $11,286 +6.2% | $463,000 +13.6% |
| 2005 | $10,629 | $407,719 -4.9% |
| 2004 | -- | $428,808 -4.4% |
| 2003 | -- | $448,515 +1.5% |
| 2002 | -- | $441,966 +90.3% |
| 2001 | -- | $232,236 |
Find assessor info on the county website
Monthly payment
Est. payment
Payment breakdown
Explore the cost of this home by adjusting the details. Changes won't be saved.Climate risks
Neighborhood: Eagels Landing
Nearby schools
Schools provided by the listing agent
- Elementary: Oak Point
- Middle: Jerry Walker
- High: Little Elm
- District: Little Elm ISD
Source: NTREIS. This data may not be complete. We recommend contacting the local school district to confirm school assignments for this home.

Similar homes
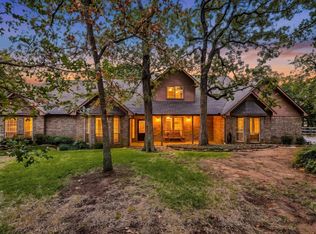
- $4,250,0005 bd8 ba8.5k sqft6609 Autumn Mist Cv, Little Elm, TX 75068For Sale
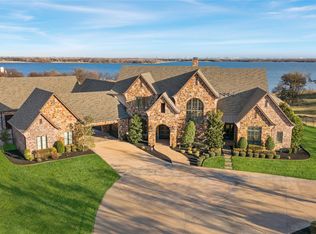 MLS ID #21155729, Shane Satterfield. NTREIS
 - $4,250,0005 bd8 ba8.5k sqft6609 Autumn Mist Cv, Out Of Area Texas, TXFor Sale
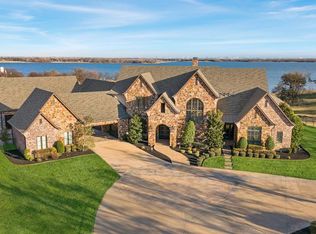 MLS ID #201986, Shane Satterfield. TMLS
 - $4,695,0006 bd8 ba7.5k sqft1032 Hatch Ct, Southlake, TX 76092For Sale
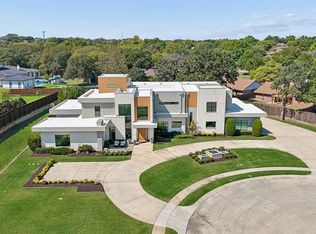 MLS ID #21409911, Michael Hershenberg. NTREIS
 - $4,350,0006 bd7 ba6.8k sqft1704 Noble Way, Flower Mound, TX 75022For Sale
 MLS ID #21405101, Michael Hershenberg. NTREIS
