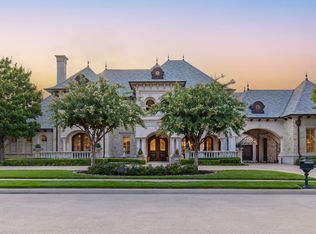
Nestled in the prestigious Stonebriar Creek Estates, this rare 1.7-acre sanctuary offers an unparalleled lifestyle in the heart of Frisco. Surrounded by mature trees and sweeping views, the expansive lot delivers privacy and space rarely found in today’s market. Boasting six spacious bedrooms and a four-car garage, this home welcomes family, guests, and effortless entertaining. Step outside to your vast backyard oasis—perfect for poolside gatherings, garden dreams, or simply unwinding under Texas skies. Located at the epicenter of the booming Plano-Frisco development corridor, you’re minutes from world-class shopping, dining, and top-tier amenities. Enjoy highly acclaimed Frisco ISD schools, making this the ideal place to put down roots and build lasting memories. Elegance, space, and location converge here. Your dream estate awaits.
For sale
$4,200,000
2025 Creekridge Dr, Frisco, TX 75034
6beds
7,803sqft
:
Get pre-qualified$30,169/mo
Single Family Residence
Built in 1999
1.66 Acres Lot
$-- Zestimate®
$538/sqft
$167/mo HOA
What's special
Vast backyard oasisFour-car garageSweeping viewsSix spacious bedroomsPerfect for poolside gatheringsGarden dreamsSurrounded by mature trees
- 47 days |
- 1,424 |
- 44 |
Zillow last checked:
Listing updated:
Listed by:
Gina Lester 0618172 972-202-5900,
Briggs Freeman Sotheby's Int'l 972-202-5900
Source: NTREIS,MLS#: 21309491
Facts & features
Interior
Bedrooms & bathrooms
- Bedrooms: 6
- Bathrooms: 7
- Full bathrooms: 5
- 1/2 bathrooms: 2
Primary bedroom
- Features: Cedar Closet(s), Dual Sinks, Double Vanity, En Suite Bathroom, Fireplace, Jetted Tub, Sitting Area in Primary, Separate Shower, Walk-In Closet(s)
- Level: First
- Dimensions: 26 x 16
Primary bedroom
- Features: Walk-In Closet(s)
- Level: First
- Dimensions: 16 x 13
Bedroom
- Features: Ceiling Fan(s), Walk-In Closet(s)
- Level: Second
- Dimensions: 15 x 15
Bedroom
- Features: Ceiling Fan(s), En Suite Bathroom, Walk-In Closet(s)
- Level: Second
- Dimensions: 15 x 13
Bedroom
- Features: Ceiling Fan(s), En Suite Bathroom, Walk-In Closet(s)
- Level: Second
- Dimensions: 15 x 13
Bedroom
- Features: Ceiling Fan(s), Walk-In Closet(s)
- Level: Second
- Dimensions: 14 x 14
Primary bathroom
- Features: Built-in Features, Cedar Closet(s), Dual Sinks, Double Vanity, En Suite Bathroom, Granite Counters, Jetted Tub, Multiple Shower Heads, Separate Shower
- Level: First
- Dimensions: 19 x 18
Bonus room
- Level: Second
- Dimensions: 16 x 12
Breakfast room nook
- Level: First
- Dimensions: 18 x 13
Dining room
- Level: First
- Dimensions: 17 x 14
Family room
- Level: First
- Dimensions: 26 x 20
Game room
- Level: Second
- Dimensions: 22 x 17
Half bath
- Features: Granite Counters
- Level: First
- Dimensions: 8 x 6
Kitchen
- Features: Breakfast Bar, Built-in Features, Butler's Pantry, Granite Counters, Kitchen Island, Pantry, Walk-In Pantry
- Level: First
- Dimensions: 22 x 20
Living room
- Level: First
- Dimensions: 22 x 18
Media room
- Level: Second
- Dimensions: 19 x 14
Office
- Level: First
- Dimensions: 17 x 15
Utility room
- Features: Built-in Features, Utility Room, Utility Sink
- Level: First
- Dimensions: 12 x 10
Heating
- Central, Natural Gas
Cooling
- Central Air, Ceiling Fan(s), Electric
Appliances
- Included: Some Gas Appliances, Built-In Refrigerator, Convection Oven, Double Oven, Dishwasher, Gas Cooktop, Disposal, Microwave, Plumbed For Gas, Some Commercial Grade, Vented Exhaust Fan, Warming Drawer, Water Purifier
- Laundry: Washer Hookup, Electric Dryer Hookup, Gas Dryer Hookup, Laundry in Utility Room
Features
- Wet Bar, Cedar Closet(s), Chandelier, Decorative/Designer Lighting Fixtures, Double Vanity, Granite Counters, High Speed Internet, Kitchen Island, Multiple Staircases, Open Floorplan, Paneling/Wainscoting, Cable TV, Natural Woodwork, Walk-In Closet(s)
- Flooring: Carpet, Ceramic Tile, Marble, Wood
- Windows: Shutters, Window Coverings
- Has basement: No
- Number of fireplaces: 4
- Fireplace features: Family Room, Gas Log, Gas Starter, Library, Living Room, Primary Bedroom
Interior area
- Total interior livable area: 7,803 sqft
Video & virtual tour
Property
Parking
- Total spaces: 4
- Parking features: Additional Parking, Circular Driveway, Door-Multi, Electric Gate, Garage, Garage Door Opener, Kitchen Level, Oversized
- Attached garage spaces: 4
Features
- Levels: Two
- Stories: 2
- Patio & porch: Rear Porch, Front Porch
- Exterior features: Private Yard, Rain Gutters
- Pool features: Gunite, Heated, In Ground, Pool, Pool Sweep, Pool/Spa Combo, Water Feature
- Fencing: Stone,Wrought Iron
Lot
- Size: 1.66 Acres
- Features: Acreage, Back Yard, Corner Lot, Lawn, Landscaped, Many Trees, Subdivision, Sprinkler System
Details
- Parcel number: R331400A00201
Construction
Type & style
- Home type: SingleFamily
- Architectural style: French Provincial,Traditional,Detached
- Property subtype: Single Family Residence
Materials
- Brick, Rock, Stone
- Foundation: Slab
- Roof: Composition
Condition
- Year built: 1999
Utilities & green energy
- Water: Public
- Utilities for property: Electricity Connected, Natural Gas Available, Underground Utilities, Water Available, Cable Available
Community & HOA
Community
- Features: Gated
- Security: Security System Owned, Security System, Fire Alarm, Security Gate, Gated Community, Smoke Detector(s)
- Subdivision: Enclave At Stonebriar Creek Estates Ph One The
HOA
- Has HOA: Yes
- Services included: Association Management, Security
- HOA fee: $2,000 annually
- HOA name: Assured Management
- HOA phone: 469-480-8000
Location
- Region: Frisco
Financial & listing details
- Price per square foot: $538/sqft
- Tax assessed value: $2,300,000
- Annual tax amount: $38,536
- Date on market: 6/26/2026
- Cumulative days on market: 47 days
Estimated market value
Not available
Estimated sales range
Not available
Not available
Price history
| Date | Event | Price |
|---|---|---|
| 6/26/2026 | Listed for sale | $4,200,000$538/sqft |
Source: NTREIS #21309491 Report a problem | ||
Public tax history
| Year | Property taxes | Tax assessment |
|---|---|---|
| 2025 | $27,796 -3.6% | $2,300,000 +8.9% |
| 2024 | $28,831 -0.1% | $2,111,754 +10% |
| 2023 | $28,873 | $1,919,776 +10% |
| 2022 | -- | $1,745,251 +4.2% |
| 2021 | $31,663 +2.6% | $1,675,000 +5.1% |
| 2020 | $30,856 -7.5% | $1,593,889 -6% |
| 2019 | $33,369 -10.6% | $1,696,325 -5.8% |
| 2018 | $37,334 +13.2% | $1,800,000 +4.9% |
| 2017 | $32,968 | $1,715,753 +7.2% |
| 2016 | $32,968 +7.8% | $1,600,000 +15.6% |
| 2015 | $30,590 | $1,384,547 |
| 2014 | $30,590 | $1,384,547 +4.8% |
| 2013 | -- | $1,321,000 +1.6% |
| 2012 | -- | $1,300,000 +5.7% |
| 2011 | -- | $1,230,000 -5.7% |
| 2010 | -- | $1,304,846 0% |
| 2009 | -- | $1,305,217 -3.2% |
| 2008 | -- | $1,347,871 -3.1% |
| 2007 | -- | $1,391,466 -0.1% |
| 2006 | -- | $1,392,794 +1.2% |
| 2005 | -- | $1,376,948 -1.6% |
| 2004 | -- | $1,400,000 |
| 2003 | -- | $1,400,000 +0% |
| 2002 | -- | $1,399,999 |
| 2001 | -- | $1,399,999 |
Find assessor info on the county website
Monthly payment
Est. payment
Payment breakdown
Explore the cost of this home by adjusting the details. Changes won't be saved.Climate risks
Neighborhood: Stonebriar
Nearby schools
GreatSchools rating
- 8/10Spears Elementary SchoolGrades: PK-5Distance: 2.6 mi
- 9/10Hunt Middle SchoolGrades: 6-8Distance: 1.9 mi
- 7/10Frisco High SchoolGrades: 9-12Distance: 2.4 mi
Schools provided by the listing agent
- Elementary: Spears
- Middle: Hunt
- High: Frisco
- District: Frisco ISD
Source: NTREIS. This data may not be complete. We recommend contacting the local school district to confirm school assignments for this home.
- $3,870,8007 bd8 ba10k sqft2049 Creekridge Dr, Frisco, TX 75034Off Market
- $3,336,3006 bd5 ba9k sqft2001 Creekridge Dr, Frisco, TX 75034Off Market
- $--2.08 acres31R N Stonebriar Way, Frisco, TX 75034Sold

- $1,403,126-- sqft2073 Creekridge Dr, Frisco, TX 75034Off Market

- $5,082,8005 bd9 ba14k sqft2050 Creekridge Dr, Frisco, TX 75034Off Market
- $3,124,2005 bd5 ba8.3k sqft4 Stonebriar Way, Frisco, TX 75034Off Market
- $3,973,4007 bd7 ba9.5k sqft2002 Creekridge Dr, Frisco, TX 75034Off Market
- $--1.63 acres2150 Creekridge Dr LOT 7, Frisco, TX 75034Off Market
A local agent can set up tours, give advice and negotiate with sellers.
Similar homes
- $5,000,0005 bd8 ba9.9k sqft2933 Belclaire Dr, Frisco, TX 75034For Sale
 MLS ID #21302765, Will Koberg. NTREIS
 - $2,949,9995 bd7 ba6.7k sqft5526 Stone Canyon Dr, Frisco, TX 75034For Sale
 MLS ID #21250583, Shane Funk. NTREIS
 - $2,325,0005 bd7 ba6.5k sqft44 Armstrong Dr, Frisco, TX 75034For Sale
 MLS ID #21334355, Jane Yeatman. NTREIS
 - $3,599,0005 bd7 ba5.4k sqft1752 Courtland Dr, Frisco, TX 75034For Sale
 MLS ID #21279062, Kimberly Wyche. NTREIS
 - $2,800,0005 bd6 ba7.6k sqft5149 Brandywine Ln, Frisco, TX 75034For SaleMLS ID #21241862, Paulette Greene. NTREIS
- $2,175,0005 bd6 ba6.4k sqft1778 Torrey Pines Ln, Frisco, TX 75034For SaleMLS ID #21296878, Jeff Cheney. NTREIS
- $2,175,0005 bd7 ba6k sqft19 Windsor Rdg, Frisco, TX 75034For SaleMLS ID #21266395, Heather Winchester. NTREIS
- $4,250,0005 bd8 ba8.5k sqft6609 Autumn Mist Cv, Little Elm, TX 75068For SaleMLS ID #21155729, Shane Satterfield. NTREIS
- $3,200,0006 bd7 ba5.8k sqft6605 Wood Hollow Ct, Plano, TX 75024For SaleMLS ID #21332726, Janet Chermack. NTREIS
- $2,299,0005 bd6 ba5.5k sqft5880 Shady Oaks Dr, Frisco, TX 75034For SaleMLS ID #21253283, Norma Johnson. NTREIS
- $4,000,0005 bd9 ba7.8k sqft1091 Broadmoor Ln, Prosper, TX 75078For SaleMLS ID #21261738, JD Tomlin. NTREIS
- $4,250,0005 bd8 ba8.5k sqft6609 Autumn Mist Cv, Out Of Area Texas, TXFor SaleMLS ID #201986, Shane Satterfield. TMLS
- $4,500,0004 bd5 ba7.4k sqft17168 Club Hill Dr, Dallas, TX 75248For SaleMLS ID #21213976, Dona Timm. NTREIS
- $2,150,0005 bd8 ba5k sqft3791 Marble Hill Rd, Frisco, TX 75034For SaleMLS ID #21213849, Jill Fugger. NTREIS
- $4,249,0006 bd9 ba10k sqft2601 Twelve Oaks Ln, Celina, TX 75009For SaleMLS ID #21143755, Chris El-Chantaf. NTREIS
- $3,499,0004 bd5 ba5.4k sqft6404 Drawbridge Ln, Plano, TX 75024For SaleMLS ID #21269063, Heather Stevens. NTREIS
- $5,300,0005 bd6 ba6.3k sqft7851 Meadow Hill Dr, Frisco, TX 75033For SaleMLS ID #21255553, Cindy O'Gorman. NTREIS
- $3,300,0005 bd7 ba7k sqft2504 Silver Table Dr, Lewisville, TX 75056For SaleMLS ID #21348804, Victor Vo. NTREIS
- $2,599,9996 bd8 ba7.1k sqft963 Noble Champions Way, Bartonville, TX 76226For SaleMLS ID #21351999, Gina Mullen. NTREIS
- $2,595,0005 bd6 ba6.1k sqft5900 McFarland Ct, Plano, TX 75093For SaleMLS ID #21343630, Kimberly Woodard. NTREIS
