Presenting the breathtaking elegance of this stunning Tuscan architectural home offers magnificent views of the golf course & lush greenbelt. This 7,000 sq ft masterpiece showcases incredible curb appeal with its exquisite stone-stucco façade, graceful arches & elegant balconies. With 5 bedrooms, 5 full, 2 half baths, a library, game room, media room & a luxurious 4-car garage, this home evokes the timeless charm of Old-World Europe
Enter through the soaring foyer & be captivated by the wrought-iron staircase & meticulously plastered walls, an elegant dining room, while a fantastic 1,500-bottle temperature-controlled wine cellar sets the perfect tone for wine enthusiasts.
The chef’s kitchen is a culinary paradise, featuring high-end Sub-Zero and Wolf appliances, granite countertops, a serving bar & a sunny nook alongside a butler's pantry, expansive wet bar & beverage areas, making entertaining a breeze. The exceptional family room, with its vaulted ceiling adorned with rustic beams, a cozy cast stone fireplace, graciously connects to an expansive veranda & pool area for seamless indoor-outdoor living.
The exquisite master suite with a lovely sitting area & a spa-like bath featuring elegant granite vanities, travertine flooring & a spacious WIC.
First floor also includes a state-of-the-art THX media room, a guest suite & a library. The upstairs area boasts a sprawling game room & 3 bedroom suites with private balconies—a charming treehouse with a spiral staircase—perfect for a kid's hideaway
Step outside to a massive wrap-around veranda that is an entertainer’s dream, featuring a BBQ area, alfresco dining space & a comfortable lounging area with an outdoor fireplace, heaters & fans, all overlooking a spectacular pool, relaxing spa & beautifully landscaped grounds. With extensive paver decking, travertine floors, & an immaculate putting green. Impressive laundry-craft room combo. Two staircases, a hidden safe room, extensive hand-scrapped wood floors & mud room.
For sale
Price cut: $200K (8/3)
$3,300,000
2504 Silver Table Dr, Lewisville, TX 75056
5beds
7,000sqft
:
Get pre-qualified$25,554/mo
Single Family Residence
Built in 2009
0.44 Acres Lot
$3,080,300 Zestimate®
$471/sqft
$585/mo HOA
What's special
- 6 days |
- 301 |
- 12 |
Likely to sell faster than
Zillow last checked:
Listing updated:
Listed by:
Victor Vo 0438049 972-954-1008,
Douglas Elliman Real Estate 469-273-1431
Source: NTREIS,MLS#: 21348804
Facts & features
Interior
Bedrooms & bathrooms
- Bedrooms: 5
- Bathrooms: 7
- Full bathrooms: 5
- 1/2 bathrooms: 2
Primary bedroom
- Features: Built-in Features, Ceiling Fan(s), Double Vanity, En Suite Bathroom, Garden Tub/Roman Tub, Linen Closet, Sitting Area in Primary, Separate Shower, Walk-In Closet(s)
- Level: First
- Dimensions: 25 x 16
Bedroom
- Features: Ceiling Fan(s), En Suite Bathroom, Walk-In Closet(s)
- Level: First
- Dimensions: 15 x 13
Bedroom
- Features: Ceiling Fan(s), En Suite Bathroom, Walk-In Closet(s)
- Level: Second
- Dimensions: 13 x 12
Bedroom
- Features: Ceiling Fan(s), En Suite Bathroom, Walk-In Closet(s)
- Level: Second
- Dimensions: 20 x 12
Bedroom
- Features: Ceiling Fan(s), En Suite Bathroom, Walk-In Closet(s)
- Level: Second
- Dimensions: 22 x 12
Breakfast room nook
- Level: First
- Dimensions: 17 x 9
Dining room
- Level: First
- Dimensions: 16 x 13
Game room
- Level: Second
- Dimensions: 18 x 17
Kitchen
- Features: Breakfast Bar, Built-in Features, Butler's Pantry, Eat-in Kitchen, Granite Counters, Kitchen Island, Pantry, Stone Counters, Walk-In Pantry
- Level: First
- Dimensions: 23 x 19
Laundry
- Features: Built-in Features, Utility Sink
- Level: First
- Dimensions: 15 x 10
Living room
- Features: Built-in Features, Ceiling Fan(s), Fireplace
- Level: First
- Dimensions: 29 x 20
Media room
- Level: First
- Dimensions: 18 x 15
Office
- Level: Second
- Dimensions: 20 x 10
Other
- Features: Built-in Features
- Level: First
- Dimensions: 10 x 9
Heating
- Central, Natural Gas
Cooling
- Central Air, Ceiling Fan(s), Electric
Appliances
- Included: Built-In Refrigerator, Double Oven, Dishwasher, Electric Oven, Disposal, Ice Maker, Microwave, Range, Refrigerator, Some Commercial Grade, Vented Exhaust Fan, Wine Cooler
Features
- Wet Bar, Built-in Features, Chandelier, Dry Bar, Decorative/Designer Lighting Fixtures, Double Vanity, Eat-in Kitchen, Granite Counters, High Speed Internet, Kitchen Island, Multiple Staircases, Open Floorplan, Pantry, Vaulted Ceiling(s), Walk-In Closet(s), Wired for Sound
- Flooring: Carpet, Ceramic Tile, Stone, Wood
- Has basement: No
- Number of fireplaces: 2
- Fireplace features: Gas, Gas Log, Gas Starter
Interior area
- Total interior livable area: 7,000 sqft
Video & virtual tour
Property
Parking
- Total spaces: 4
- Parking features: Epoxy Flooring, Oversized, Garage Faces Side, Workshop in Garage
- Attached garage spaces: 4
Features
- Levels: Two
- Stories: 2
- Patio & porch: Covered
- Exterior features: Barbecue, Lighting, Outdoor Grill
- Pool features: Gunite, Heated, Pool
- Fencing: Wood,Wrought Iron
Lot
- Size: 0.44 Acres
- Features: Greenbelt, Interior Lot, Landscaped, Subdivision
Details
- Parcel number: R300868
Construction
Type & style
- Home type: SingleFamily
- Architectural style: Mediterranean,Detached
- Property subtype: Single Family Residence
Materials
- Brick, Stone Veneer, Stucco
- Foundation: Slab
- Roof: Slate,Spanish Tile
Condition
- Year built: 2009
Utilities & green energy
- Sewer: Public Sewer
- Water: Public
- Utilities for property: Sewer Available, Water Available
Community & HOA
Community
- Features: Putting Green
- Security: Security System, Security Gate, Smoke Detector(s), Security Guard
- Subdivision: Castle Hills Ph Iii Sec C
HOA
- Has HOA: Yes
- Services included: Maintenance Grounds
- HOA fee: $7,024 annually
- HOA name: Castle Hills & Enchanted Hill Hoa
- HOA phone: 972-815-1900
Location
- Region: Lewisville
Financial & listing details
- Price per square foot: $471/sqft
- Tax assessed value: $2,627,000
- Annual tax amount: $41,618
- Date on market: 8/3/2026
- Cumulative days on market: 112 days
- Listing terms: Cash,Conventional
Estimated market value
$3,080,300
$2.93M - $3.23M
$7,438/mo
Price history
| Date | Event | Price |
|---|---|---|
| 8/3/2026 | Price change | $3,300,000-5.7%$471/sqft |
Source: NTREIS #21348804 Report a problem | ||
| 4/20/2026 | Listed for sale | $3,500,000+84.3%$500/sqft |
Source: NTREIS #21196955 Report a problem | ||
| 2/6/2010 | Listing removed | $1,899,000$271/sqft |
Source: Emailflyers.net #11168477 Report a problem | ||
| 12/31/2009 | Listed for sale | $1,899,000$271/sqft |
Source: Emailflyers.net #11168477 Report a problem | ||
Public tax history
| Year | Property taxes | Tax assessment |
|---|---|---|
| 2025 | $26,227 -3.7% | $2,415,765 +10% |
| 2024 | $27,233 +0% | $2,196,150 +10% |
| 2023 | $27,225 -16.5% | $1,996,500 +10% |
| 2022 | $32,591 +4.3% | $1,815,000 +10% |
| 2021 | $31,245 +6.5% | $1,650,000 +10% |
| 2020 | $29,331 +7.1% | $1,500,000 +68.3% |
| 2019 | $27,386 -12.4% | $891,361 -40.6% |
| 2018 | $31,252 -13.8% | $1,500,000 -2.3% |
| 2017 | $36,263 | $1,534,869 +2.3% |
| 2016 | $36,263 -0.7% | $1,500,000 +7.1% |
| 2015 | $36,513 | $1,400,000 -3.2% |
| 2014 | $36,513 | $1,446,000 |
| 2013 | $36,513 | $1,446,000 +3.7% |
| 2012 | -- | $1,395,000 -0.4% |
| 2011 | -- | $1,400,000 |
| 2010 | -- | $1,400,000 +88.8% |
| 2009 | -- | $741,472 |
Find assessor info on the county website
Monthly payment
Est. payment
Payment breakdown
Explore the cost of this home by adjusting the details. Changes won't be saved.Climate risks
Neighborhood: 75056
Nearby schools
GreatSchools rating
- 10/10Castle Hills Elementary SchoolGrades: PK-5Distance: 0.6 mi
- 9/10Killian Middle SchoolGrades: 6-8Distance: 0.8 mi
- 7/10Hebron High SchoolGrades: 9-12Distance: 2.6 mi
Schools provided by the listing agent
- Elementary: Castle Hills
- Middle: Killian
- High: Hebron
- District: Lewisville ISD
Source: NTREIS. This data may not be complete. We recommend contacting the local school district to confirm school assignments for this home.
- $3,299,0005 bd7 ba6.5k sqft2508 Silver Table Dr, Lewisville, TX 75056For Sale

- $419,2760.44 acres2500 Silver Table Dr, Lewisville, TX 75056Off Market
- $384,6700.4 acres1100 Long Isles Ln, Lewisville, TX 75056Off Market
- $---- bd-- ba-- sqft1100 Long Isles Ln, The Colony, TX 75056Off Market
- $2,427,6005 bd5 ba6.1k sqft2505 Silver Table Dr, Lewisville, TX 75056Off Market
- $415,6680.43 acres1104 Long Isles Ln, Lewisville, TX 75056Off Market
- $2,488,1005 bd6 ba4.8k sqft2512 Silver Table Dr, Lewisville, TX 75056Off Market
- $2,574,6005 bd5 ba6.4k sqft2509 Silver Table Dr, Lewisville, TX 75056Off Market
A local agent can set up tours, give advice and negotiate with sellers.
Similar homes
- $3,350,0005 bd7 ba6.9k sqft1116 Excalibur Blvd, Lewisville, TX 75056For Sale
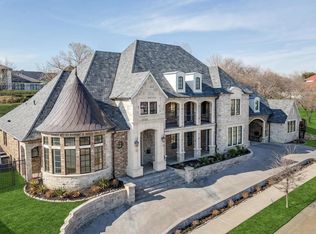 MLS ID #21187794, Cody Robinson. NTREIS
 - $2,599,9996 bd8 ba7.1k sqft963 Noble Champions Way, Bartonville, TX 76226For Sale
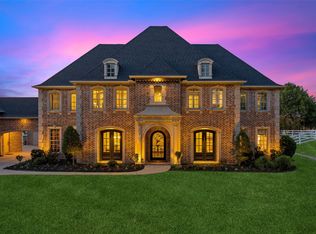 MLS ID #21351999, Gina Mullen. NTREIS
 - $3,200,0006 bd8 ba8.2k sqft6900 King Charles Ct, Colleyville, TX 76034For Sale
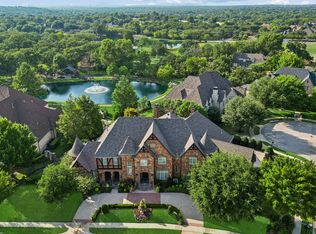 MLS ID #21281684, Troy George. NTREIS
 - $3,199,9956 bd7 ba7.1k sqft414 Bryn Mdws, Southlake, TX 76092For Sale
 MLS ID #21326124, Susan Gilchrest. NTREIS
 - $3,250,0005 bd7 ba6.5k sqft4424 Glenleigh Dr, Dallas, TX 75220For SaleMLS ID #21260964, Christine Laboy. NTREIS
- $3,249,0004 bd7 ba6k sqft5230 Westgrove Dr, Dallas, TX 75248For SaleMLS ID #21238962, Paulette Greene. NTREIS
- $2,999,0005 bd7 ba7k sqft3056 Loch Meadow Ct, Southlake, TX 76092For SaleMLS ID #21336248, Angie Wright. NTREIS
- $2,049,0005 bd4 ba4.8k sqft2350 Crest Pointe Pl, Frisco, TX 75034For SaleMLS ID #21329998, Kelley Schadt. NTREIS
- $3,500,0006 bd8 ba6.6k sqft5804 Sandstone Ct, Flower Mound, TX 75022For SaleMLS ID #21049783, Beth Gaskill. NTREIS
- $3,050,0004 bd5 ba6.6k sqft14907 Lake Forest Dr, Dallas, TX 75254For SaleMLS ID #21225495, Hunter Hardin. NTREIS
- $2,600,0005 bd6 ba5.2k sqft6739 Glendora Ave, Dallas, TX 75230For SaleMLS ID #21333434, Diana Brown. NTREIS
- $3,149,0005 bd7 ba6.1k sqft1800 Beam Dr, Southlake, TX 76092For SaleMLS ID #21161535, Troy George. NTREIS
- $3,587,5004 bd6 ba6.1k sqft400 Porter Rd, Bartonville, TX 76226For SaleMLS ID #21336273, Jamie Adams. NTREIS
- $3,145,0005 bd7 ba7.5k sqft2216 Yeargain Ct, Southlake, TX 76092For SaleMLS ID #21231060, Denise LaManna. NTREIS
- $1,800,0004 bd5 ba4.9k sqft4579 Princess Caroline Ct, Frisco, TX 75034For SaleMLS ID #21350924, Ida Juliette Parisi. NTREIS
- $2,399,0006 bd8 ba5.8k sqft6809 Grand Falls Cir, Plano, TX 75024For SaleMLS ID #21296629, Nicole Piccola. NTREIS
- $2,800,0005 bd6 ba7.6k sqft5149 Brandywine Ln, Frisco, TX 75034For SaleMLS ID #21241862, Paulette Greene. NTREIS
- $3,195,0005 bd7 ba7.2k sqft1719 Byron Nelson Pkwy, Southlake, TX 76092For SaleMLS ID #21292694, Randy White. NTREIS
- $3,600,0004 bd6 ba6.5k sqft165 Dove Creek Rd, Bartonville, TX 76226For SaleMLS ID #21314924, Wendy Tockey. NTREIS
- $3,600,0005 bd6 ba7.1k sqft3000 Bluffs Ln, Parker, TX 75002For SaleMLS ID #20564460, Marissa Bishop. NTREIS
