Exceptional French Country Estate offers timeless architecture, luxury finishes, and is in award-winning Carroll ISD schools in the gated Timarron Chadwick Crossing community. Welcome guests thru the triple-arched entry, carved detailing and iron chandeliers, sets the tone for the craftsmanship found throughout the home. Rich herringbone hardwood floors in the formal dining room and custom built-in hutch and adjoining butler’s pantry with wet bar, wine fridge & storage, make entertaining effortless. At the heart of the home, the stunning family room features soaring ceilings, custom arched beam details, Juliet balconies, and a striking floor-to-ceiling fireplace, all enhanced by abundant natural light. Designed for both beauty and function, the gourmet kitchen showcases updated quartzite countertops, an Italian mosaic tile backsplash over the Viking six burner gas cooktop and double oven, dual farmhouse sinks, a peninsula island and painted and natural wood cabinetry, GE Sub-Zero refrigeration, and generous prep space. Private executive office with fireplace, built-in cabinetry & dedicated computer closet. Luxurious primary retreat, a peaceful escape with a custom fireplace and spa-inspired bath featuring separate vanities, closets and double shower, freestanding soaking tub, beverage space and great storage. Upstairs, spacious game room with wet bar & outdoor covered balcony, dedicated media room, private guest suites, baths and closets, great for family & overnight guests. Impressive outdoor living oasis showcases a sparkling pool, spa, covered patio, cooking area and panoramic views of landscaped grounds. Timarron has community pools, clubhouses, tennis courts, playgrounds & scenic walking trails. Near Southlake Town Square, shops, dining & Library. A home where family traditions are celebrated, friends gather & lasting memories are made! Days on market extended due to two seperate contingency contracts that terminated through no fault of Seller or the home.
Under contract
Price cut: $196K (8/18)
$2,999,000
1719 Byron Nelson Pkwy, Southlake, TX 76092
5beds
7,279sqft
Single Family Residence
Built in 2006
0.58 Acres Lot
$2,846,300 Zestimate®
$412/sqft
$208/mo HOA
What's special
Sparkling poolCustom fireplaceOutdoor covered balconyJuliet balconiesImpressive outdoor living oasisStunning family roomFormal dining room
- 81 days |
- 839 |
- 45 |
Zillow last checked:
Listing updated:
Listed by:
Randy White 0292881 817-865-6400,
Randy White Real Estate Svcs 817-865-6400
Source: NTREIS,MLS#: 21292694
Facts & features
Interior
Bedrooms & bathrooms
- Bedrooms: 5
- Bathrooms: 7
- Full bathrooms: 5
- 1/2 bathrooms: 2
Primary bedroom
- Features: Built-in Features, En Suite Bathroom, Fireplace, Sitting Area in Primary
- Level: First
- Dimensions: 19 x 22
Bedroom
- Features: Ceiling Fan(s), Split Bedrooms, Walk-In Closet(s)
- Level: First
- Dimensions: 11 x 13
Bedroom
- Features: Ceiling Fan(s), En Suite Bathroom, Split Bedrooms, Walk-In Closet(s)
- Level: Second
- Dimensions: 14 x 13
Bedroom
- Features: En Suite Bathroom, Split Bedrooms, Walk-In Closet(s)
- Level: Second
- Dimensions: 14 x 12
Bedroom
- Features: En Suite Bathroom, Split Bedrooms, Walk-In Closet(s)
- Level: Second
- Dimensions: 16 x 15
Primary bathroom
- Features: Built-in Features
- Level: First
- Dimensions: 19 x 15
Breakfast room nook
- Level: First
- Dimensions: 14 x 21
Dining room
- Features: Built-in Features, Butler's Pantry
- Level: First
- Dimensions: 20 x 13
Family room
- Features: Built-in Features, Fireplace
- Level: First
- Dimensions: 21 x 20
Other
- Level: First
- Dimensions: 7 x 13
Other
- Features: Built-in Features
- Level: Second
- Dimensions: 4 x 10
Other
- Level: Second
- Dimensions: 11 x 10
Other
- Level: Second
- Dimensions: 9 x 5
Half bath
- Level: First
- Dimensions: 8 x 5
Half bath
- Level: Second
- Dimensions: 5 x 5
Kitchen
- Features: Breakfast Bar, Built-in Features, Kitchen Island, Stone Counters, Sink, Walk-In Pantry
- Level: First
- Dimensions: 20 x 17
Living room
- Features: Built-in Features, Other
- Level: Second
- Dimensions: 16 x 17
Media room
- Level: Second
- Dimensions: 20 x 27
Office
- Features: Built-in Features, Fireplace, Other
- Level: First
- Dimensions: 15 x 18
Office
- Level: First
- Dimensions: 13 x 5
Storage room
- Features: Other
- Level: Second
- Dimensions: 14 x 11
Storage room
- Level: Second
- Dimensions: 17 x 13
Utility room
- Features: Built-in Features, Utility Room, Utility Sink
- Level: First
- Dimensions: 17 x 14
Heating
- Central, Natural Gas, Zoned
Cooling
- Central Air, Ceiling Fan(s), Electric, Zoned
Appliances
- Included: Some Gas Appliances, Built-In Refrigerator, Double Oven, Dishwasher, Gas Cooktop, Disposal, Gas Oven, Gas Water Heater, Ice Maker, Microwave, Plumbed For Gas, Wine Cooler
- Laundry: Common Area, Washer Hookup, Electric Dryer Hookup, Laundry in Utility Room
Features
- Wet Bar, Built-in Features, Chandelier, Decorative/Designer Lighting Fixtures, Eat-in Kitchen, Granite Counters, High Speed Internet, Kitchen Island, Multiple Staircases, Open Floorplan, Cable TV, Vaulted Ceiling(s), Natural Woodwork, Walk-In Closet(s), Wired for Sound
- Flooring: Brick, Carpet, Hardwood, Slate, Stone
- Windows: Bay Window(s), Shutters
- Has basement: No
- Number of fireplaces: 5
- Fireplace features: Decorative, Family Room, Gas, Gas Starter, Library, Primary Bedroom, Metal, Outside, Raised Hearth, Stone
Interior area
- Total interior livable area: 7,279 sqft
Video & virtual tour
Property
Parking
- Total spaces: 4
- Parking features: Circular Driveway, Door-Multi, Door-Single, Driveway, Epoxy Flooring, Electric Gate, Enclosed, Garage Faces Front, Garage, Garage Door Opener, Gated, Kitchen Level, Lighted, Oversized, Garage Faces Rear
- Attached garage spaces: 4
Features
- Levels: Two
- Stories: 2
- Patio & porch: Front Porch, Patio, Balcony, Covered, Deck
- Exterior features: Built-in Barbecue, Balcony, Barbecue, Courtyard, Deck, Fire Pit, Gas Grill, Lighting, Outdoor Grill, Outdoor Living Area, Other, Rain Gutters
- Pool features: Fenced, Gunite, Heated, In Ground, Outdoor Pool, Pool, Pool Sweep, Pool/Spa Combo, Sport, Salt Water, Water Feature, Community
- Fencing: Back Yard,Fenced,Gate,Metal,Wrought Iron
Lot
- Size: 0.58 Acres
- Dimensions: 150 x 192 x 125 x 179
- Features: Back Yard, Cul-De-Sac, Greenbelt, Interior Lot, Lawn, Landscaped, Many Trees, Subdivision, Sprinkler System
- Residential vegetation: Grassed
Details
- Parcel number: 40226220
- Other equipment: Generator, Home Theater
Construction
Type & style
- Home type: SingleFamily
- Architectural style: English,French Provincial,Detached
- Property subtype: Single Family Residence
Materials
- Brick, Rock, Stone
- Foundation: Slab
- Roof: Composition,Shingle
Condition
- Resale
- Year built: 2006
Utilities & green energy
- Sewer: Public Sewer
- Water: Public
- Utilities for property: Electricity Available, Electricity Connected, Natural Gas Available, Sewer Available, Separate Meters, Underground Utilities, Water Available, Cable Available
Green energy
- Energy efficient items: Appliances, Insulation, Windows
- Water conservation: Low-Flow Fixtures
Community & HOA
Community
- Features: Clubhouse, Fitness Center, Fishing, Fenced Yard, Lake, Playground, Pickleball, Pool, Sidewalks, Tennis Court(s), Trails/Paths, Curbs, Gated
- Security: Prewired, Security System, Carbon Monoxide Detector(s), Fire Sprinkler System, Security Gate, Gated Community, Smoke Detector(s), Security Lights
- Subdivision: Timarron Village H Colyvle
HOA
- Has HOA: Yes
- Services included: All Facilities, Association Management, Maintenance Grounds
- HOA fee: $2,500 annually
- HOA name: Timarron Owners Association
- HOA phone: 817-424-3027
Location
- Region: Southlake
Financial & listing details
- Price per square foot: $412/sqft
- Tax assessed value: $2,024,856
- Annual tax amount: $30,356
- Date on market: 6/6/2026
- Cumulative days on market: 284 days
- Listing terms: Cash,Conventional
- Exclusions: All Furniture and Decor throughout the home.
Estimated market value
$2,846,300
$2.70M - $2.99M
$7,486/mo
Price history
| Date | Event | Price |
|---|---|---|
| 8/24/2026 | Contingent | $2,999,000$412/sqft |
Source: NTREIS #21292694 Report a problem | ||
| 8/18/2026 | Price change | $2,999,000-6.1%$412/sqft |
Source: NTREIS #21292694 Report a problem | ||
| 6/6/2026 | Listed for sale | $3,195,000-2.4%$439/sqft |
Source: NTREIS #21292694 Report a problem | ||
| 6/1/2026 | Listing removed | $3,275,000$450/sqft |
Source: NTREIS #21143031 Report a problem | ||
| 4/18/2026 | Listed for sale | $3,275,000$450/sqft |
Source: NTREIS #21143031 Report a problem | ||
| 3/20/2026 | Contingent | $3,275,000$450/sqft |
Source: NTREIS #21143031 Report a problem | ||
| 3/5/2026 | Listed for sale | $3,275,000$450/sqft |
Source: NTREIS #21143031 Report a problem | ||
| 2/3/2026 | Contingent | $3,275,000$450/sqft |
Source: NTREIS #21143031 Report a problem | ||
| 2/3/2026 | Pending sale | $3,275,000$450/sqft |
Source: NTREIS #21143031 Report a problem | ||
| 1/21/2026 | Contingent | $3,275,000$450/sqft |
Source: NTREIS #21143031 Report a problem | ||
| 10/24/2025 | Price change | $3,275,000-3%$450/sqft |
Source: NTREIS #21069933 Report a problem | ||
| 9/29/2025 | Listed for sale | $3,375,000+2.3%$464/sqft |
Source: NTREIS #21069933 Report a problem | ||
| 8/21/2025 | Listing removed | $3,299,000$453/sqft |
Source: NTREIS #21017745 Report a problem | ||
| 7/31/2025 | Price change | $3,299,000-5.7%$453/sqft |
Source: NTREIS #21017745 Report a problem | ||
| 5/5/2025 | Price change | $3,499,500-6.7%$481/sqft |
Source: NTREIS #20925874 Report a problem | ||
| 3/28/2025 | Listed for sale | $3,750,000+108.5%$515/sqft |
Source: NTREIS #20883038 Report a problem | ||
| 9/12/2013 | Sold | -- |
Source: Agent Provided Report a problem | ||
| 6/14/2013 | Listed for sale | $1,798,850-4.1%$247/sqft |
Source: Roxann Taylor & Associates, Realtors #11970999 Report a problem | ||
| 10/2/2012 | Listing removed | $1,875,000$258/sqft |
Source: Allie Beth Allman & Assoc. #11729070 Report a problem | ||
| 11/21/2011 | Listed for sale | $1,875,000$258/sqft |
Source: Allie Beth Allman & Assoc. #11719985 Report a problem | ||
Public tax history
| Year | Property taxes | Tax assessment |
|---|---|---|
| 2025 | $14,521 -5.6% | $2,024,856 -2.6% |
| 2024 | $15,382 -22.4% | $2,078,000 +3.9% |
| 2023 | $19,825 -9.7% | $2,000,000 +49.5% |
| 2022 | $21,948 | $1,337,781 |
| 2021 | $21,948 -0.1% | $1,337,781 -0.4% |
| 2020 | $21,961 | $1,343,551 |
| 2019 | $21,961 +0.9% | $1,343,551 +6.6% |
| 2018 | $21,773 -14.9% | $1,259,777 +2.6% |
| 2017 | $25,582 -2.7% | $1,227,659 -10.7% |
| 2016 | $26,285 +0.6% | $1,374,496 -17.1% |
| 2015 | $26,132 | $1,658,600 |
| 2014 | $26,132 | $1,658,600 +31.4% |
| 2013 | -- | $1,261,900 +24% |
| 2012 | -- | $1,017,900 |
| 2011 | -- | $1,017,900 |
| 2010 | -- | $1,017,900 -3.3% |
| 2009 | -- | $1,052,400 -33% |
| 2008 | -- | $1,570,900 +104% |
| 2007 | -- | $770,100 +692.3% |
| 2006 | -- | $97,200 |
| 2005 | -- | $97,200 |
| 2004 | -- | $97,200 |
Find assessor info on the county website
Monthly payment
Est. payment
Payment breakdown
Explore the cost of this home by adjusting the details. Changes won't be saved.Climate risks
Neighborhood: Northwest
Nearby schools
GreatSchools rating
- 10/10Old Union Elementary SchoolGrades: PK-4Distance: 0.7 mi
- 10/10George Dawson Middle SchoolGrades: 7-8Distance: 1.6 mi
- 8/10Carroll High SchoolGrades: 9-10Distance: 2.8 mi
Schools provided by the listing agent
- Elementary: Oldunion
- Middle: Dawson,Eubanks
- High: Carroll
- District: Carroll ISD
Source: NTREIS. This data may not be complete. We recommend contacting the local school district to confirm school assignments for this home.
- $2,327,8005 bd6 ba6.2k sqft1715 Byron Nelson Pkwy, Southlake, TX 76092Off Market
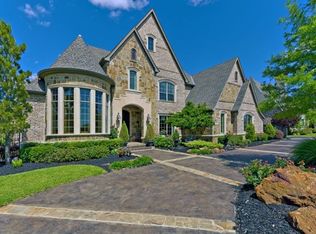
- $2,309,5005 bd5 ba6.6k sqft1723 Byron Nelson Pkwy, Southlake, TX 76092Off Market
- $2,509,7005 bd5 ba6.8k sqft1711 Byron Nelson Pkwy, Southlake, TX 76092Off Market
- $3,020,8005 bd8 ba7.4k sqft1716 Byron Nelson Pkwy, Southlake, TX 76092Off Market
- $3,351,4006 bd7 ba8k sqft1720 Byron Nelson Pkwy, Southlake, TX 76092Off Market
- $--5 bd6 ba6.5k sqft1724 Byron Nelson Pkwy, Southlake, TX 76092Sold
- $3,121,0005 bd7 ba7.7k sqft1712 Byron Nelson Pkwy, Southlake, TX 76092Off Market
- $2,675,2005 bd6 ba7.1k sqft1728 Byron Nelson Pkwy, Southlake, TX 76092Off Market
A local agent can set up tours, give advice and negotiate with sellers.
Similar homes
- $2,649,0005 bd8 ba6.9k sqft1203 Earlston Ct, Southlake, TX 76092For Sale
 MLS ID #21274452, Randy White. NTREIS
 - $3,900,0005 bd7 ba7.5k sqft1208 Chadwick Xing, Southlake, TX 76092For Sale
 MLS ID #21267628, Susan Mayer. NTREIS
 - $2,995,0006 bd6 ba6.2k sqft276 Pine Dr, Southlake, TX 76092For Sale
 MLS ID #21327403, Sirisha Vemulapalli. NTREIS
 - $3,145,0005 bd7 ba7.5k sqft2216 Yeargain Ct, Southlake, TX 76092For Sale
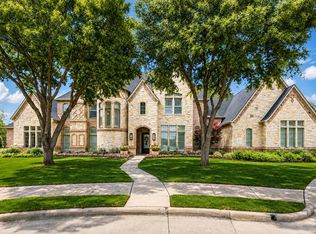 MLS ID #21231060, Denise LaManna. NTREIS
 - $2,249,9005 bd7 ba5.8k sqft215 Bent Creek Ct, Southlake, TX 76092For SaleMLS ID #21366871, Charles Brown. NTREIS
- $2,900,0005 bd7 ba7k sqft3056 Loch Meadow Ct, Southlake, TX 76092For SaleMLS ID #21336248, Angie Wright. NTREIS
- $3,099,0005 bd7 ba6.3k sqft1008 Lexington Ter, Southlake, TX 76092For SaleMLS ID #21321721, Lacy Milani-Ingalls. NTREIS
- $3,695,0005 bd8 ba8.8k sqft6201 Theresa Ln, Colleyville, TX 76034For SaleMLS ID #21296692, Jonna Jackson. NTREIS
- $2,750,0005 bd7 ba6.5k sqft4800 Beldon Trl, Colleyville, TX 76034For SaleMLS ID #21349145, Sophie Diaz. NTREIS
- $3,149,0005 bd7 ba6.1k sqft1800 Beam Dr, Southlake, TX 76092For SaleMLS ID #21161535, Troy George. NTREIS
- $2,745,0005 bd6 ba5.7k sqft324 Oak Pointe Ln, Southlake, TX 76092For SaleMLS ID #21259508, Susan Mathews. NTREIS
- $2,600,0005 bd6 ba5.7k sqft1010 Ashlawn Dr, Southlake, TX 76092For SaleMLS ID #21341368, Bryanna Roop. NTREIS
- $2,495,0005 bd6 ba6.1k sqft1851 Beam Dr, Southlake, TX 76092For SaleMLS ID #21359752, Lily Moore. NTREIS
- $2,395,0006 bd7 ba6.4k sqft1405 Bentley Ct, Southlake, TX 76092For SaleMLS ID #21337827, Angela LaBounty. NTREIS
- $2,495,0005 bd5 ba5.3k sqft132 Londonberry Ter, Southlake, TX 76092For SaleMLS ID #21286166, Lori Anderson Stokes. NTREIS
- $1,599,9995 bd5 ba4.7k sqft1351 Province Ln, Southlake, TX 76092For SaleMLS ID #21210974, Joni Bockenfeld. NTREIS
- $2,395,0005 bd5 ba6.2k sqft2105 Denver Dr, Southlake, TX 76092For SaleMLS ID #21223762, Debbie Soriano. NTREIS
- $2,489,0005 bd8 ba7.9k sqft5804 Chalford Cmn, Colleyville, TX 76034For SaleMLS ID #21303085, Jeannie Anderson. NTREIS
- $2,400,0005 bd5 ba5.8k sqft613 Silver Spur Dr, Southlake, TX 76092For SaleMLS ID #21338285, Prince Whiting IV. NTREIS
- $2,499,9995 bd6 ba5.6k sqft808 Charleston Dr, Southlake, TX 76092For SaleMLS ID #21230276, John Weber. NTREIS
