Set behind the guarded gates of the coveted Monticello Estates, this distinguished brick estate embodies the refined elegance and effortless luxury that define Southlake’s most prestigious addresses. Designed for both grand-scale entertaining and intimate everyday living, the residence offers five generously appointed bedrooms and beautifully curated living spaces filled with natural light and timeless architectural detail. Every room reflects a thoughtful balance of sophistication, comfort, and enduring style. The true centerpiece of the home is its extraordinary backyard sanctuary. Surrounded by mature landscaping, the resort-inspired outdoor living experience features a sparkling pool, expansive patios, and inviting spaces to gather, unwind, and entertain—creating a private retreat that feels worlds away while remaining moments from the heart of Southlake.
Perfectly positioned in one of the city’s most exclusive guarded communities, residents enjoy exceptional privacy while being just minutes from Southlake Town Square’s acclaimed boutiques, award-winning dining, and vibrant community events. Families are drawn to this exceptional location for its access to nationally recognized Carroll ISD, one of Texas’ most sought-after school districts and a defining element of the Southlake lifestyle.
Offering an unparalleled blend of prestige, privacy, and resort-inspired living, this exceptional residence presents a rare opportunity to experience the very best of luxury living in Southlake.
For sale
$2,600,000
1010 Ashlawn Dr, Southlake, TX 76092
5beds
5,776sqft
Single Family Residence
Built in 1998
0.37 Acres Lot
$2,474,100 Zestimate®
$450/sqft
$208/mo HOA
What's special
- 26 days
- 1,154
- 49
Zillow last checked:
Listing updated:
Listed by:
Bryanna Roop 0596817,
Selling Southlake 469-939-0308
Source: NTREIS,MLS#: 21341368
Facts & features
Interior
Bedrooms & bathrooms
- Bedrooms: 5
- Bathrooms: 6
- Full bathrooms: 4
- 1/2 bathrooms: 2
Primary bedroom
- Level: First
- Dimensions: 15 x 27
Bedroom
- Level: First
- Dimensions: 13 x 14
Bedroom
- Level: Second
- Dimensions: 11 x 15
Bedroom
- Level: Second
- Dimensions: 14 x 13
Bedroom
- Level: Second
- Dimensions: 11 x 18
Family room
- Level: First
- Dimensions: 20 x 23
Game room
- Level: Second
- Dimensions: 20 x 28
Living room
- Level: First
- Dimensions: 21 x 18
Appliances
- Included: Built-In Gas Range, Built-In Refrigerator, Dishwasher, Gas Cooktop, Disposal, Ice Maker, Microwave, Wine Cooler
Features
- Built-in Features, Chandelier, Eat-in Kitchen, High Speed Internet, Kitchen Island, Multiple Staircases, Open Floorplan, Cable TV, Natural Woodwork, Walk-In Closet(s)
- Has basement: No
- Number of fireplaces: 3
- Fireplace features: Gas, Gas Log, Gas Starter, Primary Bedroom, Outside
Interior area
- Total interior livable area: 5,776 sqft
Video & virtual tour
Property
Parking
- Total spaces: 3
- Parking features: Garage, Garage Door Opener, Porte-Cochere
- Attached garage spaces: 3
Features
- Levels: Two
- Stories: 2
- Pool features: Pool
Lot
- Size: 0.37 Acres
Details
- Parcel number: 06945651
Construction
Type & style
- Home type: SingleFamily
- Architectural style: Traditional,Detached
- Property subtype: Single Family Residence
Materials
- Brick
Condition
- Year built: 1998
Utilities & green energy
- Sewer: Public Sewer
- Water: Public
- Utilities for property: Sewer Available, Water Available, Cable Available
Community & HOA
Community
- Subdivision: Monticello Estates
HOA
- Has HOA: Yes
- Services included: All Facilities, Association Management, Maintenance Grounds, Maintenance Structure
- HOA fee: $2,500 annually
- HOA name: Neighborhood Management
- HOA phone: 972-359-1548
Location
- Region: Southlake
Financial & listing details
- Price per square foot: $450/sqft
- Tax assessed value: $1,670,234
- Annual tax amount: $28,192
- Date on market: 8/4/2026
- Cumulative days on market: 22 days
- Exclusions: Mounted TVs and patio furniture are negotiable.
Estimated market value
$2,474,100
$2.35M - $2.60M
$7,979/mo
Price history
| Date | Event | Price |
|---|---|---|
| 8/8/2026 | Listed for sale | $2,600,000+8.3%$450/sqft |
Source: NTREIS #21341368 Report a problem | ||
| 7/18/2024 | Sold | -- |
Source: NTREIS #20636206 Report a problem | ||
| 6/14/2024 | Pending sale | $2,400,000$416/sqft |
Source: NTREIS #20636206 Report a problem | ||
| 6/9/2024 | Contingent | $2,400,000$416/sqft |
Source: NTREIS #20636206 Report a problem | ||
| 6/6/2024 | Listed for sale | $2,400,000+20%$416/sqft |
Source: NTREIS #20636206 Report a problem | ||
| 5/26/2022 | Sold | -- |
Source: NTREIS #20042705 Report a problem | ||
| 5/2/2022 | Pending sale | $2,000,000$346/sqft |
Source:  RE/MAX International #20042705 Report a problem RE/MAX International #20042705 Report a problem | ||
| 5/2/2022 | Contingent | $2,000,000$346/sqft |
Source: NTREIS #20042705 Report a problem | ||
| 4/28/2022 | Listed for sale | $2,000,000+60%$346/sqft |
Source: NTREIS #20042705 Report a problem | ||
| 12/28/2021 | Sold | -- |
Source: NTREIS #14693964 Report a problem | ||
| 12/7/2021 | Pending sale | $1,250,000$216/sqft |
Source: NTREIS #14693964 Report a problem | ||
| 12/1/2021 | Contingent | $1,250,000$216/sqft |
Source: NTREIS #14693964 Report a problem | ||
| 11/29/2021 | Price change | $1,250,000-7.4%$216/sqft |
Source: NTREIS #14693964 Report a problem | ||
| 11/5/2021 | Listed for sale | $1,350,000-3.6%$234/sqft |
Source: NTREIS #14693964 Report a problem | ||
| 10/29/2021 | Contingent | $1,400,000$242/sqft |
Source: NTREIS #14693964 Report a problem | ||
| 10/23/2021 | Listed for sale | $1,400,000$242/sqft |
Source: NTREIS #14693964 Report a problem | ||
Public tax history
| Year | Property taxes | Tax assessment |
|---|---|---|
| 2025 | $28,192 -3.5% | $1,670,234 |
| 2024 | $29,212 -4.2% | $1,670,234 -0.2% |
| 2023 | $30,504 +55.1% | $1,673,604 +35.9% |
| 2022 | $19,664 +1.6% | $1,231,942 +15% |
| 2021 | $19,350 +1.6% | $1,071,563 +7.8% |
| 2020 | $19,043 -0.3% | $994,200 -0.4% |
| 2019 | $19,098 -1.4% | $997,714 -0.2% |
| 2018 | $19,376 -0.1% | $999,485 +1.5% |
| 2017 | $19,397 +1.5% | $984,707 +8.9% |
| 2016 | $19,115 +0.6% | $904,040 -1.2% |
| 2015 | $19,009 | $914,929 +8.8% |
| 2014 | $19,009 | $840,600 +3.5% |
| 2013 | -- | $812,400 +15% |
| 2012 | -- | $706,600 |
| 2011 | -- | $706,600 -15% |
| 2010 | -- | $831,200 -1% |
| 2009 | -- | $839,800 +3.4% |
| 2008 | -- | $811,900 |
| 2007 | -- | $811,900 |
| 2006 | -- | $811,900 |
| 2005 | -- | $811,900 |
| 2004 | -- | $811,900 |
| 2003 | -- | $811,900 +4.2% |
| 2002 | -- | $779,300 +5.1% |
| 2001 | -- | $741,200 |
| 2000 | -- | $741,200 |
Find assessor info on the county website
Monthly payment
Est. payment
Payment breakdown
Explore the cost of this home by adjusting the details. Changes won't be saved.Climate risks
Neighborhood: Monticello Estates
Nearby schools
Schools provided by the listing agent
- Elementary: Carroll
- Middle: Dawson,Eubanks
- High: Carroll
- District: Carroll ISD
Source: NTREIS. This data may not be complete. We recommend contacting the local school district to confirm school assignments for this home.

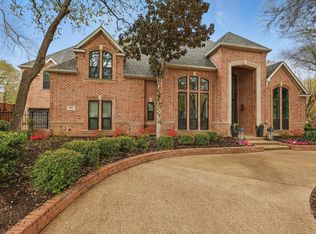

Similar homes
- $2,249,9005 bd7 ba5.8k sqft215 Bent Creek Ct, Southlake, TX 76092For Sale
 MLS ID #21366871, Charles Brown. NTREIS
 - $2,395,0006 bd7 ba6.4k sqft1405 Bentley Ct, Southlake, TX 76092For Sale
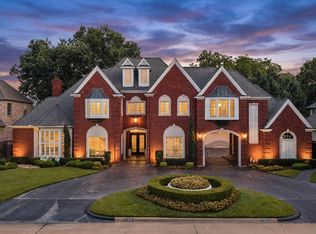 MLS ID #21337827, Angela LaBounty. NTREIS
 - $2,649,0005 bd8 ba6.9k sqft1203 Earlston Ct, Southlake, TX 76092For Sale
 MLS ID #21274452, Randy White. NTREIS
 - $2,745,0005 bd6 ba5.7k sqft324 Oak Pointe Ln, Southlake, TX 76092For Sale
 MLS ID #21259508, Susan Mathews. NTREIS
