Immaculately maintained, East Facing, CalAtlantic home with five bedrooms, 4 car garage, and expansive outdoor living! The expertly designed garage features epoxy floors, industrial storage and cabinets, and an EV charger. Laundry room has plenty of cabinets, a massive mud bench, and even a dog wash! The kitchen includes Wolf appliances, floor to ceiling cabinetry, a massive bar area, a wine room, and oversized pantry. Downstairs fully equipped media and game room off the kitchen allow for direct access to the kitchen and living room, pool bathroom, and the outdoor pool with oversized covered patio. Walk through the beautiful slider doors onto the back porch for easy indoor, outdoor living. An upstairs balcony overlooks the backyard, with beautiful views. Phantom screens, outdoor kitchen, and fire pit make this home an entertainers dream! The oversized Claffey pool and spa is surrounded by expansive, tall shrubbery that make this lot feel very private. Decorative custom lighting and plantation shutters show off the open floor plan and light this home has to offer. The downstairs primary suite highlights dual vanities, free standing tub, oversized shower, and a bonus room that could be a nursery or second office! This beautiful property has flexibility two bedrooms and ensuite baths downstairs, and additional game room or exercise room and 3 bedrooms upstairs. Hardwood floors throughout, with new carpet in the upstairs bedrooms. Every bedroom has its own ensuite bath. The attic space was recently updated with flooring for optimized storage capacity. Shady Oaks neighborhood is not in a flight path, so you can enjoy peaceful living!
For sale
Price cut: $101K (7/20)
$3,099,000
1008 Lexington Ter, Southlake, TX 76092
5beds
6,365sqft
:
Get pre-qualified$23,569/mo
Single Family Residence
Built in 2015
0.49 Acres Lot
$-- Zestimate®
$487/sqft
$150/mo HOA
What's special
Outdoor poolOpen floor planOutdoor kitchenEv chargerOversized covered patioHardwood floors throughoutFive bedrooms
- 19 days |
- 1,156 |
- 48 |
Zillow last checked:
Listing updated:
Listed by:
Lacy Milani-Ingalls 0690122,
Milani Properties LLC 214-228-7936
Source: NTREIS,MLS#: 21321721
Facts & features
Interior
Bedrooms & bathrooms
- Bedrooms: 5
- Bathrooms: 7
- Full bathrooms: 5
- 1/2 bathrooms: 2
Primary bedroom
- Features: Dual Sinks, Double Vanity, Jetted Tub, Linen Closet, Sitting Area in Primary, Separate Shower, Walk-In Closet(s)
- Level: First
- Dimensions: 17 x 21
Bedroom
- Features: Walk-In Closet(s)
- Level: Second
- Dimensions: 12 x 14
Bedroom
- Features: Walk-In Closet(s)
- Level: Second
- Dimensions: 14 x 13
Bedroom
- Features: Split Bedrooms, Walk-In Closet(s)
- Level: First
- Dimensions: 13 x 13
Bedroom
- Features: Walk-In Closet(s)
- Level: Second
- Dimensions: 13 x 14
Breakfast room nook
- Features: Breakfast Bar
- Level: First
- Dimensions: 14 x 15
Dining room
- Features: Butler's Pantry
- Level: First
- Dimensions: 12 x 16
Exercise room
- Level: Second
- Dimensions: 9 x 10
Game room
- Features: Built-in Features
- Level: First
- Dimensions: 16 x 19
Game room
- Level: Second
- Dimensions: 14 x 24
Kitchen
- Features: Butler's Pantry, Eat-in Kitchen, Kitchen Island, Pot Filler, Stone Counters, Walk-In Pantry
- Level: First
- Dimensions: 14 x 15
Living room
- Features: Ceiling Fan(s), Fireplace
- Level: First
- Dimensions: 19 x 21
Media room
- Level: First
- Dimensions: 17 x 15
Office
- Features: Built-in Features
- Level: First
- Dimensions: 14 x 15
Heating
- Central, Natural Gas, Zoned
Cooling
- Central Air, Ceiling Fan(s), Electric, Zoned
Appliances
- Included: Some Gas Appliances, Built-In Refrigerator, Double Oven, Dishwasher, Electric Oven, Gas Cooktop, Disposal, Gas Water Heater, Microwave, Plumbed For Gas, Range, Refrigerator, Some Commercial Grade, Vented Exhaust Fan, Wine Cooler
- Laundry: Laundry in Utility Room
Features
- Wet Bar, Built-in Features, Decorative/Designer Lighting Fixtures, Eat-in Kitchen, High Speed Internet, Kitchen Island, Multiple Staircases, Pantry, Cable TV, Vaulted Ceiling(s), Wired for Sound
- Flooring: Carpet, Ceramic Tile, Hardwood
- Windows: Bay Window(s), Shutters, Window Coverings
- Has basement: No
- Number of fireplaces: 2
- Fireplace features: Decorative, Gas Log, Gas Starter, Living Room, Outside, Stone
Interior area
- Total interior livable area: 6,365 sqft
Video & virtual tour
Property
Parking
- Total spaces: 4
- Parking features: Direct Access, Epoxy Flooring, Electric Gate, Electric Vehicle Charging Station(s), Garage Faces Front, Garage, Garage Door Opener, Inside Entrance, Kitchen Level, Garage Faces Side
- Attached garage spaces: 4
Features
- Levels: Two
- Stories: 2
- Patio & porch: Balcony, Covered
- Exterior features: Balcony, Fire Pit, Outdoor Grill, Outdoor Kitchen, Private Yard, Rain Gutters
- Has private pool: Yes
- Pool features: Gunite, Heated, In Ground, Outdoor Pool, Pool, Private
- Has spa: Yes
- Spa features: Hot Tub
- Fencing: Wrought Iron
Lot
- Size: 0.49 Acres
- Features: Corner Lot, Landscaped
Details
- Parcel number: 42091444
- Other equipment: Home Theater
Construction
Type & style
- Home type: SingleFamily
- Architectural style: Traditional,Detached
- Property subtype: Single Family Residence
Materials
- Brick, Rock, Stone
- Foundation: Slab
- Roof: Composition
Condition
- Year built: 2015
Utilities & green energy
- Sewer: Public Sewer
- Water: Public
- Utilities for property: Electricity Connected, Natural Gas Available, Sewer Available, Separate Meters, Underground Utilities, Water Available, Cable Available
Green energy
- Energy efficient items: Appliances, HVAC, Insulation, Thermostat, Windows
- Water conservation: Low-Flow Fixtures
Community & HOA
Community
- Features: Park, Sidewalks, Curbs
- Security: Prewired, Security System, Smoke Detector(s)
- Subdivision: Shady Oaks Add
HOA
- Has HOA: Yes
- Services included: All Facilities, Association Management, Maintenance Grounds
- HOA fee: $1,800 annually
- HOA name: Insight Management
- HOA phone: 214-494-6002
Location
- Region: Southlake
Financial & listing details
- Price per square foot: $487/sqft
- Tax assessed value: $2,596,632
- Annual tax amount: $37,867
- Date on market: 7/8/2026
- Cumulative days on market: 20 days
- Listing terms: Cash,Conventional,FHA,VA Loan
- Exclusions: Bidet seat in primary bathroom
Estimated market value
Not available
Estimated sales range
Not available
Not available
Price history
| Date | Event | Price |
|---|---|---|
| 7/20/2026 | Price change | $3,099,000-3.2%$487/sqft |
Source: NTREIS #21321721 Report a problem | ||
| 7/8/2026 | Listed for sale | $3,200,000+103.2%$503/sqft |
Source: NTREIS #21321721 Report a problem | ||
| 8/10/2020 | Sold | -- |
Source: Ebby Halliday solds #14342346_76092 Report a problem | ||
| 7/22/2020 | Pending sale | $1,575,000$247/sqft |
Source: Southlake Office #14342346 Report a problem | ||
| 5/15/2020 | Listed for sale | $1,575,000+1.9%$247/sqft |
Source: Ebby Halliday, REALTORS #14342346 Report a problem | ||
| 7/28/2018 | Listing removed | $1,545,000$243/sqft |
Source: Ebby Halliday Realtors #13853553 Report a problem | ||
| 6/5/2018 | Listed for sale | $1,545,000$243/sqft |
Source: Ebby Halliday, REALTORS #13853553 Report a problem | ||
Public tax history
| Year | Property taxes | Tax assessment |
|---|---|---|
| 2025 | $33,641 +5.4% | $2,596,632 |
| 2024 | $31,933 +3.5% | $2,596,632 +12.7% |
| 2023 | $30,867 -11% | $2,304,817 +14.6% |
| 2022 | $34,663 +5.5% | $2,010,878 +31.2% |
| 2021 | $32,845 -0.5% | $1,532,328 +1.1% |
| 2020 | $33,018 +4.8% | $1,516,139 +5.6% |
| 2019 | $31,503 -2.5% | $1,435,880 +2.6% |
| 2018 | $32,304 -1.3% | $1,400,000 |
| 2017 | $32,737 +40.1% | $1,400,000 +48.5% |
| 2016 | $23,366 | $942,687 |
Find assessor info on the county website
Monthly payment
Est. payment
Payment breakdown
Explore the cost of this home by adjusting the details. Changes won't be saved.Climate risks
Neighborhood: Shady Oaks
Nearby schools
GreatSchools rating
- 10/10Durham Intermediate SchoolGrades: 5-6Distance: 0.4 mi
- 10/10Carroll Middle SchoolGrades: 7-8Distance: 2.4 mi
- 8/10Carroll High SchoolGrades: 9-10Distance: 0.6 mi
Schools provided by the listing agent
- Elementary: Walnut Grove
- Middle: Carroll,Durham
- High: Carroll
- District: Carroll ISD
Source: NTREIS. This data may not be complete. We recommend contacting the local school district to confirm school assignments for this home.
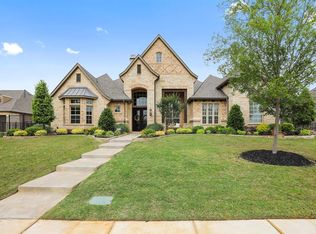
- $2,308,0004 bd6 ba4.5k sqft1004 Lexington Ter, Southlake, TX 76092Off Market
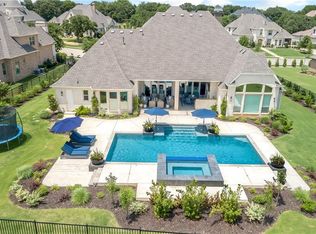
- $2,321,7004 bd6 ba4.5k sqft909 Hampton Manor Way, Southlake, TX 76092Off Market
- $7,673-- bd-- ba-- sqft1020 Shady Oaks Dr, Southlake, TX 76092Off Market
- $2,976,8005 bd7 ba6.4k sqft904 Hampton Manor Way, Southlake, TX 76092Off Market
- $1,272,0674 bd5 ba4.1k sqft1009 Lexington Ter, Southlake, TX 76092Off Market
- $2,001,800-- bd-- ba4k sqft1009 Lexington Ter, Southlake, TX 76092Off Market
- $2,808,200-- bd-- ba6.3k sqft908 Hampton Manor Ter, Southlake, TX 76092Off Market
- $2,918,000-- bd-- ba5.6k sqft1005 Lexington Ter, Southlake, TX 76092Off Market
A local agent can set up tours, give advice and negotiate with sellers.
Similar homes
- $2,999,0005 bd7 ba7k sqft3056 Loch Meadow Ct, Southlake, TX 76092For Sale
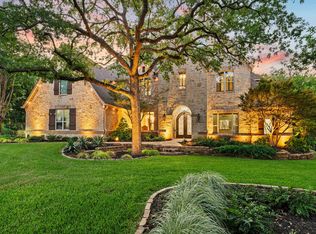 MLS ID #21336248, Angie Wright. NTREIS
 - $2,995,0006 bd6 ba6.2k sqft276 Pine Dr, Southlake, TX 76092For Sale
 MLS ID #21327403, Sirisha Vemulapalli. NTREIS
 - $2,280,0005 bd6 ba5.9k sqft812 Glen Abbey Dr, Southlake, TX 76092For Sale
 MLS ID #21314125, Yanlin Qian. NTREIS
 - $3,145,0005 bd7 ba7.5k sqft2216 Yeargain Ct, Southlake, TX 76092For Sale
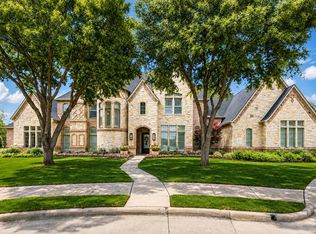 MLS ID #21231060, Denise LaManna. NTREIS
 - $3,250,0005 bd6 ba5.2k sqft2620 Park Grove Loop, Southlake, TX 76092For SaleMLS ID #21324234, Maggie Seipel. NTREIS
- $2,750,0005 bd6 ba6.1k sqft1851 Beam Dr, Southlake, TX 76092For SaleMLS ID #21256814, Lily Moore. NTREIS
- $2,699,9005 bd6 ba5.6k sqft808 Charleston Dr, Southlake, TX 76092For SaleMLS ID #21230276, John Weber. NTREIS
- $2,745,0005 bd6 ba5.7k sqft324 Oak Pointe Ln, Southlake, TX 76092For SaleMLS ID #21259508, Susan Mathews. NTREIS
- $3,195,0005 bd7 ba7.2k sqft1719 Byron Nelson Pkwy, Southlake, TX 76092For SaleMLS ID #21292694, Randy White. NTREIS
- $2,799,0005 bd7 ba6k sqft1012 Cool River Dr, Southlake, TX 76092For SaleMLS ID #21195861, Randy White. NTREIS
- $1,599,9995 bd4 ba4.8k sqft1107 Travis Ct, Southlake, TX 76092For SaleMLS ID #21325864, Ronnie Sterling. NTREIS
- $2,599,0005 bd7 ba6.9k sqft517 Round Hollow Ln, Southlake, TX 76092For SaleMLS ID #21025621, Jill Wiese. NTREIS
- $1,895,0005 bd5 ba5.9k sqft400 Indian Paintbrush Way, Southlake, TX 76092For SaleMLS ID #21326094, Eric Hacker. NTREIS
- $2,900,0005 bd6 ba5.4k sqft1612 Fair Oaks Dr, Westlake, TX 76262For SaleMLS ID #21316041, Tabor Campbell. NTREIS
- $2,499,0005 bd7 ba5.8k sqft908 Rhone Ln, Southlake, TX 76092For SaleMLS ID #21216119, Janelle Rawlston. NTREIS
- $2,350,0006 bd7 ba5.9k sqft804 Jamestown Ln, Southlake, TX 76092For SaleMLS ID #21307162, Barbara Pantuso. NTREIS
- $2,150,0005 bd6 ba5.6k sqft549 Round Hollow Ln, Southlake, TX 76092For SaleMLS ID #21227791, Bryanna Roop. NTREIS
- $2,000,0004 bd5 ba4.2k sqft1507 Byron Nelson Pkwy, Southlake, TX 76092For SaleMLS ID #21333742, Roxann Taylor. NTREIS
- $2,250,0005 bd7 ba5.8k sqft215 Bent Creek Ct, Southlake, TX 76092For SaleMLS ID #21278080, Charles Brown. NTREIS
- $2,099,0005 bd6 ba5.2k sqft405 Mesa Ranch Ct, Southlake, TX 76092For SaleMLS ID #21250088, Frank Capovilla. NTREIS
