In the exclusive gated community of Glenwyck Farms, this custom residence offers timeless architecture, inviting interiors, and a resort-style backyard. The updated kitchen showcases new countertops, backsplash, premium Viking appliances, a large center island, breakfast bar, and ample prep space for everyday living and entertaining. Multiple gathering areas and a private study provide flexibility for today's lifestyle.
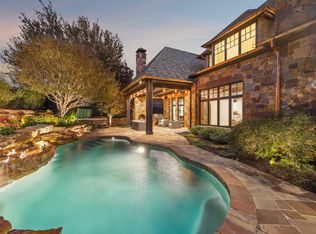
The backyard features a pool with rock waterfall and slide, covered patio, and spacious outdoor cabana with a built-in grill and stone fireplace. Mature landscaping creates the perfect setting for entertaining or quiet evenings at home.
Glenwyck Farms offers scenic ponds, miles of walking trails connecting to the Town of Westlake, convenient access to Life Time Fitness, and the choice of Westlake Academy or Carroll ISD.
Don’t miss your chance to own this remarkable home—schedule your private tour today!
For sale
$2,900,000
1612 Fair Oaks Dr, Westlake, TX 76262
5beds
5,455sqft
:
Get pre-qualified$22,454/mo
Single Family Residence
Built in 2001
0.85 Acres Lot
$2,726,000 Zestimate®
$532/sqft
$417/mo HOA
What's special
Stone fireplaceTimeless architectureBuilt-in grillSpacious outdoor cabanaResort-style backyardPremium viking appliancesCovered patio
- 30 days |
- 915 |
- 34 |
Zillow last checked:
Listing updated:
Listed by:
Tabor Campbell 0714435,
The Max Group 903-316-6779
Source: NTREIS,MLS#: 21316041
Facts & features
Interior
Bedrooms & bathrooms
- Bedrooms: 5
- Bathrooms: 6
- Full bathrooms: 5
- 1/2 bathrooms: 1
Primary bedroom
- Features: Double Vanity, Jetted Tub, Linen Closet, Sitting Area in Primary, Separate Shower, Walk-In Closet(s)
- Level: First
- Dimensions: 20 x 16
Bedroom
- Features: Walk-In Closet(s)
- Level: Second
- Dimensions: 18 x 12
Bedroom
- Features: Walk-In Closet(s)
- Level: Second
- Dimensions: 16 x 14
Bedroom
- Features: Walk-In Closet(s)
- Level: Second
- Dimensions: 15 x 14
Bedroom
- Level: First
- Dimensions: 16 x 14
Primary bathroom
- Level: First
- Dimensions: 18 x 16
Dining room
- Level: First
- Dimensions: 14 x 23
Family room
- Level: First
- Dimensions: 21 x 20
Other
- Level: Second
- Dimensions: 5 x 9
Other
- Level: First
- Dimensions: 10 x 6
Other
- Level: Second
- Dimensions: 6 x 4
Other
- Level: Second
- Dimensions: 12 x 6
Half bath
- Level: First
- Dimensions: 6 x 7
Kitchen
- Features: Breakfast Bar, Built-in Features, Butler's Pantry, Eat-in Kitchen, Granite Counters, Kitchen Island, Walk-In Pantry
- Level: First
- Dimensions: 17 x 14
Living room
- Level: Second
- Dimensions: 15 x 14
Living room
- Level: First
- Dimensions: 15 x 14
Media room
- Level: Second
- Dimensions: 24 x 11
Office
- Level: First
- Dimensions: 12 x 16
Utility room
- Features: Built-in Features, Utility Room
- Level: First
- Dimensions: 10 x 7
Heating
- Central, Electric, Zoned
Cooling
- Central Air, Electric, Zoned
Appliances
- Included: Some Gas Appliances, Double Oven, Dishwasher, Electric Oven, Disposal, Ice Maker, Microwave, Plumbed For Gas, Range, Some Commercial Grade
- Laundry: Washer Hookup, Dryer Hookup, ElectricDryer Hookup, GasDryer Hookup
Features
- Wet Bar, Decorative/Designer Lighting Fixtures, High Speed Internet, Multiple Staircases, Paneling/Wainscoting, Cable TV, Vaulted Ceiling(s), Wired for Sound
- Flooring: Carpet, Ceramic Tile, Wood
- Windows: Shutters, Window Coverings
- Has basement: No
- Number of fireplaces: 3
- Fireplace features: Family Room, Gas Log, Gas Starter, Living Room, Masonry, Outside, Stone, Wood Burning
Interior area
- Total interior livable area: 5,455 sqft
Video & virtual tour
Property
Parking
- Total spaces: 4
- Parking features: Circular Driveway, Epoxy Flooring, Garage, Garage Door Opener, Oversized, Garage Faces Side
- Attached garage spaces: 4
Features
- Levels: Two
- Stories: 2
- Patio & porch: Patio, Covered
- Exterior features: Lighting, Outdoor Grill, Rain Gutters
- Pool features: Cabana, Gunite, Heated, In Ground, Pool, Pool Sweep, Pool/Spa Combo, Water Feature
- Fencing: Brick,Gate,Metal
Lot
- Size: 0.85 Acres
- Features: Acreage, Back Yard, Lawn, Landscaped, Subdivision, Sprinkler System, Few Trees
Details
- Additional structures: Gazebo
- Parcel number: 07662432
Construction
Type & style
- Home type: SingleFamily
- Architectural style: Traditional,Detached
- Property subtype: Single Family Residence
Materials
- Brick
- Foundation: Slab
- Roof: Composition
Condition
- Year built: 2001
Utilities & green energy
- Sewer: Public Sewer
- Water: Public
- Utilities for property: Sewer Available, Underground Utilities, Water Available, Cable Available
Community & HOA
Community
- Features: Fenced Yard, Gated, Lake, Park, Trails/Paths
- Security: Fire Sprinkler System, Smoke Detector(s)
- Subdivision: Glenwyck Farms Add
HOA
- Has HOA: Yes
- Services included: Association Management, Security
- HOA fee: $5,000 annually
- HOA name: Villa Manna
- HOA phone: 817-918-9470
Location
- Region: Westlake
Financial & listing details
- Price per square foot: $532/sqft
- Tax assessed value: $2,071,046
- Annual tax amount: $27,361
- Date on market: 7/2/2026
- Listing terms: Cash,Conventional
- Exclusions: TV's in bedrooms and living room. Mounts will stay.
Estimated market value
$2,726,000
$2.59M - $2.86M
$7,099/mo
Price history
| Date | Event | Price |
|---|---|---|
| 7/2/2026 | Listed for sale | $2,900,000+110.3%$532/sqft |
Source: NTREIS #21316041 Report a problem | ||
| 1/27/2017 | Listing removed | $1,379,000$253/sqft |
Source: Briggs Freeman Sotheby's International Realty #13382984 Report a problem | ||
| 12/20/2016 | Pending sale | $1,379,000$253/sqft |
Source: Briggs Freeman Sotheby's Int'l #13382984 Report a problem | ||
| 9/23/2016 | Price change | $1,379,000-1.4%$253/sqft |
Source: Briggs Freeman Sotheby's International Realty #13382984 Report a problem | ||
| 5/20/2016 | Listed for sale | $1,399,000+21.7%$256/sqft |
Source: Briggs Freeman Sotheby's Int'l #13382984 Report a problem | ||
| 7/16/2010 | Sold | -- |
Source: Agent Provided Report a problem | ||
| 10/3/2009 | Price change | $1,150,000+0.1%$211/sqft |
Source: RE/MAX Masters #11282583 Report a problem | ||
| 5/2/2009 | Listed for sale | $1,149,000$211/sqft |
Source: Keller Williams Realty #11192941 Report a problem | ||
Public tax history
| Year | Property taxes | Tax assessment |
|---|---|---|
| 2025 | $24,181 +6.4% | $2,071,046 |
| 2024 | $22,734 +3.8% | $2,071,046 -9.7% |
| 2023 | $21,897 -11.3% | $2,293,721 +16.4% |
| 2022 | $24,679 +6.3% | $1,970,323 +66.4% |
| 2021 | $23,210 -1.1% | $1,184,365 |
| 2020 | $23,476 -0.4% | $1,184,365 |
| 2019 | $23,561 -15.9% | $1,184,365 -12.3% |
| 2018 | $28,007 +12.6% | $1,350,528 +12.6% |
| 2017 | $24,868 +0% | $1,199,292 +1.1% |
| 2016 | $24,864 -4% | $1,185,759 -4.4% |
| 2015 | $25,902 | $1,240,000 -7.6% |
| 2014 | $25,902 | $1,342,100 +22.5% |
| 2013 | -- | $1,095,700 +1.9% |
| 2012 | -- | $1,074,800 |
| 2011 | -- | $1,074,800 +3.4% |
| 2010 | -- | $1,039,700 +17.7% |
| 2009 | -- | $883,400 |
| 2008 | -- | $883,400 |
| 2007 | -- | $883,400 |
| 2006 | -- | $883,400 |
| 2005 | -- | $883,400 +2.9% |
| 2004 | -- | $858,400 +17.6% |
| 2003 | -- | $729,700 +106.4% |
| 2002 | -- | $353,500 +172.8% |
| 2001 | -- | $129,600 |
Find assessor info on the county website
Monthly payment
Est. payment
Payment breakdown
Explore the cost of this home by adjusting the details. Changes won't be saved.Climate risks
Neighborhood: 76262
Nearby schools
GreatSchools rating
- 10/10Walnut Grove Elementary SchoolGrades: K-4Distance: 1.4 mi
- 10/10Carroll Middle SchoolGrades: 7-8Distance: 3.4 mi
- 8/10Carroll High SchoolGrades: 9-10Distance: 1.8 mi
Schools provided by the listing agent
- Elementary: Walnut Grove
- Middle: Carroll
- High: Carroll
- District: Carroll ISD
Source: NTREIS. This data may not be complete. We recommend contacting the local school district to confirm school assignments for this home.
- $580,176-- bd-- ba-- sqft1800 Dove Rd, Westlake, TX 76262Off Market
- $304,920-- bd-- ba-- sqft1800 Dove Rd, Westlake, TX 76262Off Market
- $---- bd-- ba-- sqft1800 Dove Rd, Roanoke, TX 76262Off Market
- $---- bd-- ba-- sqft1800 Dove Rd, Roanoke, TX 76262Off Market
- $2,605,0005 bd7 ba6.9k sqft1610 Fair Oaks Dr, Westlake, TX 76262Off Market
- $2,395,1005 bd6 ba5.8k sqft1614 Fair Oaks Dr, Westlake, TX 76262Off Market
- $1-- bd-- ba-- sqft1600 Fair Oaks Dr, Westlake, TX 76262Off Market
- $3,408,1006 bd8 ba8.7k sqft1617 Fair Oaks Ct, Westlake, TX 76262Off Market
A local agent can set up tours, give advice and negotiate with sellers.
A local lender can help you make sure your offer is ready when you are.
Similar homes
- $2,699,0005 bd7 ba6.8k sqft32 Wyck Hill Ln, Westlake, TX 76262For Sale
 MLS ID #21281481, Susan Mathews. NTREIS
 - $2,499,8805 bd6 ba6k sqft3001 Loch Meadow Ct, Southlake, TX 76092For Sale
 MLS ID #21345445, Thomas Michael. NTREIS
 - $3,990,0003 bd6 ba5.5k sqft2210 Cedar Elm Ter, Westlake, TX 76262For Sale
 MLS ID #21340039, Kelly Marcontell. NTREIS
 - $2,295,0005 bd6 ba5.4k sqft807 Independence Pkwy, Southlake, TX 76092For Sale
 MLS ID #21344574, Connie Deering. NTREIS
 - $2,999,0005 bd7 ba7k sqft3056 Loch Meadow Ct, Southlake, TX 76092For SaleMLS ID #21336248, Angie Wright. NTREIS
- $2,200,0005 bd5 ba6.1k sqft1204 Westwood Dr, Keller, TX 76262For SaleMLS ID #21310039, Tammy Melendez. NTREIS
- $2,699,9005 bd6 ba5.6k sqft808 Charleston Dr, Southlake, TX 76092For SaleMLS ID #21230276, John Weber. NTREIS
- $3,199,9956 bd7 ba7.1k sqft414 Bryn Mdws, Southlake, TX 76092For SaleMLS ID #21326124, Susan Gilchrest. NTREIS
- $2,745,0005 bd6 ba5.7k sqft324 Oak Pointe Ln, Southlake, TX 76092For SaleMLS ID #21259508, Susan Mathews. NTREIS
- $3,099,0005 bd7 ba6.3k sqft1008 Lexington Ter, Southlake, TX 76092For SaleMLS ID #21321721, Lacy Milani-Ingalls. NTREIS
- $2,750,0005 bd6 ba6.1k sqft1851 Beam Dr, Southlake, TX 76092For SaleMLS ID #21256814, Lily Moore. NTREIS
- $3,149,0005 bd7 ba6.1k sqft1800 Beam Dr, Southlake, TX 76092For SaleMLS ID #21161535, Troy George. NTREIS
- $2,995,0006 bd6 ba6.2k sqft276 Pine Dr, Southlake, TX 76092For SaleMLS ID #21327403, Sirisha Vemulapalli. NTREIS
- $1,524,9995 bd6 ba5.1k sqft1901 Queensbridge Ct, Keller, TX 76262For SaleMLS ID #21308215, Alicia Fakhari. NTREIS
- $2,300,0005 bd7 ba6.3k sqft1613 Buckingham Dr, Keller, TX 76262For SaleMLS ID #21215245, Denise Johnson. NTREIS
- $1,550,0005 bd6 ba5.1k sqft5 Katie Ln, Trophy Club, TX 76262For SaleMLS ID #21333600, Lily Moore. NTREIS
- $1,550,0005 bd5 ba5k sqft2349 Tall Woods Trl, Keller, TX 76262For SaleMLS ID #21305223, Crystal Zschirnt. NTREIS
- $2,599,0005 bd7 ba6.9k sqft517 Round Hollow Ln, Southlake, TX 76092For SaleMLS ID #21025621, Jill Wiese. NTREIS
- $2,280,0005 bd6 ba5.9k sqft812 Glen Abbey Dr, Southlake, TX 76092For SaleMLS ID #21314125, Yanlin Qian. NTREIS
- $3,145,0005 bd7 ba7.5k sqft2216 Yeargain Ct, Southlake, TX 76092For SaleMLS ID #21231060, Denise LaManna. NTREIS
