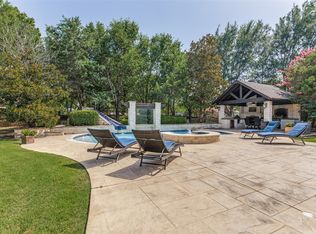
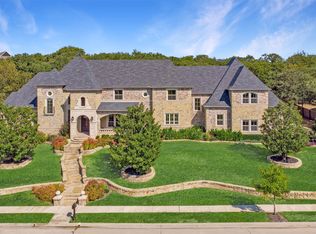
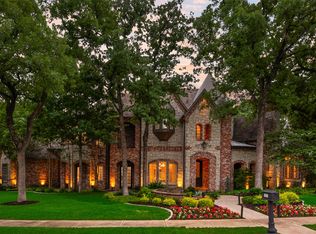
Set within one of Westlake’s most private and prestigious enclaves, this custom home offers a rare blend of seclusion, comfort, and exceptional potential. Tucked away on a quiet cul-de-sac and surrounded by mature trees on a full acre, the property provides a peaceful sense of privacy from the moment you arrive, with ample room to create a resort-style pool and outdoor retreat. Thoughtfully designed for everyday living, the majority of the home’s living spaces are conveniently located on the first floor.The expansive primary suite lives like its own private wing and features a hidden room, cedar closet, nursery or fitness space, sitting area, dual vanities, dual water closets, and a steam shower. A separate guest suite with its own sitting room and kitchenette offers ideal accommodations for long-term guests or multigenerational living. Additional first-floor highlights include a handsome library and dedicated media room, providing flexible spaces for work, relaxation, and entertaining. Every secondary bedroom features an ensuite bath, offering comfort and privacy throughout. Residents enjoy access to the highly acclaimed International Baccalaureate program at Westlake Academy, along with open enrollment eligibility to both Carroll ISD and Keller ISD three of the area’s most sought-after educational options. Recent updates include a new roof installed in 2025. This home is a rare opportunity to customize and elevate a remarkable estate in one of North Texas’ most coveted zip codes.
For sale
$2,699,000
32 Wyck Hill Ln, Westlake, TX 76262
5beds
6,833sqft
Single Family Residence
Built in 1998
1.1 Acres Lot
$2,513,100 Zestimate®
$395/sqft
$325/mo HOA
What's special
Hidden roomHandsome libraryNursery or fitness spaceQuiet cul-de-sacDual water closetsSitting areaDedicated media room
- 90 days |
- 900 |
- 18 |
Zillow last checked:
Listing updated:
Listed by:
Susan Mathews 0604514 817-653-0200,
Allie Beth Allman & Associates 817-697-4900
Source: NTREIS,MLS#: 21281481
Facts & features
Interior
Bedrooms & bathrooms
- Bedrooms: 5
- Bathrooms: 7
- Full bathrooms: 5
- 1/2 bathrooms: 2
Primary bedroom
- Level: First
- Dimensions: 18 x 15
Bedroom
- Features: En Suite Bathroom, Walk-In Closet(s)
- Level: Second
- Dimensions: 16 x 13
Bedroom
- Features: En Suite Bathroom, Walk-In Closet(s)
- Level: Second
- Dimensions: 13 x 12
Bedroom
- Features: En Suite Bathroom
- Level: First
- Dimensions: 11 x 11
Bedroom
- Features: En Suite Bathroom, Walk-In Closet(s)
- Level: Second
- Dimensions: 15 x 12
Breakfast room nook
- Level: First
- Dimensions: 12 x 11
Dining room
- Level: First
- Dimensions: 15 x 12
Family room
- Level: First
- Dimensions: 18 x 14
Game room
- Level: Second
- Dimensions: 20 x 18
Kitchen
- Features: Breakfast Bar, Built-in Features, Butler's Pantry, Granite Counters, Kitchen Island, Sink, Walk-In Pantry
- Level: First
- Dimensions: 18 x 17
Library
- Level: First
- Dimensions: 12 x 10
Living room
- Level: First
- Dimensions: 0 x 0
Media room
- Level: First
- Dimensions: 17 x 12
Utility room
- Features: Built-in Features, Utility Room, Utility Sink
- Level: First
- Dimensions: 15 x 6
Heating
- Central, Fireplace(s), Natural Gas, Zoned
Cooling
- Central Air, Ceiling Fan(s), Electric
Appliances
- Included: Built-In Gas Range, Built-In Refrigerator, Double Oven, Disposal, Trash Compactor, Warming Drawer
- Laundry: Washer Hookup, Electric Dryer Hookup, Laundry in Utility Room
Features
- Wet Bar, Built-in Features, Cedar Closet(s), Chandelier, Decorative/Designer Lighting Fixtures, Double Vanity, Granite Counters, High Speed Internet, In-Law Floorplan, Kitchen Island, Multiple Staircases, Open Floorplan, Pantry, Natural Woodwork, Walk-In Closet(s)
- Flooring: Carpet, Ceramic Tile, Hardwood, Marble, Wood
- Windows: Bay Window(s)
- Has basement: No
- Number of fireplaces: 2
- Fireplace features: Bedroom, Den, Gas
Interior area
- Total interior livable area: 6,833 sqft
Video & virtual tour
Property
Parking
- Total spaces: 4
- Parking features: Additional Parking, Circular Driveway, Electric Gate, Garage Faces Front, Garage, Garage Door Opener, Gated, Inside Entrance, Kitchen Level, Parking Pad
- Attached garage spaces: 4
Features
- Levels: Two
- Stories: 2
- Patio & porch: Rear Porch, Front Porch, Patio, Covered
- Exterior features: Electric Grill, Fire Pit, Rain Gutters
- Pool features: None
- Fencing: Back Yard,Wrought Iron
Lot
- Size: 1.1 Acres
- Features: Acreage, Back Yard, Cul-De-Sac, Lawn, Landscaped, Many Trees
- Residential vegetation: Heavily Wooded
Details
- Additional structures: Guest House, Outdoor Kitchen
- Parcel number: 06915701
- Other equipment: Home Theater, Irrigation Equipment, Satellite Dish
Construction
Type & style
- Home type: SingleFamily
- Architectural style: Traditional,Detached
- Property subtype: Single Family Residence
Materials
- Stucco
- Foundation: Pillar/Post/Pier, Slab
- Roof: Composition,Shingle
Condition
- Year built: 1998
Utilities & green energy
- Sewer: Aerobic Septic
- Water: Public
- Utilities for property: Cable Available, Electricity Available, Septic Available, Water Available
Community & HOA
Community
- Features: Sidewalks, Trails/Paths
- Security: Security System, Carbon Monoxide Detector(s), Fire Alarm, Smoke Detector(s), Security Service
- Subdivision: Estates Add
HOA
- Has HOA: Yes
- Services included: Maintenance Grounds
- HOA fee: $3,900 annually
- HOA name: Self Managed
- HOA phone: 972-742-9171
Location
- Region: Westlake
Financial & listing details
- Price per square foot: $395/sqft
- Tax assessed value: $1,593,389
- Annual tax amount: $27,486
- Date on market: 5/27/2026
- Cumulative days on market: 178 days
- Listing terms: Cash,Conventional
Estimated market value
$2,513,100
$2.39M - $2.64M
$6,897/mo
Price history
| Date | Event | Price |
|---|---|---|
| 5/27/2026 | Listed for sale | $2,699,000-2.8%$395/sqft |
Source: NTREIS #21281481 Report a problem | ||
| 5/3/2026 | Listing removed | $2,778,000$407/sqft |
Source: NTREIS #21170249 Report a problem | ||
| 2/5/2026 | Listed for sale | $2,778,000$407/sqft |
Source: NTREIS #21170249 Report a problem | ||
| 1/5/2026 | Listing removed | $2,778,000$407/sqft |
Source: NTREIS #21062186 Report a problem | ||
| 10/17/2025 | Price change | $2,778,000-4.2%$407/sqft |
Source: NTREIS #21062186 Report a problem | ||
| 9/17/2025 | Listed for sale | $2,899,000$424/sqft |
Source: NTREIS #21062186 Report a problem | ||
| 10/10/2005 | Sold | -- |
Source: Public Record Report a problem | ||
Public tax history
| Year | Property taxes | Tax assessment |
|---|---|---|
| 2025 | $19,288 -4.4% | $1,593,389 |
| 2024 | $20,167 -1.5% | $1,593,389 -0.4% |
| 2023 | $20,478 -11.5% | $1,599,053 +19.1% |
| 2022 | $23,144 +5.2% | $1,342,689 -2.9% |
| 2021 | $21,991 +7.3% | $1,382,108 +22.6% |
| 2020 | $20,497 +9.8% | $1,127,054 +25.9% |
| 2019 | $18,665 -31.3% | $894,914 -27.6% |
| 2018 | $27,176 +9.8% | $1,235,967 -4.5% |
| 2017 | $24,760 +9.2% | $1,294,316 +2.2% |
| 2016 | $22,666 +7% | $1,265,918 +36.3% |
| 2015 | $21,187 | $928,600 |
| 2014 | $21,187 | $928,600 |
| 2013 | -- | $928,600 |
| 2012 | -- | $928,600 |
| 2011 | -- | $928,600 |
| 2010 | -- | $928,600 |
| 2009 | -- | $928,600 |
| 2008 | -- | $928,600 |
| 2007 | -- | $928,600 +3% |
| 2006 | -- | $901,600 |
| 2005 | -- | $901,600 |
| 2004 | -- | $901,600 |
| 2003 | -- | $901,600 |
| 2002 | -- | $901,600 +3% |
| 2001 | -- | $875,300 |
| 2000 | -- | $875,300 |
Find assessor info on the county website
Monthly payment
Est. payment
Payment breakdown
Explore the cost of this home by adjusting the details. Changes won't be saved.Climate risks
Neighborhood: 76262
Nearby schools
GreatSchools rating
- 8/10Florence Elementary SchoolGrades: PK-4Distance: 2.6 mi
- 8/10Keller Middle SchoolGrades: 7-8Distance: 4.2 mi
- 8/10Keller High SchoolGrades: 9-12Distance: 3.3 mi
Schools provided by the listing agent
- Elementary: Westlake Academy
- Middle: Westlake Academy
- High: Westlake Academy
- District: Westlake Academy
Source: NTREIS. This data may not be complete. We recommend contacting the local school district to confirm school assignments for this home.
- $1-- bd-- ba-- sqft34 Wyck Hill Ln, Westlake, TX 76262Off Market
- $236,300-- bd-- ba-- sqft28 Wyck Hill Ln, Westlake, TX 76262Off Market
- $485,960-- bd-- ba-- sqft36 Wyck Hill Ln, Westlake, TX 76262Off Market
- $3,295,0004 bd3 ba7.7k sqft24 Wyck Hill Ln, Westlake, TX 76262Off Market
- $1,067,5003.45 acres2575 Dove Rd, Westlake, TX 76262Off Market
- $2,972,4005 bd6 ba9.7k sqft31 Wyck Hill Ln, Westlake, TX 76262Off Market
- $--6 bd9 ba12k sqft40 Wyck Hill Ln, Westlake, TX 76262Sold
- $1,364,6014 bd3 ba5.8k sqft24 Wyck Hill Ln, Roanoke, TX 76262Off Market
A local agent can set up tours, give advice and negotiate with sellers.
Similar homes
- $2,860,0005 bd6 ba5.4k sqft1612 Fair Oaks Dr, Westlake, TX 76262For Sale
 MLS ID #21316041, Tabor Campbell. NTREIS
 - $2,300,0005 bd7 ba6.3k sqft1613 Buckingham Dr, Keller, TX 76262For Sale
 MLS ID #21215245, Denise Johnson. NTREIS
 - $2,200,0005 bd5 ba6.1k sqft1204 Westwood Dr, Keller, TX 76262For Sale
 MLS ID #21310039, Tammy Melendez. NTREIS
 - $2,495,0005 bd6 ba6.1k sqft1851 Beam Dr, Southlake, TX 76092For Sale
 MLS ID #21359752, Lily Moore. NTREIS
 - $2,745,0005 bd6 ba5.7k sqft324 Oak Pointe Ln, Southlake, TX 76092For SaleMLS ID #21259508, Susan Mathews. NTREIS
- $2,900,0005 bd7 ba7k sqft3056 Loch Meadow Ct, Southlake, TX 76092For SaleMLS ID #21336248, Angie Wright. NTREIS
- $2,649,0005 bd8 ba6.9k sqft1203 Earlston Ct, Southlake, TX 76092For SaleMLS ID #21274452, Randy White. NTREIS
- $2,249,9005 bd7 ba5.8k sqft215 Bent Creek Ct, Southlake, TX 76092For SaleMLS ID #21366871, Charles Brown. NTREIS
- $3,990,0003 bd6 ba5.5k sqft2210 Cedar Elm Ter, Westlake, TX 76262For SaleMLS ID #21340039, Kelly Marcontell. NTREIS
- $2,750,0005 bd7 ba6.5k sqft4800 Beldon Trl, Colleyville, TX 76034For SaleMLS ID #21349145, Sophie Diaz. NTREIS
- $1,524,9995 bd6 ba5.1k sqft1901 Queensbridge Ct, Keller, TX 76262For SaleMLS ID #21308215, Alicia Fakhari. NTREIS
- $3,149,0005 bd7 ba6.1k sqft1800 Beam Dr, Southlake, TX 76092For SaleMLS ID #21161535, Troy George. NTREIS
- $3,099,0005 bd7 ba6.3k sqft1008 Lexington Ter, Southlake, TX 76092For SaleMLS ID #21321721, Lacy Milani-Ingalls. NTREIS
- $2,280,0005 bd6 ba5.9k sqft812 Glen Abbey Dr, Southlake, TX 76092For SaleMLS ID #21314125, Yanlin Qian. NTREIS
- $1,550,0005 bd5 ba5k sqft2349 Tall Woods Trl, Keller, TX 76262For SaleMLS ID #21305223, Crystal Zschirnt. NTREIS
- $2,150,0005 bd6 ba5.6k sqft549 Round Hollow Ln, Southlake, TX 76092For SaleMLS ID #21227791, Bryanna Roop. NTREIS
- $1,950,0005 bd7 ba5.1k sqft111 Stonecrest Rd, Argyle, TX 76226For SaleMLS ID #21369596, Gina Mullen. NTREIS
- $2,750,0006 bd7 ba7.4k sqft8600 Riviera Ct, Flower Mound, TX 75022For SaleMLS ID #21234512, Susan Redding. NTREIS
- $1,495,0005 bd6 ba5.1k sqft5 Katie Ln, Trophy Club, TX 76262For SaleMLS ID #21333600, Lily Moore. NTREIS
- $2,489,0005 bd8 ba7.9k sqft5804 Chalford Cmn, Colleyville, TX 76034For SaleMLS ID #21303085, Jeannie Anderson. NTREIS
