Nestled on just under an acre wooded lot in the highly acclaimed Carroll ISD, this exceptional Southlake estate blends refined luxury with everyday comfort & thoughtful design. Rich hardwood floors & a grand curved staircase set an elegant tone, leading to a distinguished executive study complete with wood built-ins & a cozy gas fireplace. The main living area impresses with soaring ceilings, intricate architectural details, a carved fireplace mantel & custom built-ins, creating an inviting & sophisticated space. Designed for the culinary enthusiast, the gourmet kitchen features a center island, breakfast bar, built-in refrigerator & Wolf commercial-grade range with double ovens. Dual sinks, including a stunning copper farmhouse sink, add beauty & function, while a built-in desk & breakfast room with domed, beam-accented ceiling elevate the space. A true retreat, the primary suite offers a fireplace, tray ceiling & spa-inspired ensuite with freestanding soaking tub, oversized shower with body sprays, convenient coffee bar & custom walk-in closet. Entertaining is effortless with a formal dining room enhanced by a bar & wine closet, while the expansive downstairs game room with wet bar & included pool table flows seamlessly into a tiered floor media room with theater seating, perfect for unforgettable movie nights. A guest suite is thoughtfully positioned on the main level, with 3 add'l bedrooms upstairs alongside a spacious secondary living area & built-in desk ideal for work or study. Step outside to your private backyard oasis, where a covered patio with outdoor kitchen & fireplace overlooks a sparkling pool & spa with water & fire features, all surrounded by mature trees & lush landscaping. A gated driveway leads to a 4-car garage, offering both security & space. Ideally located near Westlake’s financial district, the exclusive Vaquero Club & minutes from Southlake Town Square, this home delivers a perfect balance of luxury & comfort. NEW ROOF MAY 28, 2026!
For sale
$2,495,000
1851 Beam Dr, Southlake, TX 76092
5beds
6,115sqft
Single Family Residence
Built in 2008
0.79 Acres Lot
$2,363,300 Zestimate®
$408/sqft
$208/mo HOA
What's special
Cozy gas fireplaceCarved fireplace mantelWooded lotRich hardwood floorsPrivate backyard oasisBuilt-in deskCustom built-ins
- 3 days |
- 489 |
- 32 |
Likely to sell faster than
Zillow last checked:
Listing updated:
Listed by:
Lily Moore 0613822 817-344-7034,
Lily Moore Realty 817-344-7034
Source: NTREIS,MLS#: 21359752
Facts & features
Interior
Bedrooms & bathrooms
- Bedrooms: 5
- Bathrooms: 6
- Full bathrooms: 5
- 1/2 bathrooms: 1
Primary bedroom
- Features: Built-in Features, Closet Cabinetry, Dual Sinks, Double Vanity, En Suite Bathroom, Fireplace, Sitting Area in Primary, Separate Shower, Walk-In Closet(s)
- Level: First
- Dimensions: 0 x 0
Bedroom
- Level: First
- Dimensions: 0 x 0
Bedroom
- Level: Second
- Dimensions: 0 x 0
Bedroom
- Level: Second
- Dimensions: 0 x 0
Bedroom
- Level: Second
- Dimensions: 0 x 0
Breakfast room nook
- Level: First
- Dimensions: 0 x 0
Dining room
- Level: First
- Dimensions: 0 x 0
Game room
- Level: First
- Dimensions: 0 x 0
Kitchen
- Features: Breakfast Bar, Built-in Features, Butler's Pantry, Dual Sinks, Kitchen Island, Stone Counters, Sink, Walk-In Pantry
- Level: First
- Dimensions: 0 x 0
Library
- Level: First
- Dimensions: 0 x 0
Living room
- Features: Built-in Features, Fireplace
- Level: First
- Dimensions: 0 x 0
Living room
- Level: Second
- Dimensions: 0 x 0
Media room
- Level: Second
- Dimensions: 0 x 0
Heating
- Central, Electric
Cooling
- Central Air, Electric
Appliances
- Included: Built-In Gas Range, Built-In Refrigerator, Double Oven, Dishwasher, Disposal, Microwave, Vented Exhaust Fan, Wine Cooler
- Laundry: Laundry in Utility Room
Features
- Wet Bar, Built-in Features, Dry Bar, Decorative/Designer Lighting Fixtures, Double Vanity, High Speed Internet, Kitchen Island, Multiple Staircases, Open Floorplan, Pantry, Cable TV, Vaulted Ceiling(s), Walk-In Closet(s), Wired for Sound
- Flooring: Carpet, Hardwood, Tile
- Has basement: No
- Number of fireplaces: 4
- Fireplace features: Gas Log, Library, Living Room, Primary Bedroom, Outside
Interior area
- Total interior livable area: 6,115 sqft
Video & virtual tour
Property
Parking
- Total spaces: 4
- Parking features: Electric Gate, Garage, Garage Door Opener, Garage Faces Side
- Attached garage spaces: 4
Features
- Levels: Two
- Stories: 2
- Patio & porch: Patio, Covered
- Exterior features: Gas Grill, Lighting, Outdoor Kitchen, Outdoor Living Area, Other, Rain Gutters
- Pool features: Gunite, In Ground, Pool, Pool/Spa Combo, Salt Water
- Fencing: Gate,Metal
Lot
- Size: 0.79 Acres
- Features: Back Yard, Lawn, Landscaped, Many Trees, Sprinkler System
Details
- Parcel number: 41433599
Construction
Type & style
- Home type: SingleFamily
- Architectural style: Traditional,Detached
- Property subtype: Single Family Residence
Materials
- Brick, Rock, Stone
- Foundation: Slab
- Roof: Composition
Condition
- Resale
- Year built: 2008
Utilities & green energy
- Sewer: Public Sewer
- Water: Public
- Utilities for property: Sewer Available, Water Available, Cable Available
Community & HOA
Community
- Security: Security Gate
- Subdivision: Westwyck Hills
HOA
- Has HOA: Yes
- Services included: Association Management
- HOA fee: $2,500 annually
- HOA name: Westwyck Hills Hoa
- HOA phone: 111-111-1111
Location
- Region: Southlake
Financial & listing details
- Price per square foot: $408/sqft
- Tax assessed value: $23,040
- Annual tax amount: $33,070
- Date on market: 8/14/2026
- Cumulative days on market: 16 days
- Listing terms: Cash,Conventional
Estimated market value
$2,363,300
$2.25M - $2.48M
$7,195/mo
Price history
| Date | Event | Price |
|---|---|---|
| 8/14/2026 | Listed for sale | $2,495,000-9.3%$408/sqft |
Source: NTREIS #21359752 Report a problem | ||
| 8/14/2026 | Listing removed | $2,750,000$450/sqft |
Source: NTREIS #21256814 Report a problem | ||
| 7/7/2026 | Price change | $2,750,000-6.8%$450/sqft |
Source: NTREIS #21256814 Report a problem | ||
| 5/15/2026 | Listed for sale | $2,950,000$482/sqft |
Source: NTREIS #21256814 Report a problem | ||
| 5/6/2026 | Contingent | $2,950,000$482/sqft |
Source: NTREIS #21256814 Report a problem | ||
| 5/1/2026 | Listed for sale | $2,950,000$482/sqft |
Source: NTREIS #21256814 Report a problem | ||
| 4/22/2009 | Sold | -- |
Source: Agent Provided Report a problem | ||
Public tax history
| Year | Property taxes | Tax assessment |
|---|---|---|
| 2025 | $389 -3.5% | $23,040 |
| 2024 | $403 -4% | $23,040 |
| 2023 | $420 +21.1% | $23,040 +43.3% |
| 2022 | $347 -12.5% | $16,075 -9.1% |
| 2021 | $397 -1.7% | $17,685 |
| 2020 | $403 -12.3% | $17,685 -11.6% |
| 2019 | $460 +26.6% | $20,000 +33.3% |
| 2018 | $363 -1.4% | $15,000 |
| 2017 | $368 | $15,000 |
Find assessor info on the county website
Monthly payment
Est. payment
Payment breakdown
Explore the cost of this home by adjusting the details. Changes won't be saved.Climate risks
Neighborhood: 76092
Nearby schools
GreatSchools rating
- 8/10Florence Elementary SchoolGrades: PK-4Distance: 1.5 mi
- 8/10Keller Middle SchoolGrades: 7-8Distance: 4.1 mi
- 8/10Keller High SchoolGrades: 9-12Distance: 3.1 mi
Schools provided by the listing agent
- Elementary: Walnut Grove
- Middle: Carroll,Durham
- High: Carroll
- District: Carroll ISD
Source: NTREIS. This data may not be complete. We recommend contacting the local school district to confirm school assignments for this home.
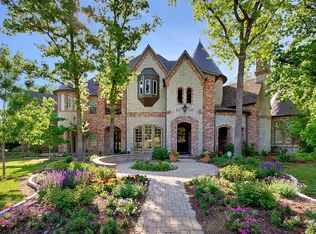
- $2,609,0005 bd5 ba6k sqft1851 Beam Dr, Southlake, TX 76092Off Market
- $1-- bd-- ba-- sqft1255 Randol Mill Ave, Southlake, TX 76092Off Market
- $4,233,6006 bd8 ba7.6k sqft1245 Westwyck Ct, Southlake, TX 76092Off Market

- $727,600-- bd-- ba-- sqft1245 Westwyck Ct, Southlake, TX 76092Off Market
- $1-- bd-- ba-- sqft1301 Randol Mill Ave, Southlake, TX 76092Off Market
- $3,258,700-- bd-- ba6.2k sqft1258 Bolton Ct, Southlake, TX 76092Off Market
- $3,584,7004 bd3 ba7.5k sqft1254 Bolton Ct, Southlake, TX 76092Off Market
- $2,303,7003 bd1 ba8.6k sqft1375 Randol Mill Ave, Southlake, TX 76092Off Market
A local agent can set up tours, give advice and negotiate with sellers.
Similar homes
- $2,499,8805 bd6 ba6k sqft3001 Loch Meadow Ct, Southlake, TX 76092For Sale
 MLS ID #21345445, Thomas Michael. NTREIS
 - $2,495,0006 bd7 ba6.4k sqft1405 Bentley Ct, Southlake, TX 76092For Sale
 MLS ID #21337827, Angela LaBounty. NTREIS
 - $3,149,0005 bd7 ba6.1k sqft1800 Beam Dr, Southlake, TX 76092For Sale
 MLS ID #21161535, Troy George. NTREIS
 - $2,299,0004 bd4 ba5.3k sqft2421 Top Rail Ln, Southlake, TX 76092For Sale
 MLS ID #21208550, Steve Koleno. NTREIS
 - $2,599,0005 bd7 ba6.9k sqft517 Round Hollow Ln, Southlake, TX 76092For SaleMLS ID #21025621, Jill Wiese. NTREIS
- $2,745,0005 bd6 ba5.7k sqft324 Oak Pointe Ln, Southlake, TX 76092For SaleMLS ID #21259508, Susan Mathews. NTREIS
- $2,150,0005 bd6 ba5.6k sqft549 Round Hollow Ln, Southlake, TX 76092For SaleMLS ID #21227791, Bryanna Roop. NTREIS
- $1,799,0005 bd5 ba5.8k sqft2312 Top Rail Ln, Southlake, TX 76092For SaleMLS ID #21338709, Kristen Bangs. NTREIS
- $2,250,0005 bd7 ba5.8k sqft215 Bent Creek Ct, Southlake, TX 76092For SaleMLS ID #21278080, Charles Brown. NTREIS
- $2,395,0005 bd5 ba6.2k sqft2105 Denver Dr, Southlake, TX 76092For SaleMLS ID #21223762, Debbie Soriano. NTREIS
- $2,649,0005 bd8 ba6.9k sqft1203 Earlston Ct, Southlake, TX 76092For SaleMLS ID #21274452, Randy White. NTREIS
- $2,900,0005 bd7 ba7k sqft3056 Loch Meadow Ct, Southlake, TX 76092For SaleMLS ID #21336248, Angie Wright. NTREIS
- $2,200,0005 bd5 ba6.1k sqft1204 Westwood Dr, Keller, TX 76262For SaleMLS ID #21310039, Tammy Melendez. NTREIS
- $1,745,0005 bd6 ba5.1k sqft1917 Queensbridge Ct, Keller, TX 76262For SaleMLS ID #21308815, Jim Plucinski. NTREIS
- $1,799,0004 bd4 ba4.2k sqft900 Aspen Ridge Dr, Southlake, TX 76092For SaleMLS ID #21350986, Kelly Marcontell. NTREIS
- $1,895,0005 bd5 ba5.9k sqft400 Indian Paintbrush Way, Southlake, TX 76092For SaleMLS ID #21326094, Eric Hacker. NTREIS
- $2,750,0005 bd7 ba6.5k sqft4800 Beldon Trl, Colleyville, TX 76034For SaleMLS ID #21349145, Sophie Diaz. NTREIS
- $2,195,0006 bd6 ba5.4k sqft809 Lyndsey Way, Colleyville, TX 76034For SaleMLS ID #21337340, James Keoughan. NTREIS
- $3,099,0005 bd7 ba6.3k sqft1008 Lexington Ter, Southlake, TX 76092For SaleMLS ID #21321721, Lacy Milani-Ingalls. NTREIS
- $2,180,0004 bd5 ba5.2k sqft2101 Vail Rd, Southlake, TX 76092For SaleMLS ID #21276956, Jollete Ryon. NTREIS
