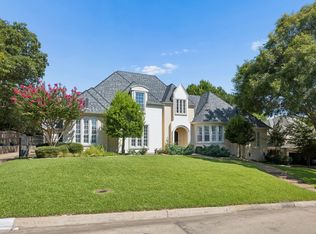
Move in ready upgraded exceptional Southlake home on a serene corner lot of the neighborhood, with tranquil views of the park and a beautiful pond with a fountain. This thoughtfully upgraded home blends refined elegance with everyday comfort, offering 4 large bedrooms, a dedicated study, formal spaces for entertaining, a game room-gym, wine grotto, and a spacious 3-car garage. At the heart of the home is a bright, sophisticated chef’s kitchen, showcasing bright beautiful cabinetry, rare imported Brazilian marble countertops with a large exotic granite prep island for meal prep, an enlarged work sink, touchless faucet, and a massive pantry. Newly installed oven, microwave, and dishwasher. The primary suite is a true private retreat featuring a jetted soaking tub and dual walk-in closets. Outdoors, a beautifully extended patio finished in premium limestone coating sets the stage for gatherings. Enjoy a full outdoor kitchen, premium sound system, and views of the peaceful setting that surrounds the home. Richly appointed with hand-scraped red oak hardwood flooring throughout, upgraded window treatments, upgraded indoor sound, new insulated garage doors, new hot water heaters, and an EcoBee climate system, this home delivers luxury at every turn. A rare offering with unmatched serenity, premium upgrades, and exceptional Southlake living. Open enrollment to Carrol ISD creating a unique opportunity to utilize two school districts if desired. Buyer to verify all measurements, taxes, HOA fees, schools & all other information.
For sale
Price cut: $51K (7/14)
$2,299,000
2421 Top Rail Ln, Southlake, TX 76092
4beds
5,396sqft
:
Get pre-qualified$16,507/mo
Single Family Residence
Built in 2010
0.46 Acres Lot
$-- Zestimate®
$426/sqft
$183/mo HOA
What's special
Full outdoor kitchenNew insulated garage doorsPremium sound systemDedicated studyUpgraded indoor soundSerene corner lotWine grotto
- 152 days |
- 364 |
- 16 |
Zillow last checked:
Listing updated:
Listed by:
Steve Koleno 0779766 804-656-5007,
Beycome Brokerage Realty LLC 804-656-5007
Source: NTREIS,MLS#: 21208550
Facts & features
Interior
Bedrooms & bathrooms
- Bedrooms: 4
- Bathrooms: 4
- Full bathrooms: 4
Primary bedroom
- Level: First
- Dimensions: 10 x 10
Living room
- Level: First
- Dimensions: 10 x 10
Heating
- Central
Cooling
- Central Air
Appliances
- Included: Dishwasher, Electric Oven, Gas Cooktop, Disposal, Microwave, Vented Exhaust Fan
Features
- Multiple Staircases, Open Floorplan, Pantry, Smart Home, Natural Woodwork, Walk-In Closet(s), Wired for Sound
- Flooring: Hardwood
- Has basement: No
- Number of fireplaces: 1
- Fireplace features: Gas
Interior area
- Total interior livable area: 5,396 sqft
Video & virtual tour
Property
Parking
- Total spaces: 3
- Parking features: Garage
- Attached garage spaces: 3
Features
- Levels: Two
- Stories: 2
- Patio & porch: Covered
- Exterior features: Electric Grill, Gas Grill, Outdoor Grill, Outdoor Kitchen, Rain Gutters
- Pool features: None
Lot
- Size: 0.46 Acres
Details
- Parcel number: 42857412
Construction
Type & style
- Home type: SingleFamily
- Architectural style: Detached
- Property subtype: Single Family Residence
Materials
- Rock, Stone, Stucco
- Foundation: Slab
- Roof: Shingle
Condition
- Year built: 2010
Utilities & green energy
- Sewer: Public Sewer
- Water: Public
- Utilities for property: Sewer Available, Water Available
Community & HOA
Community
- Subdivision: Johnson Place Estates
HOA
- Has HOA: Yes
- Services included: Association Management
- HOA fee: $2,200 annually
- HOA name: Secure Management
- HOA phone: 940-497-7328
Location
- Region: Southlake
Financial & listing details
- Price per square foot: $426/sqft
- Tax assessed value: $865,098
- Annual tax amount: $8,294
- Date on market: 3/14/2026
- Cumulative days on market: 153 days
- Listing terms: Cash,Conventional,FHA,Other,VA Loan
Estimated market value
Not available
Estimated sales range
Not available
Not available
Price history
| Date | Event | Price |
|---|---|---|
| 7/14/2026 | Price change | $2,299,000-2.2%$426/sqft |
Source: NTREIS #21208550 Report a problem | ||
| 3/14/2026 | Price change | $2,350,000-4.7%$436/sqft |
Source: NTREIS #21208550 Report a problem | ||
| 2/9/2026 | Listed for sale | $2,465,000+185%$457/sqft |
Source: Owner Report a problem | ||
| 7/5/2020 | Listing removed | $865,000$160/sqft |
Source: Keller Williams Realty #14331823 Report a problem | ||
| 6/24/2020 | Pending sale | $865,000$160/sqft |
Source: Keller Williams Realty #14331823 Report a problem | ||
| 5/1/2020 | Listed for sale | $865,000$160/sqft |
Source: Keller Williams Realty #14331823 Report a problem | ||
| 3/27/2020 | Listing removed | $865,000$160/sqft |
Source: Keller Williams Realty #14293216 Report a problem | ||
| 3/7/2020 | Listed for sale | $865,000+11.6%$160/sqft |
Source: Keller Williams Realty #14293216 Report a problem | ||
| 2/22/2018 | Listing removed | $775,000$144/sqft |
Source: Ebby Halliday, REALTORS #13659292 Report a problem | ||
| 1/31/2018 | Pending sale | $775,000$144/sqft |
Source: Ebby Halliday, REALTORS #13659292 Report a problem | ||
| 1/27/2018 | Sold | -- |
Source: Agent Provided Report a problem | ||
| 11/24/2017 | Price change | $775,000-2.5%$144/sqft |
Source: Ebby Halliday, REALTORS #13659292 Report a problem | ||
| 11/4/2017 | Price change | $795,000-0.6%$147/sqft |
Source: Ebby Halliday, REALTORS #13659292 Report a problem | ||
| 10/6/2017 | Price change | $800,000-1.1%$148/sqft |
Source: Ebby Halliday, REALTORS #13659292 Report a problem | ||
| 9/15/2017 | Price change | $809,000-1.9%$150/sqft |
Source: Ebby Halliday, REALTORS #13659292 Report a problem | ||
| 8/22/2017 | Price change | $824,500-0.1%$153/sqft |
Source: Ebby Halliday, REALTORS #13659292 Report a problem | ||
| 7/29/2017 | Listed for sale | $825,000$153/sqft |
Source: Paradym #13659292 Report a problem | ||
Public tax history
| Year | Property taxes | Tax assessment |
|---|---|---|
| 2025 | $7,943 -6% | $865,098 |
| 2024 | $8,449 -13.6% | $865,098 -0.5% |
| 2023 | $9,776 -7.6% | $869,497 +39.9% |
| 2022 | $10,579 -45.1% | $621,723 -25.3% |
| 2021 | $19,282 +0.1% | $831,991 +3.2% |
| 2020 | $19,259 +4.3% | $806,371 -0.4% |
| 2019 | $18,467 +2.3% | $809,474 +8.1% |
| 2018 | $18,054 +4% | $748,609 +5.4% |
| 2017 | $17,365 -1.7% | $710,342 -0.3% |
| 2016 | $17,674 +2.5% | $712,266 +5.9% |
| 2015 | $17,238 | $672,600 |
| 2014 | $17,238 | $672,600 +7.1% |
| 2013 | -- | $628,300 -4.7% |
| 2012 | -- | $659,200 |
| 2011 | -- | $659,200 +837.7% |
| 2010 | -- | $70,300 -29.7% |
| 2009 | -- | $100,000 +23.5% |
| 2008 | -- | $81,000 |
Find assessor info on the county website
Monthly payment
Est. payment
Payment breakdown
Explore the cost of this home by adjusting the details. Changes won't be saved.Climate risks
Neighborhood: 76092
Nearby schools
GreatSchools rating
- 8/10Florence Elementary SchoolGrades: PK-4Distance: 0.6 mi
- 8/10Keller Middle SchoolGrades: 7-8Distance: 3.4 mi
- 8/10Keller High SchoolGrades: 9-12Distance: 2.6 mi
Schools provided by the listing agent
- Elementary: Florence
- Middle: Hillwood
- High: Keller
- District: Keller ISD
Source: NTREIS. This data may not be complete. We recommend contacting the local school district to confirm school assignments for this home.
- $988,100-- bd-- ba5.3k sqft2421 Top Rail Ln, Southlake, TX 76092Off Market
- $1-- bd-- ba-- sqft2423 Top Rail Ln, Southlake, TX 76092Off Market
- $1,479,8004 bd5 ba5.4k sqft2417 Top Rail Ln, Southlake, TX 76092Off Market

- $1-- bd-- ba-- sqft2414 Top Rail Ln, Southlake, TX 76092Off Market
- $1,643,6005 bd5 ba5.7k sqft2413 Top Rail Ln, Southlake, TX 76092Off Market
- $127,390-- bd-- ba-- sqft2425 Top Rail Ln, Southlake, TX 76092Off Market
- $1,550,4005 bd5 ba5.4k sqft2416 Top Rail Ln, Southlake, TX 76092Off Market
- $1,657,2006 bd5 ba6k sqft400 Branding Iron Ct, Southlake, TX 76092Off Market
A local agent can set up tours, give advice and negotiate with sellers.
Similar homes
- $1,799,0005 bd5 ba5.8k sqft2312 Top Rail Ln, Southlake, TX 76092For Sale
 MLS ID #21338709, Kristen Bangs. NTREIS
 - $2,445,0004 bd5 ba5.5k sqft2505 Amelia Island Path, Southlake, TX 76092For Sale
 MLS ID #21351780, Tracey Chamberlain. NTREIS
 - $2,180,0005 bd5 ba5.2k sqft902 Independence Pkwy, Southlake, TX 76092For Sale
 MLS ID #21345872, Frances Bankester. NTREIS
 - $2,280,0005 bd6 ba5.9k sqft812 Glen Abbey Dr, Southlake, TX 76092For Sale
 MLS ID #21314125, Yanlin Qian. NTREIS
 - $2,250,0005 bd7 ba5.8k sqft215 Bent Creek Ct, Southlake, TX 76092For SaleMLS ID #21278080, Charles Brown. NTREIS
- $2,180,0004 bd5 ba5.2k sqft2101 Vail Rd, Southlake, TX 76092For SaleMLS ID #21276956, Jollete Ryon. NTREIS
- $2,150,0005 bd6 ba5.6k sqft549 Round Hollow Ln, Southlake, TX 76092For SaleMLS ID #21227791, Bryanna Roop. NTREIS
- $1,895,0005 bd5 ba5.9k sqft400 Indian Paintbrush Way, Southlake, TX 76092For SaleMLS ID #21326094, Eric Hacker. NTREIS
- $2,250,0006 bd7 ba5.9k sqft804 Jamestown Ln, Southlake, TX 76092For SaleMLS ID #21307162, Barbara Pantuso. NTREIS
- $2,499,8805 bd6 ba6k sqft3001 Loch Meadow Ct, Southlake, TX 76092For SaleMLS ID #21345445, Thomas Michael. NTREIS
- $2,495,0006 bd7 ba6.4k sqft1405 Bentley Ct, Southlake, TX 76092For SaleMLS ID #21337827, Angela LaBounty. NTREIS
- $1,799,0004 bd5 ba4k sqft520 Queensbury Turn, Southlake, TX 76092For SaleMLS ID #21349247, Anne Marie Foster. NTREIS
- $1,795,0005 bd6 ba5k sqft1807 Greenlea Cv, Southlake, TX 76092For SaleMLS ID #21291064, Christie Deaton. NTREIS
- $1,698,0005 bd7 ba4.9k sqft412 Winding Ridge Trl, Southlake, TX 76092For SaleMLS ID #21315142, Tyler New. NTREIS
- $1,339,0005 bd4 ba4.5k sqft1807 Mesquite Ct, Southlake, TX 76092For SaleMLS ID #21282285, Susan Lee. NTREIS
- $2,300,0005 bd7 ba6.3k sqft1613 Buckingham Dr, Keller, TX 76262For SaleMLS ID #21215245, Denise Johnson. NTREIS
- $2,699,9005 bd6 ba5.6k sqft808 Charleston Dr, Southlake, TX 76092For SaleMLS ID #21230276, John Weber. NTREIS
- $2,745,0005 bd6 ba5.7k sqft324 Oak Pointe Ln, Southlake, TX 76092For SaleMLS ID #21259508, Susan Mathews. NTREIS
- $1,699,0005 bd5 ba4.6k sqft920 Independence Pkwy, Southlake, TX 76092For SaleMLS ID #21276813, James Keoughan. NTREIS
- $2,599,0005 bd7 ba6.9k sqft517 Round Hollow Ln, Southlake, TX 76092For SaleMLS ID #21025621, Jill Wiese. NTREIS
