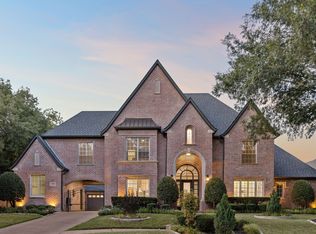
Extensively refreshed and move-in ready in Southlake’s sought-after Shady Oaks community, this impressive Carroll ISD residence offers nearly 6,000 square feet of thoughtfully designed living space with five bedrooms, five full baths and one half bath. Newly installed quartzite countertops, freshly painted interiors and a spa-inspired primary bath create a polished, turnkey alternative to homes requiring months of renovation.
Designed for both everyday comfort and effortless entertaining, the home features an inviting open flow, a private first-floor office, formal dining room, spacious living area with fireplace, and a beautifully appointed kitchen with a large island, double ovens, built-in gas range, walk-in pantry and generous breakfast area.
The first-floor primary suite provides a peaceful retreat with a sitting area, dual vanities, separate shower, garden tub and two walk-in closets. A second first-floor bedroom with an en suite bath is ideal for guests or multigenerational living. Upstairs, additional en suite bedrooms are joined by a spacious game room and flexible bonus space for media, fitness, study or play.
A three-car garage, covered patio and more than one-third of an acre complete the property. The spacious backyard offers the opportunity to design a custom pool and outdoor entertaining retreat, with a conceptual pool design available for review. Located near highly regarded Carroll ISD schools, this beautifully refreshed home combines generous proportions, flexible living spaces and an exceptional Southlake location.
For sale
Price cut: $70K (7/20)
$2,280,000
812 Glen Abbey Dr, Southlake, TX 76092
5beds
5,938sqft
Single Family Residence
Built in 2013
0.35 Acres Lot
$2,196,200 Zestimate®
$384/sqft
$150/mo HOA
What's special
Spacious backyardFormal dining roomFive bedroomsInviting open flowNewly installed quartzite countertopsThree-car garageCovered patio
- 62 days
- 567
- 26
Zillow last checked:
Listing updated:
Listed by:
Yanlin Qian 0685637,
Allegiant Realty 512-954-8548
Source: NTREIS,MLS#: 21314125
Facts & features
Interior
Bedrooms & bathrooms
- Bedrooms: 5
- Bathrooms: 6
- Full bathrooms: 5
- 1/2 bathrooms: 1
Primary bedroom
- Features: Double Vanity, En Suite Bathroom, Garden Tub/Roman Tub, Sitting Area in Primary, Separate Shower
- Level: First
- Dimensions: 21 x 16
Bedroom
- Features: En Suite Bathroom, Walk-In Closet(s)
- Level: Second
- Dimensions: 2 x 2
Bedroom
- Features: Walk-In Closet(s)
- Level: Second
- Dimensions: 15 x 13
Bedroom
- Features: En Suite Bathroom, Walk-In Closet(s)
- Level: Second
- Dimensions: 17 x 13
Bedroom
- Features: En Suite Bathroom, Walk-In Closet(s)
- Level: First
- Dimensions: 14 x 12
Primary bathroom
- Features: Built-in Features, Dual Sinks, En Suite Bathroom, Granite Counters, Garden Tub/Roman Tub, Linen Closet, Separate Shower
- Level: First
- Dimensions: 0 x 0
Bonus room
- Level: Second
- Dimensions: 21 x 17
Breakfast room nook
- Features: Eat-in Kitchen, Granite Counters
- Level: First
- Dimensions: 17 x 15
Dining room
- Level: First
- Dimensions: 19 x 13
Other
- Features: En Suite Bathroom, Linen Closet
- Level: Second
- Dimensions: 0 x 0
Other
- Level: Second
- Dimensions: 0 x 0
Other
- Features: En Suite Bathroom
- Level: Second
- Dimensions: 0 x 0
Other
- Features: Built-in Features, Granite Counters
- Level: First
- Dimensions: 0 x 0
Game room
- Level: Second
- Dimensions: 22 x 19
Half bath
- Level: First
- Dimensions: 0 x 0
Kitchen
- Features: Butler's Pantry, Dual Sinks, Eat-in Kitchen, Granite Counters, Kitchen Island, Pantry, Walk-In Pantry
- Level: First
- Dimensions: 0 x 0
Laundry
- Features: Linen Closet
- Level: First
- Dimensions: 0 x 0
Living room
- Features: Fireplace
- Level: First
- Dimensions: 21 x 19
Office
- Level: First
- Dimensions: 16 x 15
Heating
- Central
Cooling
- Central Air
Appliances
- Included: Built-In Gas Range, Double Oven, Dryer, Dishwasher, Disposal, Refrigerator, Washer
- Laundry: Washer Hookup, Dryer Hookup, Laundry in Utility Room
Features
- Built-in Features, Decorative/Designer Lighting Fixtures, Eat-in Kitchen, Granite Counters, High Speed Internet, Kitchen Island, Multiple Staircases, Open Floorplan, Pantry, Vaulted Ceiling(s), Walk-In Closet(s)
- Has basement: No
- Number of fireplaces: 1
- Fireplace features: Living Room
Interior area
- Total interior livable area: 5,938 sqft
Video & virtual tour
Property
Parking
- Total spaces: 3
- Parking features: Door-Multi, Door-Single, Garage, Garage Door Opener, Garage Faces Side
- Attached garage spaces: 3
Features
- Levels: Two
- Stories: 2
- Patio & porch: Covered
- Pool features: None
Lot
- Size: 0.35 Acres
Details
- Parcel number: 41640276
Construction
Type & style
- Home type: SingleFamily
- Architectural style: Traditional,Detached
- Property subtype: Single Family Residence
Materials
- Brick, Stone Veneer
- Foundation: Slab
- Roof: Composition
Condition
- Resale
- Year built: 2013
Utilities & green energy
- Sewer: Public Sewer
- Water: Public
- Utilities for property: Electricity Connected, Sewer Available, Water Available
Community & HOA
Community
- Subdivision: Shady Oaks Add
HOA
- Has HOA: Yes
- Services included: Association Management
- HOA fee: $1,800 annually
- HOA name: Inside Association Management
- HOA phone: 214-273-2412
Location
- Region: Southlake
Financial & listing details
- Price per square foot: $384/sqft
- Tax assessed value: $1,854,224
- Annual tax amount: $24,716
- Date on market: 7/1/2026
- Cumulative days on market: 62 days
- Listing terms: Cash,Conventional,FHA,VA Loan
Estimated market value
$2,196,200
$2.09M - $2.31M
$7,833/mo
Price history
| Date | Event | Price |
|---|---|---|
| 7/20/2026 | Price change | $2,280,000-3%$384/sqft |
Source: NTREIS #21314125 Report a problem | ||
| 7/1/2026 | Listed for sale | $2,350,000$396/sqft |
Source: NTREIS #21314125 Report a problem | ||
Public tax history
| Year | Property taxes | Tax assessment |
|---|---|---|
| 2025 | $15,706 -4% | $1,854,224 |
| 2024 | $16,352 -13.3% | $1,854,224 +32.7% |
| 2023 | $18,856 -10.7% | $1,397,651 -2.1% |
| 2022 | $21,126 +4.7% | $1,427,253 +42.7% |
| 2021 | $20,173 -1.5% | $1,000,134 |
| 2020 | $20,483 -5.8% | $1,000,134 -6.5% |
| 2019 | $21,756 +0.7% | $1,069,704 +7.5% |
| 2018 | $21,611 -5.7% | $995,212 +1.1% |
| 2017 | $22,918 -8.8% | $984,476 -15% |
| 2016 | $25,119 +99.5% | $1,158,652 -10.6% |
| 2015 | $12,589 | $1,295,357 +106.1% |
| 2014 | $12,589 | $628,600 |
Find assessor info on the county website
Monthly payment
Est. payment
Payment breakdown
Explore the cost of this home by adjusting the details. Changes won't be saved.Climate risks
Neighborhood: Shady Oaks
Nearby schools
Schools provided by the listing agent
- Elementary: Walnut Grove
- Middle: Carroll,Durham
- High: Carroll
- District: Carroll ISD
Source: NTREIS. This data may not be complete. We recommend contacting the local school district to confirm school assignments for this home.
Similar homes
- $2,249,9005 bd7 ba5.8k sqft215 Bent Creek Ct, Southlake, TX 76092For Sale
 MLS ID #21366871, Charles Brown. NTREIS
 - $2,150,0005 bd6 ba5.6k sqft549 Round Hollow Ln, Southlake, TX 76092For Sale
 MLS ID #21227791, Bryanna Roop. NTREIS
 - $2,990,0005 bd7 ba6.3k sqft1008 Lexington Ter, Southlake, TX 76092For Sale
 MLS ID #21321721, Lacy Milani-Ingalls. NTREIS
 - $2,600,0005 bd6 ba5.7k sqft1010 Ashlawn Dr, Southlake, TX 76092For Sale
 MLS ID #21341368, Bryanna Roop. NTREIS
