Located in the sought-after Carillon community, this thoughtfully designed Southlake home offers over 4,300 square feet with 5 bedrooms, including two on the first floor, 4 full baths, a private study, game room, media room, and a spacious primary suite. The open-concept floor plan is filled with natural light and features soaring ceilings, quality finishes, and well-defined living spaces that balance everyday comfort with easy entertaining.
The kitchen is designed for both function and style, offering a large center island, granite countertops, gas cooktop, butler's pantry, walk-in pantry, abundant cabinetry, and a seamless connection to the family room with a fireplace. The first-floor primary suite includes dual vanities, a soaking tub, oversized shower, and a custom walk-in closet. Custom built-in closets and cabinetry throughout the home, along with a well-appointed mudroom, provide exceptional storage and organization.
Upstairs, spacious secondary bedrooms with custom built-ins are complemented by a large game room and dedicated media room, creating flexible spaces for work, recreation, and family gatherings. Additional features include foam insulation, dual HVAC systems, and two water heaters for year-round comfort.
The covered patio, wood pergola, and expansive backyard create an inviting outdoor setting for entertaining, relaxing, or future pool plans. Motorized sliding gates provide added privacy and security, while the oversized tandem three-car garage with overhead storage offers ample space for vehicles, golf carts, and hobbies.
Residents enjoy Carillon's community amenities, including the Oasis pool, scenic lakes, parks, playgrounds, and walking trails. Conveniently located near Southlake Town Square, Highway 114, DFW International Airport, shopping, dining, and zoned to the award-winning Carroll ISD, this home combines thoughtful design, functional living, and an outstanding location in one of Southlake's most desirable neighborhoods.
For sale
Price cut: $100K (8/15)
$1,649,000
717 Orleans Dr, Southlake, TX 76092
5beds
4,300sqft
Single Family Residence
Built in 2014
7,797 Square Feet Lot
$1,574,300 Zestimate®
$383/sqft
$238/mo HOA
What's special
Quality finishesOpen-concept floor planExpansive backyardFilled with natural lightGranite countertopsCovered patioWell-defined living spaces
- 33 days |
- 1,319 |
- 38 |
Zillow last checked:
Listing updated:
Listed by:
Ananth Mallavarapu 0580984,
R2 Realty LLC 817-800-6021
Source: NTREIS,MLS#: 21328949
Facts & features
Interior
Bedrooms & bathrooms
- Bedrooms: 5
- Bathrooms: 4
- Full bathrooms: 4
Primary bedroom
- Features: Dual Sinks, En Suite Bathroom, Granite Counters, Garden Tub/Roman Tub, Jetted Tub, Separate Shower
- Level: Second
- Dimensions: 12 x 16
Living room
- Features: Ceiling Fan(s), Fireplace
- Level: First
- Dimensions: 16 x 20
Appliances
- Included: Dishwasher, Electric Oven, Gas Cooktop, Disposal, Microwave, Tankless Water Heater
- Laundry: Washer Hookup, Dryer Hookup, ElectricDryer Hookup
Features
- Cathedral Ceiling(s), Granite Counters, High Speed Internet, Kitchen Island, Open Floorplan, Cable TV, Vaulted Ceiling(s), Wired for Sound
- Flooring: Carpet, Hardwood, Tile
- Windows: Bay Window(s), Window Coverings
- Has basement: No
- Number of fireplaces: 1
- Fireplace features: Gas, Gas Log, Gas Starter, Great Room, Living Room
Interior area
- Total interior livable area: 4,300 sqft
Video & virtual tour
Property
Parking
- Total spaces: 3
- Parking features: Door-Single, Epoxy Flooring, Electric Gate, Electric Vehicle Charging Station(s), Garage, Garage Door Opener, Secured, Storage, Tandem
- Attached garage spaces: 3
Features
- Levels: Two
- Stories: 2
- Patio & porch: Covered, Deck, Front Porch, Patio, Screened
- Pool features: None, Community
Lot
- Size: 7,797 Square Feet
- Features: Greenbelt, Interior Lot, Landscaped, Few Trees
Details
- Parcel number: 41660846
- Other equipment: Home Theater, Negotiable
Construction
Type & style
- Home type: SingleFamily
- Architectural style: Detached
- Property subtype: Single Family Residence
Materials
- Foundation: Slab
- Roof: Shingle
Condition
- Year built: 2014
Utilities & green energy
- Sewer: Public Sewer
- Water: Public
- Utilities for property: Sewer Available, Water Available, Cable Available
Community & HOA
Community
- Features: Pool, Trails/Paths
- Security: Carbon Monoxide Detector(s), Security Gate, Smoke Detector(s)
- Subdivision: Carillon
HOA
- Has HOA: Yes
- Amenities included: Maintenance Front Yard
- Services included: All Facilities, Association Management, Maintenance Grounds
- HOA fee: $2,858 annually
- HOA name: Principal Management Group
- HOA phone: 888-368-4030
Location
- Region: Southlake
Financial & listing details
- Price per square foot: $383/sqft
- Tax assessed value: $1,121,000
- Annual tax amount: $18,921
- Date on market: 7/19/2026
- Cumulative days on market: 34 days
Estimated market value
$1,574,300
$1.50M - $1.65M
$7,692/mo
Price history
| Date | Event | Price |
|---|---|---|
| 8/15/2026 | Price change | $1,649,000-5.7%$383/sqft |
Source: NTREIS #21328949 Report a problem | ||
| 7/19/2026 | Listed for sale | $1,749,000$407/sqft |
Source: NTREIS #21328949 Report a problem | ||
| 8/15/2014 | Sold | -- |
Source: Agent Provided Report a problem | ||
Public tax history
| Year | Property taxes | Tax assessment |
|---|---|---|
| 2025 | $16,159 +1.9% | $1,121,000 -19.6% |
| 2024 | $15,855 +3.7% | $1,394,469 +11.6% |
| 2023 | $15,290 -12.5% | $1,249,854 +16.5% |
| 2022 | $17,483 +5.1% | $1,072,747 +36.9% |
| 2021 | $16,637 -1.6% | $783,384 |
| 2020 | $16,905 -0.8% | $783,384 |
| 2019 | $17,039 +1.5% | $783,384 +6.6% |
| 2018 | $16,796 -1.2% | $735,000 -0.7% |
| 2017 | $16,992 +8.3% | $740,000 -1.1% |
| 2016 | $15,692 +841.2% | $748,525 +13.4% |
| 2015 | $1,667 | $660,130 +633.5% |
| 2014 | $1,667 | $90,000 |
Find assessor info on the county website
Monthly payment
Est. payment
Payment breakdown
Explore the cost of this home by adjusting the details. Changes won't be saved.Climate risks
Neighborhood: Carillon
Nearby schools
GreatSchools rating
- 10/10Jack D. Johnson ElementaryGrades: K-4Distance: 0.7 mi
- 10/10Carroll Middle SchoolGrades: 7-8Distance: 1.4 mi
- 8/10Carroll High SchoolGrades: 9-10Distance: 0.9 mi
Schools provided by the listing agent
- Elementary: Johnson
- Middle: Carroll
- High: Carroll
- District: Carroll ISD
Source: NTREIS. This data may not be complete. We recommend contacting the local school district to confirm school assignments for this home.
- $1,257,5004 bd4 ba3.4k sqft713 Orleans Dr, Southlake, TX 76092Off Market
- $1,135,5004 bd3 ba3.3k sqft721 Orleans Dr, Southlake, TX 76092Off Market

- $1,449,9004 bd4 ba4.7k sqft709 Orleans Dr, Southlake, TX 76092Off Market
- $1,483,300-- bd-- ba4.1k sqft725 Orleans Dr, Southlake, TX 76092Off Market
- $1,155,9004 bd3 ba3.1k sqft1609 Le Mans Ln, Southlake, TX 76092Off Market
- $1,126,6004 bd4 ba3.1k sqft1605 Le Mans Ln, Southlake, TX 76092Off Market
- $1,236,2004 bd4 ba3.4k sqft1613 Le Mans Ln, Southlake, TX 76092Off Market
- $1,116,0003 bd3 ba3.2k sqft1601 Le Mans Ln, Southlake, TX 76092Off Market
A local agent can set up tours, give advice and negotiate with sellers.
Similar homes
- $1,639,0005 bd4 ba4.4k sqft706 Wentwood Dr, Southlake, TX 76092For Sale
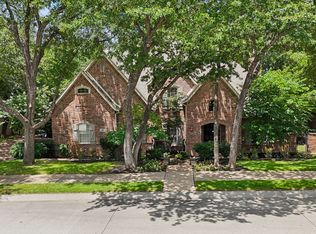 MLS ID #21320785, Rene Jensen. NTREIS
 - $1,799,0005 bd5 ba5.8k sqft2312 Top Rail Ln, Southlake, TX 76092For Sale
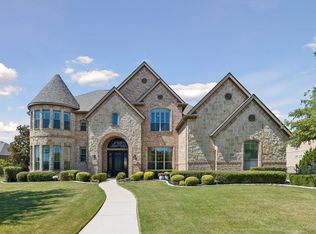 MLS ID #21338709, Kristen Bangs. NTREIS
 - $1,795,0005 bd6 ba5k sqft1807 Greenlea Cv, Southlake, TX 76092For Sale
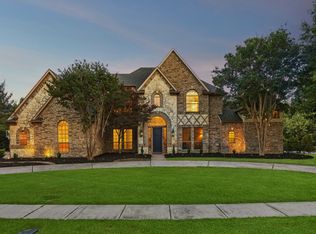 MLS ID #21291064, Christie Deaton. NTREIS
 - $1,399,0005 bd7 ba4.8k sqft400 Winding Ridge Trl, Southlake, TX 76092For Sale
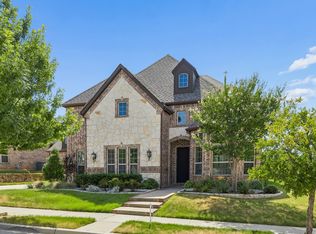 MLS ID #21346016, Ananth Mallavarapu. NTREIS
 - $2,180,0004 bd5 ba5.2k sqft2101 Vail Rd, Southlake, TX 76092For SaleMLS ID #21276956, Jollete Ryon. NTREIS
- $1,799,0005 bd5 ba5.1k sqft6804 Brahms Rd, Colleyville, TX 76034For SaleMLS ID #21362157, Brenda Blaser. NTREIS
- $1,599,9004 bd5 ba5k sqft7400 Arabian Cir, Flower Mound, TX 75022For SaleMLS ID #21355363, Beverly Spillyards. NTREIS
- $1,500,0005 bd5 ba5k sqft5504 Lake Geneva Ct, Flower Mound, TX 75022For SaleMLS ID #21347168, Rachel Moussa. NTREIS
- $2,150,0005 bd6 ba5.6k sqft549 Round Hollow Ln, Southlake, TX 76092For SaleMLS ID #21227791, Bryanna Roop. NTREIS
- $1,550,0005 bd5 ba5k sqft2349 Tall Woods Trl, Keller, TX 76262For SaleMLS ID #21305223, Crystal Zschirnt. NTREIS
- $2,100,0006 bd7 ba5.9k sqft804 Jamestown Ln, Southlake, TX 76092For SaleMLS ID #21307162, Barbara Pantuso. NTREIS
- $1,795,0005 bd6 ba5.1k sqft5204 Prince Ln, Flower Mound, TX 75022For SaleMLS ID #21302342, Brad Crouch. NTREIS
- $1,549,0005 bd5 ba4.5k sqft2206 Carrick Dr, Trophy Club, TX 76262For SaleMLS ID #21305178, Dona Robinson. NTREIS
- $1,325,0005 bd4 ba4.8k sqft2108 Stonehaven Dr, Colleyville, TX 76034For SaleMLS ID #21336613, Sophie Diaz. NTREIS
- $1,085,0005 bd4 ba4.3k sqft809 Weybridge Ln, Keller, TX 76248For SaleMLS ID #21338587, Chad Collins. NTREIS
- $1,249,0004 bd4 ba4.1k sqft407 Ramsey Trl, Trophy Club, TX 76262For SaleMLS ID #21286725, Russell Rhodes. NTREIS
- $1,399,9004 bd5 ba4.1k sqft2601 Fairhill Ln, Flower Mound, TX 75022For SaleMLS ID #21271557, Kristen Holle. NTREIS
- $1,200,0005 bd4 ba4.4k sqft2405 Arbor Gate Ln, Colleyville, TX 76034For SaleMLS ID #21341085, Jeannie Anderson. NTREIS
- $1,279,0005 bd4 ba4k sqft1016 Meandering Woods Dr, Keller, TX 76248For SaleMLS ID #21284041, Chad Collins. NTREIS
- $1,125,0005 bd4 ba3.4k sqft114 Panorama Ct, Trophy Club, TX 76262For SaleMLS ID #21316685, Jeannie Anderson. NTREIS
