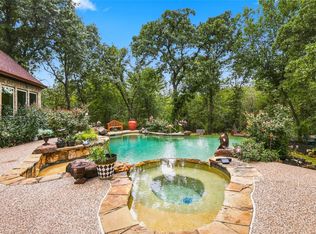
Nestled on a premium interior lot in the Highlands of Trophy Club, this updated five-bedroom home blends timeless elegance with modern luxury. Mature landscaping and a striking brick-and-stone façade create an impressive first impression, while extensive updates throughout provide exceptional comfort and style.Step inside to rich hardwood floors and a grand foyer that sets the tone for the home's sophisticated design. The study features custom built-ins, handsome wainscoting, plantation shutters, and designer lighting. Guest suite on the main level offers premium carpeting, stylish finishes, a walk-in closet, and an updated en-suite bath.Designed for both entertaining and everyday living, the formal dining room flows seamlessly through a custom dry bar and pantry into the stunning, fully renovated kitchen. Here you'll find natural quartzite countertops, updated GE Monogram appliances, designer lighting, and beautiful custom finishes throughout.The adjoining breakfast area features built-ins and the family room is centered around a cast-stone fireplace and offers expansive views of the outdoor oasis beyond. Retreat to the luxurious primary suite, complete with a sitting area, designer fireplace, and spa-inspired bath featuring quartzite countertops, dual vanities, updated fixtures, a soaking tub, and an oversized walk-in shower.Upstairs, three additional bedrooms are complemented by updated baths, a spacious game room with a beverage station, dishwasher drawer, and lounge area, as well as a dedicated media room with a built-in bar—perfect for movie nights and entertaining guests.The backyard is truly the crown jewel of the property...your own private retreat featuring a sparkling pool with elegant water bowls and cascading waterfall, a covered cabana with ceiling fans, outdoor living space, built-in grill, and fire pit. Beyond the pool, low-maintenance turf creates additional space for play and relaxation, allowing you to enjoy the beauty of the outdoors with ease.
For sale
$1,549,000
2206 Carrick Dr, Trophy Club, TX 76262
5beds
4,588sqft
Single Family Residence
Built in 2010
10,018 Square Feet Lot
$1,469,400 Zestimate®
$338/sqft
$42/mo HOA
What's special
Stylish finishesRich hardwood floorsBuilt-in grillPremium carpetingUpdated en-suite bathGrand foyerFormal dining room
- 109 days
- 641
- 51
Zillow last checked:
Listing updated:
Listed by:
Dona Robinson 0487474 214-906-7069,
Allie Beth Allman & Associates 817-697-4900
Source: NTREIS,MLS#: 21305178
Facts & features
Interior
Bedrooms & bathrooms
- Bedrooms: 5
- Bathrooms: 5
- Full bathrooms: 4
- 1/2 bathrooms: 1
Primary bedroom
- Features: En Suite Bathroom, Fireplace, Sitting Area in Primary
- Level: First
- Dimensions: 23 x 15
Bedroom
- Features: En Suite Bathroom, Walk-In Closet(s)
- Level: First
- Dimensions: 13 x 12
Bedroom
- Features: Split Bedrooms, Walk-In Closet(s)
- Level: Second
- Dimensions: 12 x 12
Bedroom
- Features: Walk-In Closet(s)
- Level: Second
- Dimensions: 14 x 12
Bedroom
- Features: En Suite Bathroom, Split Bedrooms, Walk-In Closet(s)
- Level: Second
- Dimensions: 14 x 12
Primary bathroom
- Features: Built-in Features, Closet Cabinetry, Dual Sinks, Double Vanity, En Suite Bathroom, Garden Tub/Roman Tub, Stone Counters, Separate Shower
- Level: First
- Dimensions: 15 x 12
Breakfast room nook
- Features: Built-in Features
- Level: First
- Dimensions: 14 x 13
Dining room
- Features: Butler's Pantry
- Level: First
- Dimensions: 14 x 12
Game room
- Features: Built-in Features
- Level: Second
- Dimensions: 18 x 16
Kitchen
- Features: Built-in Features, Butler's Pantry, Kitchen Island, Pantry, Stone Counters
- Level: First
- Dimensions: 14 x 14
Living room
- Features: Fireplace
- Level: First
- Dimensions: 22 x 20
Media room
- Level: Second
- Dimensions: 18 x 14
Office
- Features: Built-in Features, Other
- Level: First
- Dimensions: 14 x 12
Utility room
- Features: Built-in Features, Utility Room, Utility Sink
- Level: First
- Dimensions: 12 x 6
Other
- Features: Built-in Features
- Level: First
- Dimensions: 8 x 4
Heating
- Central, Natural Gas, Zoned
Cooling
- Central Air, Ceiling Fan(s), Electric, Zoned
Appliances
- Included: Some Gas Appliances, Dishwasher, Electric Oven, Gas Cooktop, Disposal, Microwave, Plumbed For Gas, Tankless Water Heater, Vented Exhaust Fan
- Laundry: Washer Hookup, Dryer Hookup, Laundry in Utility Room
Features
- Built-in Features, Chandelier, Dry Bar, Decorative/Designer Lighting Fixtures, Double Vanity, Eat-in Kitchen, Kitchen Island, Loft, Open Floorplan, Pantry, Paneling/Wainscoting, Cable TV, Walk-In Closet(s), Wired for Sound
- Flooring: Carpet, Tile, Wood
- Windows: Shutters, Window Coverings
- Has basement: No
- Number of fireplaces: 3
- Fireplace features: Electric, Family Room, Gas, Gas Log, Primary Bedroom, Outside
Interior area
- Total interior livable area: 4,588 sqft
Video & virtual tour
Property
Parking
- Total spaces: 3
- Parking features: Door-Single, Driveway, Garage, Garage Door Opener, Workshop in Garage
- Attached garage spaces: 3
Features
- Levels: Two
- Stories: 2
- Patio & porch: Covered
- Exterior features: Outdoor Grill, Rain Gutters, Fire Pit
- Pool features: Gunite, In Ground, Pool, Water Feature
- Fencing: Wood
Lot
- Size: 10,018 Square Feet
- Features: Interior Lot, Landscaped, Sprinkler System, Few Trees
Details
- Parcel number: R533419
Construction
Type & style
- Home type: SingleFamily
- Architectural style: Traditional,Detached
- Property subtype: Single Family Residence
Materials
- Rock, Stone, Wood Siding
- Foundation: Slab
- Roof: Composition
Condition
- Year built: 2010
Utilities & green energy
- Sewer: Public Sewer
- Water: Public
- Utilities for property: Natural Gas Available, Sewer Available, Separate Meters, Underground Utilities, Water Available, Cable Available
Green energy
- Energy efficient items: Appliances, Thermostat, Water Heater
Community & HOA
Community
- Features: Curbs, Sidewalks
- Security: Smoke Detector(s)
- Subdivision: The Highlands At Trophy Club N
HOA
- Has HOA: Yes
- Services included: Association Management
- HOA fee: $250 semi-annually
- HOA name: Associa Management
- HOA phone: 214-368-4030
Location
- Region: Trophy Club
Financial & listing details
- Price per square foot: $338/sqft
- Tax assessed value: $1,016,000
- Annual tax amount: $17,791
- Date on market: 6/26/2026
- Cumulative days on market: 109 days
- Listing terms: Cash,Conventional
- Exclusions: Green Egg, Draperies in Study, Casual Dining Room and Formal Dining Room
Estimated market value
$1,469,400
$1.40M - $1.54M
$5,783/mo
Price history
| Date | Event | Price |
|---|---|---|
| 6/26/2026 | Listed for sale | $1,549,000+29.1%$338/sqft |
Source: NTREIS #21305178 Report a problem | ||
| 4/6/2023 | Listing removed | -- |
Source: NTREIS #20161296 Report a problem | ||
| 3/2/2023 | Listed for sale | $1,199,999$262/sqft |
Source: NTREIS #20161296 Report a problem | ||
| 12/12/2022 | Listing removed | $1,199,999$262/sqft |
Source: NTREIS #20161296 Report a problem | ||
| 10/17/2022 | Price change | $1,199,999-2.4%$262/sqft |
Source: NTREIS #20161296 Report a problem | ||
| 9/15/2022 | Listed for sale | $1,230,000+162.3%$268/sqft |
Source: NTREIS #20161296 Report a problem | ||
| 3/24/2010 | Listing removed | $469,013$102/sqft |
Source: Standard Pacific Homes #us1779465 Report a problem | ||
| 12/9/2009 | Listed for sale | $469,013$102/sqft |
Source: Standard Pacific Homes #us1779465 Report a problem | ||
Public tax history
| Year | Property taxes | Tax assessment |
|---|---|---|
| 2025 | $18,079 +3.7% | $1,016,000 +7.4% |
| 2024 | $17,433 +10.9% | $946,265 +10% |
| 2023 | $15,716 -6.1% | $860,241 +10% |
| 2022 | $16,735 +5.4% | $782,037 +10% |
| 2021 | $15,871 +4% | $710,943 +6.2% |
| 2020 | $15,259 -2% | $669,666 +1.7% |
| 2019 | $15,568 -0.6% | $658,757 +2.6% |
| 2018 | $15,667 +6.6% | $642,062 +0.5% |
| 2017 | $14,704 | $638,891 +7.2% |
| 2016 | $14,704 +14.2% | $596,177 +9.6% |
| 2015 | $12,874 | $544,192 +10% |
| 2014 | $12,874 | $494,720 +12% |
| 2013 | $12,874 | $441,858 +1.8% |
| 2012 | -- | $433,861 +0.9% |
| 2011 | -- | $429,863 +1.1% |
| 2010 | -- | $425,339 +752% |
| 2009 | -- | $49,920 |
Find assessor info on the county website
Monthly payment
Est. payment
Payment breakdown
Explore the cost of this home by adjusting the details. Changes won't be saved.Climate risks
Neighborhood: 76262
Nearby schools
Schools provided by the listing agent
- Elementary: Lakeview
- Middle: Medlin
- High: Byron Nelson
- District: Northwest ISD
Source: NTREIS. This data may not be complete. We recommend contacting the local school district to confirm school assignments for this home.


Similar homes
- $1,395,0005 bd6 ba5.1k sqft5 Katie Ln, Trophy Club, TX 76262For Sale
 MLS ID #21333600, Lily Moore. NTREIS
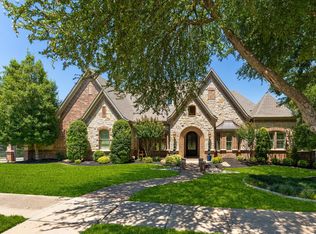
 - $1,595,0005 bd5 ba5k sqft3503 Sarah Springs Trl, Flower Mound, TX 75022For Sale
 MLS ID #21371738, Derek Barham. NTREIS
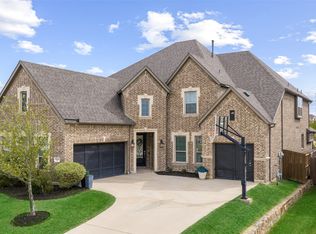
 - $1,599,0005 bd7 ba5.5k sqft2409 Spyglass Ct, Keller, TX 76248For Sale
 MLS ID #21339558, Carrie Smith. NTREIS
 - $849,0005 bd5 ba4.2k sqft15012 Lions Back Cv, Roanoke, TX 76262For Sale
 MLS ID #21393397, James Keoughan. NTREIS
