Welcome to this beautifully appointed 5-bedroom, 4-bath residence nestled in the highly sought-after Timarron golf community. An exceptional home that offers an ideal blend of sophistication, functionality, and resort-style outdoor living. From the moment you enter, you'll appreciate the dramatic ceilings, timeless architectural details, warm hardwood floors, and thoughtfully updated finishes that create an inviting yet elegant atmosphere. Designed for gathering, the spacious floor plan includes three separate living areas, a dedicated home office, and seamless flow between the main living spaces. The beautifully updated kitchen is equipped with expansive quartz countertops, stainless steel appliances, an island, breakfast bar seating, and abundant cabinetry—making it equally suited for entertaining or everyday living. The private primary suite is tucked away for maximum tranquility and enjoys picturesque views of the backyard retreat. Outdoors, you'll find a Claffey pool and spa, lush landscaping, and a generous yard with plenty of room for recreation, pets, or play. Located just a short stroll from Timarron's outstanding neighborhood amenities—including the community pool, tennis courts, playground, and award-winning Carroll ISD schools—this meticulously maintained home offers the lifestyle you've been waiting for.
For sale
Price cut: $40K (8/27)
$1,599,000
706 Wentwood Dr, Southlake, TX 76092
5beds
4,425sqft
Single Family Residence
Built in 1999
0.32 Acres Lot
$1,538,000 Zestimate®
$361/sqft
$117/mo HOA
What's special
Thoughtfully updated finishesWarm hardwood floorsDedicated home officeSpacious floor planStainless steel appliancesClaffey pool and spaBeautifully updated kitchen
- 54 days
- 798
- 35
Likely to sell faster than
Zillow last checked:
Listing updated:
Listed by:
Rene Jensen 0720823,
Lonestar Luxury Realty, LLC 214-532-6823
Source: NTREIS,MLS#: 21320785
Facts & features
Interior
Bedrooms & bathrooms
- Bedrooms: 5
- Bathrooms: 4
- Full bathrooms: 4
Primary bedroom
- Features: Closet Cabinetry, Dual Sinks, Double Vanity, Garden Tub/Roman Tub, Sitting Area in Primary, Separate Shower, Walk-In Closet(s)
- Level: First
- Dimensions: 18 x 17
Bedroom
- Features: Walk-In Closet(s)
- Level: First
- Dimensions: 12 x 11
Bedroom
- Features: Walk-In Closet(s)
- Level: Second
- Dimensions: 12 x 11
Bedroom
- Features: Walk-In Closet(s)
- Level: Second
- Dimensions: 13 x 11
Bedroom
- Features: Walk-In Closet(s)
- Level: Second
- Dimensions: 12 x 12
Breakfast room nook
- Level: First
- Dimensions: 13 x 18
Den
- Features: Built-in Features, Ceiling Fan(s), Fireplace
- Level: First
- Dimensions: 12 x 10
Dining room
- Level: First
- Dimensions: 15 x 10
Game room
- Level: Second
- Dimensions: 26 x 18
Kitchen
- Features: Breakfast Bar, Built-in Features, Butler's Pantry, Eat-in Kitchen, Kitchen Island, Stone Counters, Walk-In Pantry
- Level: First
- Dimensions: 19 x 13
Living room
- Level: First
- Dimensions: 20 x 20
Utility room
- Features: Built-in Features, Linen Closet, Utility Sink
- Level: First
- Dimensions: 11 x 9
Heating
- Central, Natural Gas, Zoned
Cooling
- Central Air, Ceiling Fan(s), Electric, Zoned
Appliances
- Included: Convection Oven, Dishwasher, Electric Oven, Gas Cooktop, Disposal, Gas Water Heater, Microwave, Range, Some Commercial Grade, Vented Exhaust Fan
- Laundry: Laundry Chute, Washer Hookup, Electric Dryer Hookup
Features
- Dry Bar, Decorative/Designer Lighting Fixtures, High Speed Internet, Multiple Staircases, Vaulted Ceiling(s)
- Flooring: Carpet, Ceramic Tile, Wood
- Windows: Bay Window(s), Skylight(s), Shutters
- Has basement: No
- Number of fireplaces: 2
- Fireplace features: Gas Log, Masonry
Interior area
- Total interior livable area: 4,425 sqft
Video & virtual tour
Property
Parking
- Total spaces: 3
- Parking features: Garage, Garage Door Opener
- Attached garage spaces: 3
Features
- Levels: Two
- Stories: 2
- Patio & porch: Patio, Covered
- Exterior features: Lighting, Rain Gutters
- Pool features: Gunite, In Ground, Pool, Pool Sweep, Pool/Spa Combo, Water Feature, Community
- Fencing: Wood,Wrought Iron
Lot
- Size: 0.32 Acres
- Features: Back Yard, Interior Lot, Lawn, Landscaped, Many Trees, Subdivision, Sprinkler System
Details
- Parcel number: 42171C2827
Construction
Type & style
- Home type: SingleFamily
- Architectural style: Traditional,Detached
- Property subtype: Single Family Residence
Materials
- Brick, Wood Siding
- Foundation: Slab
- Roof: Composition
Condition
- Year built: 1999
Utilities & green energy
- Sewer: Public Sewer
- Water: Public
- Utilities for property: Natural Gas Available, Sewer Available, Separate Meters, Underground Utilities, Water Available
Green energy
- Energy efficient items: Appliances, HVAC, Rain/Freeze Sensors, Thermostat, Windows
Community & HOA
Community
- Features: Playground, Park, Pool, Tennis Court(s), Curbs, Sidewalks
- Security: Security System, Fire Alarm, Smoke Detector(s), Wireless
- Subdivision: Timarron
HOA
- Has HOA: Yes
- Services included: All Facilities, Association Management, Maintenance Structure
- HOA fee: $1,400 annually
- HOA name: Timarron Owners Association
- HOA phone: 817-424-3027
Location
- Region: Southlake
Financial & listing details
- Price per square foot: $361/sqft
- Tax assessed value: $1,064,591
- Annual tax amount: $15,280
- Date on market: 7/8/2026
- Cumulative days on market: 54 days
- Listing terms: Cash,Conventional
- Exclusions: Mirror in hallway, outdoor grill, washer/dryer and refrigerators.
Estimated market value
$1,538,000
$1.46M - $1.61M
$7,247/mo
Price history
| Date | Event | Price |
|---|---|---|
| 8/27/2026 | Price change | $1,599,000-2.4%$361/sqft |
Source: NTREIS #21320785 Report a problem | ||
| 7/8/2026 | Listed for sale | $1,639,000+111.5%$370/sqft |
Source: NTREIS #21320785 Report a problem | ||
| 6/10/2017 | Listing removed | $775,000$175/sqft |
Source: Briggs Freeman Sotheby's International Realty #13576707 Report a problem | ||
| 4/27/2017 | Pending sale | $775,000$175/sqft |
Source: Briggs Freeman Sotheby's International Realty #13576707 Report a problem | ||
| 4/11/2017 | Listed for sale | $775,000+34.8%$175/sqft |
Source: Briggs Freeman Sotheby's International Realty #13576707 Report a problem | ||
| 1/23/2012 | Sold | -- |
Source: Agent Provided Report a problem | ||
| 11/18/2011 | Price change | $575,000-3.4%$130/sqft |
Source: DRO Management II, LLC #11686768 Report a problem | ||
| 10/14/2011 | Price change | $595,000-3.3%$134/sqft |
Source: Century 21 Mike Bowman, Inc. #11644014 Report a problem | ||
| 8/14/2011 | Listed for sale | $615,000$139/sqft |
Source: Century 21 Mike Bowman, Inc. #11644014 Report a problem | ||
Public tax history
| Year | Property taxes | Tax assessment |
|---|---|---|
| 2025 | $15,280 -4.7% | $1,064,591 -4% |
| 2024 | $16,037 +3.7% | $1,108,949 -14.8% |
| 2023 | $15,467 -12.5% | $1,301,000 +27.5% |
| 2022 | $17,677 +5.1% | $1,020,139 +28.8% |
| 2021 | $16,820 +4.7% | $791,866 +6.3% |
| 2020 | $16,061 -0.8% | $745,000 |
| 2019 | $16,189 -6.3% | $745,000 -1.4% |
| 2018 | $17,284 +16.4% | $755,912 +13.4% |
| 2017 | $14,851 +8.3% | $666,683 +0% |
| 2016 | $13,712 -2.2% | $666,641 +25.4% |
| 2015 | $14,022 | $531,495 -14.7% |
| 2014 | $14,022 | $623,200 +10.3% |
| 2013 | -- | $565,000 +1% |
| 2012 | -- | $559,300 +6.5% |
| 2011 | -- | $525,000 -3.4% |
| 2010 | -- | $543,600 -3.3% |
| 2009 | -- | $562,300 |
| 2008 | -- | $562,300 +4.7% |
| 2007 | -- | $537,100 +8.5% |
| 2006 | -- | $495,000 +5.4% |
| 2005 | -- | $469,800 |
| 2004 | -- | $469,800 |
| 2003 | -- | $469,800 -1.2% |
| 2002 | -- | $475,400 +4.4% |
| 2001 | -- | $455,500 |
| 2000 | -- | $455,500 |
Find assessor info on the county website
Monthly payment
Est. payment
Payment breakdown
Explore the cost of this home by adjusting the details. Changes won't be saved.Climate risks
Neighborhood: Timarron
Nearby schools
Schools provided by the listing agent
- Elementary: Rockenbaug
- Middle: Dawson
- High: Carroll
- District: Carroll ISD
Source: NTREIS. This data may not be complete. We recommend contacting the local school district to confirm school assignments for this home.
Similar homes
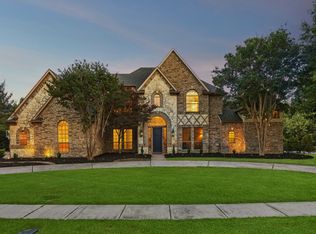
- $1,599,9995 bd4 ba4.8k sqft1107 Travis Ct, Southlake, TX 76092For Sale
 MLS ID #21325864, Ronnie Sterling. NTREIS
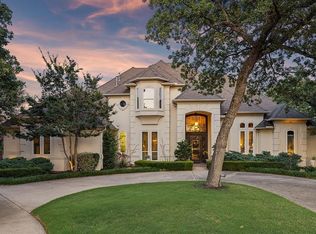
 - $1,635,0005 bd6 ba5k sqft1807 Greenlea Cv, Southlake, TX 76092For Sale
 MLS ID #21291064, Christie Deaton. NTREIS
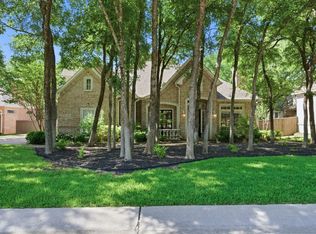
 - $1,399,0004 bd3 ba3.9k sqft600 Loving Ct, Southlake, TX 76092For Sale By Owner
- $1,175,0004 bd4 ba4k sqft605 Blair Ct, Southlake, TX 76092For Sale
 MLS ID #21263761, Randy White. NTREIS
 - $1,050,0004 bd5 ba3.5k sqft303 Waterford Court, Out of Area, TX 76092For Sale
 MLS ID #178571, Lesli Akers, Keller Williams - Lake Travis. HLMLS as distributed by MLS GRID
