CARROLL ISD OPEN ENROLLMENT. SCHOOL STARTS AUG 11. JUST REDUCED TO $1,195,000 Spectacular upgraded 3,758 sq ft home offering 4 bedrooms and 3 bathrooms on a private 0.54-acre lot beneath mature oak trees in Southlake, TX. The showstopper: a custom 42,000-gallon saltwater pool with walk-in beach entry, heated spa, natural rock waterfall, sun shades, custom fence and dedicated pool bath with direct exterior access - fully app-controlled. Designer finishes throughout include a marble-clad fireplace, chef's kitchen with new quartzine countertops and navy island, and two spa-inspired bathrooms featuring smart tech, Tahitian glass wallpaper, and opal marble. The primary suite offers a corner fireplace & direct pool access. A versatile 4th bedroom opens to a private morning porch. The 700 sq ft bonus loft with home theater adds incredible flexibility for work, play, or guests. Smart home technology & ENERGY STAR eco-friendly systems throughout. Act now. Open Enrollment to Carroll ISD - Zoned Keller ISD
For sale
Price cut: $54K (7/8)
$1,195,000
2802 Yorkshire Ln, Southlake, TX 76092
4beds
3,758sqft
:
Get pre-qualified$8,660/mo
Single Family Residence
Built in 1997
0.54 Acres Lot
$1,156,100 Zestimate®
$318/sqft
$21/mo HOA
What's special
Marble-clad fireplaceCustom fenceHeated spaNatural rock waterfallSun shades
- 33 days |
- 4,798 |
- 161 |
Likely to sell faster than
Zillow last checked:
Listing updated:
Listed by:
Jonathan Minerick 0799871 888-400-2513,
HomeCoin.com 888-400-2513
Source: NTREIS,MLS#: 21314061
Facts & features
Interior
Bedrooms & bathrooms
- Bedrooms: 4
- Bathrooms: 3
- Full bathrooms: 3
Primary bedroom
- Level: First
- Dimensions: 22 x 22
Primary bedroom
- Level: First
- Dimensions: 17 x 17
Bedroom
- Level: First
- Dimensions: 12 x 13
Bedroom
- Level: First
- Dimensions: 11 x 13
Primary bathroom
- Level: First
- Dimensions: 11 x 13
Family room
- Level: Second
- Dimensions: 27 x 34
Kitchen
- Level: First
- Dimensions: 15 x 18
Living room
- Level: First
- Dimensions: 22 x 22
Heating
- Central, ENERGY STAR/ACCA RSI Qualified Installation, ENERGY STAR Qualified Equipment, Fireplace(s), Humidity Control, Natural Gas
Cooling
- Attic Fan, Central Air, Ceiling Fan(s), Electric, ENERGY STAR Qualified Equipment, Humidity Control
Appliances
- Included: Some Gas Appliances, Convection Oven, Double Oven, Dishwasher, Electric Oven, Gas Cooktop, Ice Maker, Microwave, Plumbed For Gas, Refrigerator, Vented Exhaust Fan
Features
- Double Vanity, Kitchen Island
- Flooring: Ceramic Tile, Hardwood
- Windows: Shutters, Window Coverings
- Has basement: No
- Number of fireplaces: 2
- Fireplace features: Gas, Gas Starter, Living Room, Primary Bedroom
Interior area
- Total interior livable area: 3,758 sqft
Video & virtual tour
Property
Parking
- Total spaces: 2
- Parking features: Additional Parking, Concrete, Driveway, Garage, Garage Door Opener, Kitchen Level, Lighted, Garage Faces Side, Workshop in Garage
- Attached garage spaces: 2
Features
- Levels: Two
- Stories: 2
- Patio & porch: Rear Porch, Covered, Front Porch, Side Porch, Wrap Around
- Has private pool: Yes
- Pool features: Diving Board, Fenced, Gunite, Indoor, In Ground, Outdoor Pool, Other, Pool, Private, Pool Sweep, Pool/Spa Combo, Salt Water, Waterfall, Water Feature
Lot
- Size: 0.54 Acres
- Features: Garden, Native Plants
Details
- Parcel number: 07003013
- Other equipment: Home Theater, Irrigation Equipment, DC Well Pump
Construction
Type & style
- Home type: SingleFamily
- Architectural style: Detached
- Property subtype: Single Family Residence
Materials
- Foundation: Slab
- Roof: Shingle,Shake
Condition
- Year built: 1997
Utilities & green energy
- Sewer: Public Sewer
- Water: Public, Private, Well
- Utilities for property: Cable Available, Electricity Available, Natural Gas Available, Phone Available, Sewer Available, Separate Meters, Underground Utilities, Water Available
Green energy
- Energy efficient items: Appliances, HVAC, Insulation, Roof, Thermostat
- Construction elements: Productive Veggie Garden
- Water conservation: Low-Flow Fixtures
Community & HOA
Community
- Features: Curbs, Sidewalks
- Subdivision: Ridgewood Ii
HOA
- Has HOA: Yes
- Services included: All Facilities, Association Management
- HOA fee: $250 annually
- HOA name: Hoa Board
- HOA phone: 817-296-7752
Location
- Region: Southlake
Financial & listing details
- Price per square foot: $318/sqft
- Tax assessed value: $815,463
- Annual tax amount: $12,452
- Date on market: 6/26/2026
- Cumulative days on market: 34 days
- Listing terms: Cash,Conventional
Estimated market value
$1,156,100
$1.10M - $1.21M
$6,602/mo
Price history
| Date | Event | Price |
|---|---|---|
| 7/8/2026 | Price change | $1,195,000-4.3%$318/sqft |
Source: NTREIS #21314061 Report a problem | ||
| 6/26/2026 | Price change | $1,249,000+50.7%$332/sqft |
Source: NTREIS #21314061 Report a problem | ||
| 7/30/2021 | Pending sale | $829,000$221/sqft |
Source: NTREIS #14625351 Report a problem | ||
| 7/23/2021 | Listed for sale | $829,000$221/sqft |
Source: NTREIS #14625351 Report a problem | ||
Public tax history
| Year | Property taxes | Tax assessment |
|---|---|---|
| 2025 | $12,452 -14.1% | $815,463 -9.1% |
| 2024 | $14,490 | $897,009 -13.2% |
| 2023 | -- | $1,032,974 +30.7% |
| 2022 | $17,475 +53.2% | $790,178 +40.5% |
| 2021 | $11,409 -2.9% | $562,495 |
| 2020 | $11,753 -7.6% | $562,495 |
| 2019 | $12,725 -4.3% | $562,495 +1.3% |
| 2018 | $13,291 +4% | $555,148 +4.6% |
| 2017 | $12,784 +8.7% | $530,814 +0.3% |
| 2016 | $11,763 +6.2% | $529,183 +21.5% |
| 2015 | $11,080 | $435,500 |
| 2014 | $11,080 | $435,500 |
| 2013 | -- | $435,500 +10.1% |
| 2012 | -- | $395,400 |
| 2011 | -- | $395,400 +9.9% |
| 2010 | -- | $359,900 -15.4% |
| 2009 | -- | $425,200 |
| 2008 | -- | $425,200 +16.8% |
| 2007 | -- | $364,000 |
| 2006 | -- | $364,000 |
| 2005 | -- | $364,000 +19.5% |
| 2004 | -- | $304,700 +3.2% |
| 2003 | -- | $295,300 +3.1% |
| 2002 | -- | $286,400 +7.9% |
| 2001 | -- | $265,400 +6.9% |
| 2000 | -- | $248,200 |
Find assessor info on the county website
Monthly payment
Est. payment
Payment breakdown
Explore the cost of this home by adjusting the details. Changes won't be saved.Climate risks
Neighborhood: 76092
Nearby schools
GreatSchools rating
- 8/10Florence Elementary SchoolGrades: PK-4Distance: 0.4 mi
- 8/10Keller Middle SchoolGrades: 7-8Distance: 3.1 mi
- 8/10Keller High SchoolGrades: 9-12Distance: 2.3 mi
Schools provided by the listing agent
- Elementary: Florence
- Middle: Keller
- High: Keller
- District: Keller ISD
Source: NTREIS. This data may not be complete. We recommend contacting the local school district to confirm school assignments for this home.
- $1,188,5005 bd3 ba3.7k sqft2804 Yorkshire Ln, Southlake, TX 76092Off Market
- $872,4004 bd3 ba3k sqft2800 Yorkshire Ln, Southlake, TX 76092Off Market
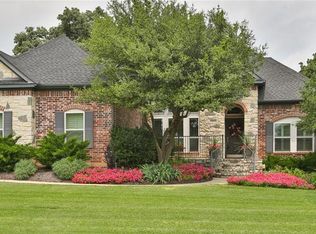
- $1,129,8004 bd3 ba3.4k sqft2806 Yorkshire Ln, Southlake, TX 76092Off Market
- $1,062,0004 bd4 ba3.6k sqft2803 Carrick Ct, Southlake, TX 76092Off Market
- $886,2004 bd3 ba3.3k sqft2801 Carrick Ct, Southlake, TX 76092Off Market
- $1,558,0004 bd3 ba4.9k sqft2805 Carrick Ct, Southlake, TX 76092Off Market
- $1,249,7004 bd4 ba4.1k sqft2803 Yorkshire Ln, Southlake, TX 76092Off Market
- $923,9004 bd3 ba3.3k sqft2801 Yorkshire Ln, Southlake, TX 76092Off Market
A local agent can set up tours, give advice and negotiate with sellers.
Similar homes
- $1,250,0004 bd4 ba3.3k sqft1346 Forest Ln, Southlake, TX 76092For Sale
 MLS ID #21303110, George Wessberg. NTREIS
 - $1,025,0004 bd4 ba4.2k sqft301 Foxcroft Ln, Keller, TX 76248For Sale
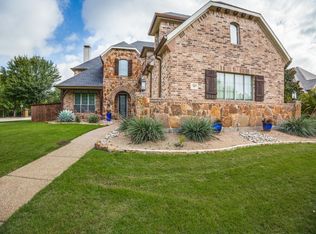 MLS ID #21344471, Erica Berkebile. NTREIS
 - $1,389,9005 bd5 ba4k sqft1414 Monarch Way, Southlake, TX 76092For Sale
 MLS ID #21315701, Susan Lee. NTREIS
 - $1,050,0004 bd4 ba4.3k sqft1008 Lark Haven Ln, Keller, TX 76248For Sale
 MLS ID #21328712, Jan Bawanan. NTREIS
 - $1,095,0004 bd4 ba4.5k sqft1525 Wagonwheel Trl, Keller, TX 76248For SaleMLS ID #21317500, Jennifer Davies. NTREIS
- $1,599,9995 bd4 ba4.8k sqft1107 Travis Ct, Southlake, TX 76092For SaleMLS ID #21325864, Ronnie Sterling. NTREIS
- $1,125,0005 bd4 ba3.4k sqft114 Panorama Ct, Trophy Club, TX 76262For SaleMLS ID #21316685, Jeannie Anderson. NTREIS
- $1,169,0004 bd5 ba4.6k sqft2207 Malin Dr, Trophy Club, TX 76262For SaleMLS ID #21272547, Holly Mercer. NTREIS
- $885,0005 bd4 ba4.5k sqft208 Silverado Trl, Keller, TX 76248For SaleMLS ID #21322899, Danielle Doty. NTREIS
- $1,249,0004 bd4 ba4.1k sqft407 Ramsey Trl, Trophy Club, TX 76262For SaleMLS ID #21286725, Russell Rhodes. NTREIS
- $1,639,0005 bd4 ba4.4k sqft706 Wentwood Dr, Southlake, TX 76092For SaleMLS ID #21320785, Rene Jensen. NTREIS
- $1,175,0004 bd3 ba3.5k sqft201 Morning Dove Ct, Argyle, TX 76226For SaleMLS ID #21251283, Amy Turner. NTREIS
- $800,0003 bd2 ba2.6k sqft2005 Greenwood Ln, Keller, TX 76262For SaleMLS ID #21339692, Carol Russo. NTREIS
- $1,199,5004 bd5 ba4.4k sqft3305 Club View Dr, Argyle, TX 76226For SaleMLS ID #21187582, John Ellig. NTREIS
- $1,550,0005 bd5 ba5k sqft2349 Tall Woods Trl, Keller, TX 76262For SaleMLS ID #21305223, Crystal Zschirnt. NTREIS
- $1,225,0004 bd5 ba3.7k sqft7108 Eagles Ridge Ct, Argyle, TX 76226For SaleMLS ID #21252029, Russell Rhodes. NTREIS
- $1,075,0004 bd4 ba3.7k sqft2505 Winthrop Hill Rd, Denton, TX 76201For SaleMLS ID #21305525, Karina Smith. NTREIS
- $1,275,0004 bd6 ba4k sqft102 W Carruth Ln, Double Oak, TX 75077For SaleMLS ID #21286158, Harmony Estergard. NTREIS
- $750,0004 bd4 ba2.8k sqft948 Tealwood Dr, Keller, TX 76248For SaleMLS ID #21308198, Susan Larrabee. NTREIS
- $835,0004 bd3 ba3.4k sqft7909 Citadel Ct, North Richland Hills, TX 76182For SaleMLS ID #21280352, Mandy Nichols. NTREIS
