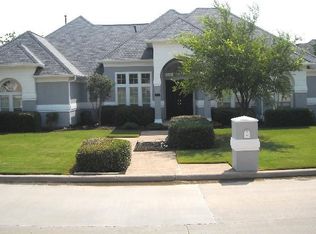
This sprawling 5-bedroom, 3.5-bathroom family estate offers luxury living wrapped on a premier corner lot in the heart of Trophy Club. Beautifully updated throughout, this residence showcases exquisite designer touches and custom wallpaper accents that create an atmosphere of timeless elegance. The welcoming open-concept floor plan seamlessly blends style and function with decorative lighting and abundant natural light. At the heart of the home sits an updated gourmet kitchen featuring a large island, a walk-in pantry, and premium finishes perfect for hosting unforgettable gatherings. The primary retreat serves as a true private sanctuary, boasting a spa-like en-suite bath complete with a spacious shower, custom finishes, and an expansive walk-in closet. Outside, the property transitions into a professionally landscaped outdoor oasis featuring a sparkling pool-spa and a built-in outdoor grill, making it a private backyard ideal for summer entertaining and relaxing weekends. Residents enjoy exceptional neighborhood amenities like premium golf courses, community pools, Harmony Park, and scenic jogging trails. The central location provides a convenient 6-minute drive to State Highway 114, making daily commutes to DFW Airport effortless, while remaining just minutes away from premier shopping and restaurants.
9 days
|
837
|
62
|
Likely to sell faster than
Zillow last checked:
Listing updated:
Listed by:
Jeannie Anderson0490368817-313-8004,
Compass RE Texas, LLC682-226-6938,
Jessica Hawley0692876940-447-6850,
Compass RE Texas, LLC
Source: NTREIS,MLS#: 21316685
Loading...
Facts & features
Interior
Bedrooms & bathrooms
Bedrooms: 5
Bathrooms: 4
Full bathrooms: 3
1/2 bathrooms: 1
Primary bedroom
Features: Closet Cabinetry, Ceiling Fan(s), Dual Sinks, En Suite Bathroom, Separate Shower, Walk-In Closet(s)
Level: First
Dimensions: 15 x 15
Bedroom
Features: Ceiling Fan(s)
Level: Second
Dimensions: 12 x 13
Bedroom
Features: Ceiling Fan(s)
Level: Second
Dimensions: 13 x 12
Bedroom
Level: Second
Dimensions: 16 x 10
Bedroom
Level: Second
Dimensions: 11 x 14
Breakfast room nook
Features: Built-in Features
Level: First
Dimensions: 16 x 8
Dining room
Level: First
Dimensions: 15 x 12
Game room
Level: Second
Dimensions: 18 x 21
Kitchen
Features: Breakfast Bar, Built-in Features, Kitchen Island, Pantry, Stone Counters, Walk-In Pantry
Level: First
Dimensions: 11 x 12
Living room
Features: Built-in Features, Fireplace
Level: First
Dimensions: 12 x 12
Heating
Fireplace(s), Natural Gas
Cooling
Central Air
Appliances
Included: Built-In Gas Range, Built-In Refrigerator, Dishwasher, Electric Oven, Disposal, Wine Cooler
Laundry: Laundry in Utility Room
Features
Chandelier, Decorative/Designer Lighting Fixtures, Kitchen Island, Pantry, Wired for Sound
Explore the cost of this home by adjusting the details. Changes won't be saved.
Principal & interest
$1,547
Mortgage insurance
$0
Property taxes
$170
Home insurance
$105
HOA fees
$0
Utilities
Not included
All calculations are estimates and provided by Zillow, Inc. for informational purposes only. Actual amounts may vary.
HOA fees may include property taxes on listings classified as Co-Ops. Contact the listing agent and/or owner for fee details.
Mortgage interest rates are dependent on a number of factors, including credit score, down payment, and repayment length. Interest rate data provided by Zillow Group Marketplace, Inc. as of 1/1/1970 from various mortgage lenders with which we have lead or other similar arrangements; the Estimated Payment is an average of those rates.
See how much you could borrow to make a competitive offer.